Welcome to the Kimber-Lily floor plan featuring 2,016 sq ft with 4 bedrooms and 2 full baths. Meticulously designed to offer both comfort and functionality. This single-story layout features an inviting living room with an optional corner fireplace that opens to a covered porch, providing a perfect blend of indoor and outdoor living. The porch serves as a tranquil space for relaxation and entertaining guests. At the heart of the home is a sleek, modern kitchen with an island that serves as the focal point for family gatherings and culinary adventures. It's flanked by a cozy dining area, ideal for intimate meals and family dinners. The kitchen also boasts a spacious walk-in pantry for additional storage.
The master suite is a haven of serenity, complete with a walk-in closet that offers ample storage for a well-organized wardrobe. This master bedroom is designed to be a private retreat within the home. Additionally, there are two more bedrooms, each well-appointed to provide comfort and privacy for family members or guests. A unique feature of this home is the bonus room, which includes a full bath and closet. This versatile space can be used as a guest suite, home office, or entertainment room, adding valuable flexibility to the home's layout.
A two-car garage completes this home and provides secure and spacious accommodation for vehicles and extra storage space. This home is an excellent choice for anyone looking for a blend of modern amenities and practical design in a comfortable living space.
Sold for $428,913
$428,913
214 Talbert Drive, Rocky Point, NC 28457
4beds
2,016sqft
Single Family Residence
Built in 2025
0.46 Acres Lot
$435,800 Zestimate®
$213/sqft
$2,549 Estimated rent
Home value
$435,800
$397,000 - $479,000
$2,549/mo
Zestimate® history
Owner options
List your home for rent
$2,549/mo
Rent Zestimate®
Find your next renter with Zillow Rental Manager. Plus, with online applications, you can quickly screen prospective tenants – for free.
$2,549/mo
Rent Zestimate®
Refinance and save
$3,230/mo
Est. payment
Refinancing to a lower rate could help reduce your monthly payments and save thousands over the life of the loan.
$3,230/mo
Est. payment
Explore your selling options
Work with a Zillow partner agent
Leverage their expertise and Zillow's premium Showcase listings to get your home seen by more buyers.
Get startedList with your own agent
Get your home in front of millions of buyers by listing it on Zillow.
Learn how to do itSell it yourself
Take full control of how buyers see your home on Zillow by listing For Sale by Owner (FSBO).
List your homeWhat's special
Zillow last checked:
Listing updated:
Listed by:
Andrew Smith 910-262-6744,
Coastal Realty Associates LLC
Bought with:
Team Thirty 4 North
Coldwell Banker Sea Coast Advantage
Source: Hive MLS,MLS#: 100521741 Originating MLS: Cape Fear Realtors MLS, Inc.
Originating MLS: Cape Fear Realtors MLS, Inc.Facts & features
Interior
Bedrooms & bathrooms
- Bedrooms: 4
- Bathrooms: 2
- Full bathrooms: 2
Rooms
- Room types: Dining Room
Primary bedroom
- Level: Primary Living Area
Dining room
- Features: Combination, Formal
Heating
- Electric, Forced Air, Heat Pump
Cooling
- Central Air
Appliances
- Included: Built-In Microwave, Range, Dishwasher
Features
- Vaulted Ceiling(s), Entrance Foyer, Kitchen Island, Pantry, Walk-in Shower
- Flooring: LVT/LVP, Carpet
- Has fireplace: No
- Fireplace features: None
Interior area
- Total structure area: 2,016
- Total interior livable area: 2,016 sqft
Property
Parking
- Total spaces: 2
- Parking features: Garage Faces Front, Concrete, On Site
- Attached garage spaces: 2
Features
- Levels: One and One Half
- Stories: 1
- Patio & porch: Covered, Porch, See Remarks
- Fencing: None
Lot
- Size: 0.46 Acres
Details
- Parcel number: 32561583100000
- Zoning: RP
- Special conditions: Standard
Construction
Type & style
- Home type: SingleFamily
- Property subtype: Single Family Residence
Materials
- Vinyl Siding
- Foundation: Slab
- Roof: Architectural Shingle
Condition
- New construction: Yes
- Year built: 2025
Utilities & green energy
- Utilities for property: See Remarks
Community & HOA
Community
- Subdivision: Brick Chimney Landing
HOA
- Has HOA: Yes
- Amenities included: Pool, Maintenance Common Areas, See Remarks
- HOA fee: $628 annually
- HOA name: CEPCO
- HOA phone: 910-395-1500
Location
- Region: Rocky Point
Financial & listing details
- Price per square foot: $213/sqft
- Tax assessed value: $50,000
- Date on market: 7/29/2025
- Cumulative days on market: 1 day
- Listing agreement: Exclusive Right To Sell
- Listing terms: Cash,Conventional,FHA,VA Loan
- Road surface type: Paved
Price history
| Date | Event | Price |
|---|---|---|
| 2/19/2026 | Sold | $428,913+0.2%$213/sqft |
Source:  Hive MLS #100521741 Report a problem Hive MLS #100521741 Report a problem | ||
| 7/29/2025 | Pending sale | $427,906$212/sqft |
Source: Hive MLS #100521741 Report a problem | ||
| 7/29/2025 | Listed for sale | $427,906$212/sqft |
Source: Hive MLS #100521741 Report a problem | ||
Public tax history
Tax history is unavailable.
Neighborhood: 28457
Nearby homes
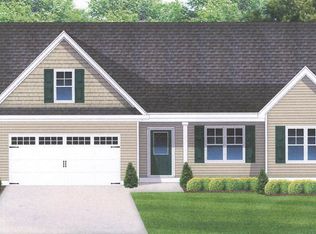
- $446,9933 bd3 ba2.4k sqft143 Talbert Dr, Rocky Point, NC 28457Sold
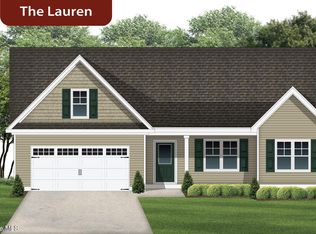
- $442,9724 bd3 ba2.4k sqft234 Talbert Dr, Rocky Point, NC 28457Sold
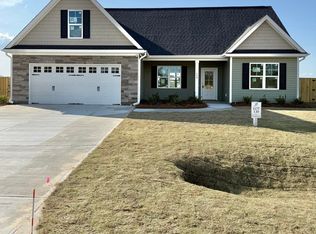
- $410,0994 bd2 ba2k sqft190 Talbert Dr, Rocky Point, NC 28457Sold
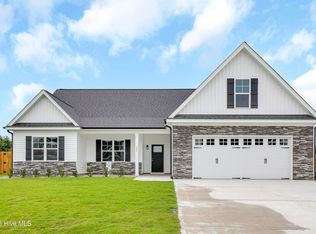
- $515,8874 bd3 ba2.4k sqft181 Talbert Dr, Rocky Point, NC 28457Sold
- $420,0504 bd3 ba2k sqft258 Talbert Dr, Rocky Point, NC 28457Sold
- $404,1653 bd2 ba1.7k sqft163 Talbert Dr, Rocky Point, NC 28457Sold
- $509,3904 bd4 ba2.9k sqft116 Talbert Dr, Rocky Point, NC 28457New Construction
- $498,2003 bd3 ba2.4k sqft74 Talbert Dr, Rocky Point, NC 28457Sold
Nearby schools
GreatSchools rating
- 8/10Rocky Point Elementary SchoolGrades: PK-5Distance: 4.1 mi
- 8/10Cape Fear MiddleGrades: 6-8Distance: 6.7 mi
- 6/10Heide Trask High SchoolGrades: 9-12Distance: 4.2 mi
Schools provided by the listing agent
- Elementary: Rocky Point
- Middle: Cape Fear
- High: Heide Trask
Source: Hive MLS. This data may not be complete. We recommend contacting the local school district to confirm school assignments for this home.
Get a cash offer in 3 minutes
Find out how much your home could sell for in as little as 3 minutes with a no-obligation cash offer.
Estimated market value
$435,800
Get a cash offer in 3 minutes
Find out how much your home could sell for in as little as 3 minutes with a no-obligation cash offer.
Estimated market value
$435,800
- North Carolina
- Pender County
- Rocky Point
- 28457
- 214 Talbert Drive
Nearby cities
Nearby neighborhoods
Nearby zip codes
Other Rocky Point Topics
