Welcome to the Tyler II floor plan situated on a .46 acre pond front home site! This new construction home features water views with 2683sq ft with 4 bedrooms, 2.5 bathrooms, covered front and back porches and a 2 car garage. Beautiful formal dining area is located off the foyer and kitchen area. Living area with plenty of windows overlooking the covered back porch and wood deck. The kitchen offers stainless steel appliances, kitchen island with bar seating area plus a pantry. Primary bedroom is on the first floor with double windows overlooking the back porch. Walk in the closet, dual sinks and walk in the shower. Upstairs you will find 3 additional bedrooms, 2 full bathrooms, home office plus den/bonus room that can serve as flex space, game room or more. Brick Chimney Landing has a number of new homes available to purchase. Schedule a tour of this new home community today.
Under contract
$509,390
116 Talbert Drive, Rocky Point, NC 28457
4beds
2,979sqft
Single Family Residence
Built in 2024
0.46 Acres Lot
$552,400 Zestimate®
$171/sqft
$52/mo HOA
What's special
- 29 days |
- 6 |
- 0 |
Zillow last checked:
Listing updated:
Listed by:
Andrew Smith 910-262-6744,
Coastal Realty Associates LLC
Source: Hive MLS,MLS#: 100478562 Originating MLS: Cape Fear Realtors MLS, Inc.
Originating MLS: Cape Fear Realtors MLS, Inc.Facts & features
Interior
Bedrooms & bathrooms
- Bedrooms: 4
- Bathrooms: 4
- Full bathrooms: 3
- 1/2 bathrooms: 1
Rooms
- Room types: Dining Room
Primary bedroom
- Level: Primary Living Area
Dining room
- Features: Combination, Formal
Heating
- Electric, Forced Air
Cooling
- Central Air
Appliances
- Included: Built-In Microwave, See Remarks, Range, Dishwasher
- Laundry: Laundry Room
Features
- Walk-in Closet(s), High Ceilings, Mud Room, Kitchen Island, Ceiling Fan(s), Pantry, Walk-in Shower, Walk-In Closet(s)
- Has fireplace: No
Interior area
- Total structure area: 2,979
- Total interior livable area: 2,979 sqft
Video & virtual tour
Property
Parking
- Total spaces: 2
- Parking features: On Site, Paved
- Attached garage spaces: 2
Features
- Levels: Two
- Stories: 2
- Patio & porch: Covered, Deck, Porch, See Remarks
- Exterior features: None
- Fencing: None
- On waterfront: Yes
- Waterfront features: Water Access Comm
Lot
- Size: 0.46 Acres
- Features: See Remarks, Wooded, Water Access Comm
Details
- Parcel number: 32562506370000
- Zoning: RP
- Special conditions: Standard
Construction
Type & style
- Home type: SingleFamily
- Property subtype: Single Family Residence
Materials
- Vinyl Siding, Wood Frame
- Foundation: Slab
- Roof: Architectural Shingle
Condition
- New construction: Yes
- Year built: 2024
Utilities & green energy
- Sewer: Septic Tank
Community & HOA
Community
- Security: Smoke Detector(s)
- Subdivision: Brick Chimney Landing
HOA
- Has HOA: Yes
- Amenities included: Waterfront Community, Pool, Maintenance Common Areas, Management, Taxes
- HOA fee: $628 annually
- HOA name: CEPCO
- HOA phone: 910-395-1500
Location
- Region: Rocky Point
Financial & listing details
- Price per square foot: $171/sqft
- Tax assessed value: $50,000
- Date on market: 12/4/2024
- Cumulative days on market: 30 days
- Listing agreement: Exclusive Right To Sell
- Listing terms: Cash,Conventional,FHA,USDA Loan,VA Loan
- Road surface type: Paved
Estimated market value
$552,400
$508,000 - $602,000
$3,284/mo
Price history
| Date | Event | Price |
|---|---|---|
| 5/2/2025 | Contingent | $509,390+12.3%$171/sqft |
Source:  Hive MLS #100478562 Report a problem Hive MLS #100478562 Report a problem | ||
| 12/30/2024 | Pending sale | $453,600$152/sqft |
Source: Hive MLS #100478562 Report a problem | ||
| 12/4/2024 | Listed for sale | $453,600$152/sqft |
Source: Hive MLS #100478562 Report a problem | ||
Public tax history
Tax history is unavailable.
Monthly payment
Est. payment
Payment breakdown
Explore the cost of this home by adjusting the details. Changes won't be saved.Climate risks
Neighborhood: 28457
Nearby schools
GreatSchools rating
- 8/10Rocky Point Elementary SchoolGrades: PK-5Distance: 4.1 mi
- 8/10Cape Fear MiddleGrades: 6-8Distance: 6.7 mi
- 6/10Heide Trask High SchoolGrades: 9-12Distance: 4.3 mi
Schools provided by the listing agent
- Elementary: Rocky Point
- Middle: Cape Fear
- High: Heide Trask
Source: Hive MLS. This data may not be complete. We recommend contacting the local school district to confirm school assignments for this home.
- $498,2003 bd3 ba2.4k sqft74 Talbert Dr, Rocky Point, NC 28457Sold

- $410,0994 bd2 ba2k sqft190 Talbert Dr, Rocky Point, NC 28457Sold
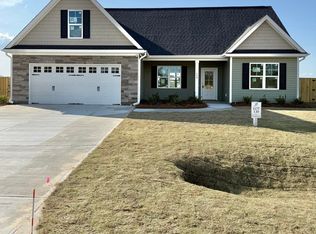
- $441,1524 bd3 ba2.4k sqft146 Talbert Dr, Rocky Point, NC 28457Sold

- $446,9933 bd3 ba2.4k sqft143 Talbert Dr, Rocky Point, NC 28457Sold
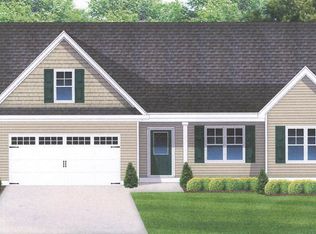
- $515,8874 bd3 ba2.4k sqft181 Talbert Dr, Rocky Point, NC 28457Sold
- $465,8394 bd3 ba2.4k sqft71 Talbert Dr, Rocky Point, NC 28457Sold
- $428,9134 bd2 ba2k sqft214 Talbert Dr, Rocky Point, NC 28457Sold
- $423,1564 bd3 ba2k sqft107 Talbert Dr, Rocky Point, NC 28457Sold
A local agent can set up tours, give advice and negotiate with sellers.
Similar homes
- $520,0004 bd3 ba2.7k sqft135 Darel Street, Rocky Point, NC 28457For Sale

 MLS ID #100575976, The Cameron Team, Coldwell Banker Sea Coast Advantage. Hive MLS
 - $414,9003 bd3 ba2.1k sqft198 Darel Street, Rocky Point, NC 28457For Sale
 MLS ID #100594252, Joy O Morgan, Intracoastal Realty Corporation. Hive MLS
 - $509,9004 bd3 ba2.7k sqft340 N Ardsley Lane, Rocky Point, NC 28457For Sale
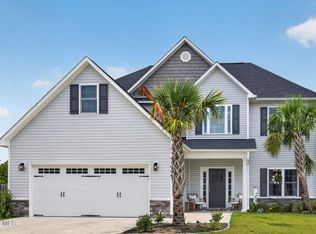 MLS ID #100588333, Susan C Knox, Sold Buy the Sea Realty. Hive MLS
 - $384,9004 bd3 ba2.2k sqft447 Avendale Drive, Rocky Point, NC 28457For Sale
 MLS ID #100586253, Lindsay Striplin, Intracoastal Realty Corporation. Hive MLS
 - $399,0003 bd3 ba1.7k sqft273 W Broughton Lane, Rocky Point, NC 28457For SaleMLS ID #100596831, Lexi Barbee, Nest Realty. Hive MLS
- $589,0004 bd4 ba2.9k sqft100 Daylight Drive, Hampstead, NC 28443For SaleMLS ID #100597302, Tidal Realty Partners, REAL Broker LLC. Hive MLS
- $469,0004 bd3 ba2.4k sqft111 Colonial Heights Drive, Hampstead, NC 28443For SaleMLS ID #100592267, Beatty Pittman Real Estate Team LLC, Intracoastal Realty Corporation. Hive MLS
- $580,0004 bd3 ba2.4k sqft37 Twisted Oak Court, Hampstead, NC 28443For SaleMLS ID #100588748, Diane M Castro-Perez, Coldwell Banker Sea Coast Advantage-Hampstead. Hive MLS
- $399,9003 bd2 ba1.8k sqft309 Riva Ridge, Burgaw, NC 28425New ConstructionMLS ID #100594794, Ralph M Harvey, ListWithFreedom.com. Hive MLS
- $529,0004 bd4 ba2.9k sqft55 N Dyer Drive, Hampstead, NC 28443For SaleMLS ID #100584459, Tamara Fosdick, Berkshire Hathaway HomeServices Carolina Premier Properties. Hive MLS
- $557,5005 bd4 ba3k sqft426 Grandview Drive, Hampstead, NC 28443For SaleMLS ID #100576155, Renata Kuperus, Nest Realty. Hive MLS
- $548,0004 bd4 ba3k sqft21 W Shooting Star Lane, Hampstead, NC 28443For SaleMLS ID #100579972, Will C Kilchenman, Century 21 Vanguard. Hive MLS
- $538,0004 bd3 ba2.5k sqft58 E Maritt Street, Hampstead, NC 28443For SaleMLS ID #100594417, Christina M Dennis, RE/MAX Essential. Hive MLS
- $379,9003 bd3 ba1.7k sqft110 Eddie Drive, Burgaw, NC 28425New ConstructionMLS ID #100570516, Tonya L Friend, Coastal Properties. Hive MLS
- $455,0004 bd3 ba2.5k sqft4561 Parsons Mill Drive, Castle Hayne, NC 28429For SaleMLS ID #100584697, Renata Kuperus, Nest Realty. Hive MLS
- $469,0004 bd3 ba2.4k sqft35 Scotlands Court, Hampstead, NC 28443For SaleMLS ID #100567268, Jason Gill, Intracoastal Realty Corporation. Hive MLS
- $599,9994 bd3 ba2.7k sqft330 Crown Pointe Drive, Hampstead, NC 28443For SaleMLS ID #100585478, Allison Wise, Port City Real Estate Group LLC. Hive MLS
- $569,0005 bd4 ba2.7k sqft636 Countryside Lane, Wilmington, NC 28411For SaleMLS ID #100595751, Eric F Sabourin, Coldwell Banker Sea Coast Advantage. Hive MLS
- $558,0004 bd4 ba3k sqft812 W Craftsman Way, Hampstead, NC 28443For SaleMLS ID #100560002, Liz Sommer, Coldwell Banker Sea Coast Advantage-Hampstead. Hive MLS
- $369,9003 bd2 ba1.6k sqft109 Eddie Drive, Burgaw, NC 28425New ConstructionMLS ID #100560767, Ralph M Harvey, ListWithFreedom.com. Hive MLS
