Enjoy newer flooring, fresh paint, and updated lighting fixtures throughout the entire home. The heart of the home boasts a new kitchen island (2018), a built-in china hutch, and newer appliances including a dishwasher (replaced 2022) and an electric cooktop. Unwind in the newly installed walk-in master bath shower, a spa-like retreat added in 2023. Also a half-bath and Heated sidewalks. Benefit from major mechanical updates including new windows throughout (2017), a newer heat pump, and a whole-house air purifier installed in 2023. Essential infrastructure upgrades also include a newer white water heater and new sump pump (Dec 2022). Step outside to a spacious deck with retractable awning, half of which was newly replaced in 2024, perfect for outdoor entertaining. The front porch was also completely rebuilt in November 2022. Enjoy the convenience of a large laundry room pantry with a laundry chute, a walk-in closet, and charming built-ins throughout the home. Car enthusiasts, hobbyists, or those needing substantial storage will be impressed by the massive, detached 4-car garage. Featuring electric service and a walk-up second level, it offers abundant space for vehicles, boats, projects, and more. Ideally situated for easy access to amenities, conveniences, and major routes including Rt 183, Rt 78, and the cities of Reading, Lancaster, and Allentown. This move-in ready home perfectly blends modern living with practical utility. Don't miss the opportunity to make it yours!
Sold for $272,000
$272,000
214 W 2nd St, Bernville, PA 19506
3beds
1,864sqft
Single Family Residence
Built in 1840
10,018 Square Feet Lot
$275,800 Zestimate®
$146/sqft
$1,974 Estimated rent
Home value
$275,800
$259,000 - $295,000
$1,974/mo
Zestimate® history
Owner options
List your home for rent
$1,974/mo
Rent Zestimate®
Find your next renter with Zillow Rental Manager. Plus, with online applications, you can quickly screen prospective tenants – for free.
$1,974/mo
Rent Zestimate®
Refinance and save
$1,796/mo
Est. payment
Refinancing to a lower rate could help reduce your monthly payments and save thousands over the life of the loan.
$1,796/mo
Est. payment
Explore your selling options
Work with a Zillow partner agent
Leverage their expertise and Zillow's premium Showcase listings to get your home seen by more buyers.
Get startedList with your own agent
Get your home in front of millions of buyers by listing it on Zillow.
Learn how to do itSell it yourself
Take full control of how buyers see your home on Zillow by listing For Sale by Owner (FSBO).
List your homeWhat's special
Fresh paintHeated sidewalksNewer flooringWalk-in closetBuilt-in china hutchUpdated lighting fixtures
Zillow last checked:
Listing updated:
Listed by:
Eric Licht 484-648-0297,
Springer Realty Group
Bought with:
Katie Broskey, RS328470
Keller Williams Platinum Realty - Wyomissing
Source: Bright MLS,MLS#: PABK2066840
Facts & features
Interior
Bedrooms & bathrooms
- Bedrooms: 3
- Bathrooms: 2
- Full bathrooms: 1
- 1/2 bathrooms: 1
Rooms
- Room types: Living Room, Dining Room, Primary Bedroom, Bedroom 2, Kitchen, Bedroom 1
Primary bedroom
- Level: Upper
- Area: 210 Square Feet
- Dimensions: 14 X 15
Primary bedroom
- Level: Unspecified
Bedroom 1
- Level: Upper
- Area: 121 Square Feet
- Dimensions: 11 X 11
Bedroom 2
- Level: Upper
- Area: 100 Square Feet
- Dimensions: 10 X 10
Dining room
- Level: Main
- Area: 187 Square Feet
- Dimensions: 17 X 11
Kitchen
- Features: Kitchen - Electric Cooking, Kitchen Island, Pantry
- Level: Main
- Area: 160 Square Feet
- Dimensions: 16 X 10
Living room
- Level: Main
- Area: 187 Square Feet
- Dimensions: 17 X 11
Heating
- Heat Pump, Electric
Cooling
- Central Air, Electric
Appliances
- Included: Electric Water Heater
- Laundry: Main Level
Features
- Kitchen Island, Butlers Pantry, Dining Area
- Basement: Partial
- Has fireplace: No
Interior area
- Total structure area: 1,864
- Total interior livable area: 1,864 sqft
- Finished area above ground: 1,864
- Finished area below ground: 0
Property
Parking
- Total spaces: 4
- Parking features: Storage, Oversized, Detached
- Garage spaces: 4
Accessibility
- Accessibility features: None
Features
- Levels: Two
- Stories: 2
- Pool features: None
Lot
- Size: 10,018 Square Feet
- Features: Level
Details
- Additional structures: Above Grade, Below Grade
- Parcel number: 29445015545022
- Zoning: R
- Special conditions: Standard
Construction
Type & style
- Home type: SingleFamily
- Architectural style: Traditional
- Property subtype: Single Family Residence
Materials
- Aluminum Siding, Vinyl Siding
- Foundation: Stone
Condition
- Good
- New construction: No
- Year built: 1840
Utilities & green energy
- Sewer: Public Sewer
- Water: Public
Community & HOA
Community
- Subdivision: None Available
HOA
- Has HOA: No
Location
- Region: Bernville
- Municipality: BERNVILLE BORO
Financial & listing details
- Price per square foot: $146/sqft
- Tax assessed value: $75,700
- Annual tax amount: $3,062
- Date on market: 1/5/2026
- Listing agreement: Exclusive Right To Sell
- Listing terms: Cash,Conventional,FHA
- Ownership: Fee Simple
Price history
| Date | Event | Price |
|---|---|---|
| 3/17/2026 | Sold | $272,000+4.7%$146/sqft |
Source:  Bright MLS #PABK2066840 Report a problem Bright MLS #PABK2066840 Report a problem | ||
| 1/12/2026 | Pending sale | $259,900$139/sqft |
Source: Bright MLS #PABK2066840 Report a problem | ||
| 1/6/2026 | Listed for sale | $259,900+217%$139/sqft |
Source: Bright MLS #PABK2066840 Report a problem | ||
| 12/9/2016 | Sold | $82,000-0.2%$44/sqft |
Source: Public Record Report a problem | ||
| 9/28/2016 | Listed for sale | $82,200+914.8%$44/sqft |
Source: REOcomplete Real Estate, Inc #6867139 Report a problem | ||
| 3/1/2016 | Sold | $8,100-92.3%$4/sqft |
Source: Public Record Report a problem | ||
| 10/6/2003 | Sold | $105,000$56/sqft |
Source: Public Record Report a problem | ||
Public tax history
| Year | Property taxes | Tax assessment |
|---|---|---|
| 2025 | $3,062 +1.6% | $75,700 |
| 2024 | $3,016 +1.5% | $75,700 |
| 2023 | $2,971 +0.4% | $75,700 |
| 2022 | $2,960 -1.9% | $75,700 |
| 2021 | $3,016 -0.3% | $75,700 |
| 2020 | $3,024 +1.9% | $75,700 |
| 2019 | $2,967 -1.3% | $75,700 |
| 2018 | $3,005 +0.5% | $75,700 |
| 2017 | $2,991 +241.3% | $75,700 |
| 2016 | $876 | $75,700 |
| 2015 | $876 | $75,700 |
| 2014 | -- | $75,700 |
| 2013 | -- | $75,700 |
| 2012 | -- | $75,700 |
| 2011 | -- | $75,700 |
| 2010 | -- | $75,700 |
| 2009 | -- | $75,700 |
| 2008 | -- | $75,700 |
| 2007 | -- | $75,700 |
| 2006 | -- | $75,700 |
| 2005 | -- | $75,700 |
| 2004 | -- | $75,700 |
| 2003 | -- | $75,700 |
| 2002 | -- | $75,700 |
Find assessor info on the county website
Neighborhood: 19506
Nearby homes
- $215,2003 bd2 ba1.2k sqft212 W 2nd St, Bernville, PA 19506Off Market

- $225,0003 bd1 ba1.8k sqft220 W 2nd St, Bernville, PA 19506Off Market
- $215,0004 bd2 ba2k sqft208 W 2nd St, Bernville, PA 19506Sold
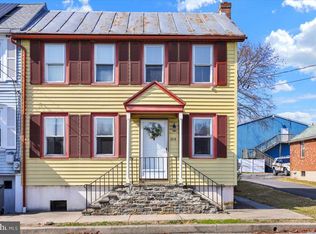
- $161,0002 bd1 ba960 sqft234 E 2nd St, Bernville, PA 19506Sold
- $198,1003 bd1 ba1.1k sqft230 E 2nd St, Bernville, PA 19506Off Market
- $357,2003 bd3 ba2.7k sqft6606 Bernville Rd, Bernville, PA 19506Off Market
- $23,300-- bd-- ba-- sqftRte 183, Bernville, PA 19506Off Market
- $380,4004 bd2 ba3.4k sqft131 W 2nd St, Bernville, PA 19506Off Market
Nearby schools
GreatSchools rating
- 6/10Penn Bernville El SchoolGrades: K-6Distance: 0.7 mi
- 7/10TULPEHOCKEN AREA MSGrades: 7-8Distance: 3.6 mi
- 7/10Tulpehocken Junior-Senior High SchoolGrades: 9-12Distance: 3.6 mi
Schools provided by the listing agent
- District: Tulpehocken Area
Source: Bright MLS. This data may not be complete. We recommend contacting the local school district to confirm school assignments for this home.
Get a cash offer in 3 minutes
Find out how much your home could sell for in as little as 3 minutes with a no-obligation cash offer.
Estimated market value
$275,800
Get a cash offer in 3 minutes
Find out how much your home could sell for in as little as 3 minutes with a no-obligation cash offer.
Estimated market value
$275,800
- Pennsylvania
- Berks County
- Bernville
- 19506
- 214 W 2nd St
Nearby cities
Nearby zip codes
Other Bernville Topics
