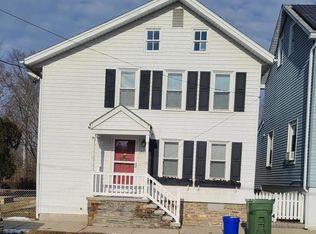
Over 2,000 Square Feet of Space, Character & Possibility in the Heart of Bernville! If you’ve been looking for a home that gives you room to spread out, this beautifully updated 2½-story farmhouse-style twin delivers. With over 2,000 square feet of living space, this home offers an impressive amount of room, flexible spaces, and plenty of storage—all in the heart of Bernville Borough. The main level features fresh paint, luxury vinyl plank flooring, a spacious first-floor primary suite with a huge walk-in closet, and a comfortable living area with plenty of natural character. The spacious kitchen features soaring ceilings, original embossed tin detailing, stainless steel appliances, and an inviting eat-in area. A convenient half bath and dedicated first-floor laundry complete the main level. Upstairs, you’ll find a full bath and three additional bedrooms with brand-new carpeting throughout the entire second floor, plus a versatile walk-through space that could be used as a home office, playroom, or additional living area. A large, floored attic provides even more storage. Outside, enjoy the covered front porch, private rear access, and yard. The large detached shed adds another level of flexibility and could easily serve as a home gym, art studio, workshop, hobby space, or creative retreat, with additional second-floor storage. The property also includes a detached barn-style garage with covered off-street parking, rear alley access, second floor storage, and a new garage door. Located close to Penn-Bernville Elementary, local shops, parks, and everyday conveniences, with Blue Marsh Lake just minutes away for hiking, kayaking, boating, and fishing. Over 2,000 square feet. Four bedrooms. First-floor primary suite. Huge walk-in closets. Brand-new second-floor carpeting. Updated flooring. Fresh paint. Yard. Detached garage. Versatile workshop. Tons of storage. This is a home that gives you the space and flexibility you’ve been looking for—come see it for yourself!
For sale
$249,900
208 W 2nd St, Bernville, PA 19506
4beds
2,004sqft
Single Family Residence
Built in 1904
6,098 Square Feet Lot
$251,400 Zestimate®
$125/sqft
$-- HOA
What's special
New garage doorPrivate rear accessRear alley accessFresh paintLarge floored atticLarge detached shedInviting eat-in area
- 14 days
- 1,515
- 83
Likely to sell faster than
Zillow last checked:
Listing updated:
Listed by:
Aaron Clouser 610-790-4789,
Coldwell Banker Realty 6103739900
Source: Bright MLS,MLS#: PABK2077014
Facts & features
Interior
Bedrooms & bathrooms
- Bedrooms: 4
- Bathrooms: 2
- Full bathrooms: 1
- 1/2 bathrooms: 1
- Main level bathrooms: 1
- Main level bedrooms: 1
Rooms
- Room types: Living Room, Dining Room, Primary Bedroom, Bedroom 2, Bedroom 3, Bedroom 4, Kitchen, Laundry, Bathroom 1, Half Bath
Primary bedroom
- Features: Walk-In Closet(s)
- Level: Main
Bedroom 2
- Level: Upper
- Area: 99 Square Feet
- Dimensions: 11 X 9
Bedroom 3
- Level: Upper
- Area: 99 Square Feet
- Dimensions: 11 X 9
Bedroom 4
- Level: Upper
- Area: 90 Square Feet
- Dimensions: 15 X 6
Bathroom 1
- Level: Upper
Dining room
- Level: Main
- Area: 198 Square Feet
- Dimensions: 11 X 18
Half bath
- Level: Main
Kitchen
- Level: Main
- Area: 180 Square Feet
- Dimensions: 12 X 15
Laundry
- Level: Main
Living room
- Level: Main
- Area: 198 Square Feet
- Dimensions: 11 X 18
Heating
- Baseboard, Oil
Cooling
- Window Unit(s), Electric
Appliances
- Included: Microwave, Dishwasher, Oven/Range - Electric, Refrigerator, Washer, Dryer, Electric Water Heater
- Laundry: Main Level, Laundry Room
Features
- Kitchen Island, Ceiling Fan(s), Dining Area
- Flooring: Carpet, Luxury Vinyl
- Basement: Partial,Unfinished
- Has fireplace: No
Interior area
- Total structure area: 2,004
- Total interior livable area: 2,004 sqft
- Finished area above ground: 2,004
- Finished area below ground: 0
Property
Parking
- Total spaces: 2
- Parking features: Covered, Garage Faces Rear, Storage, On Street, Detached
- Garage spaces: 2
- Has uncovered spaces: Yes
Accessibility
- Accessibility features: None
Features
- Levels: Two and One Half
- Stories: 2.5
- Patio & porch: Porch
- Exterior features: Sidewalks, Street Lights
- Pool features: None
Lot
- Size: 6,098 Square Feet
- Features: Corner Lot
Details
- Additional structures: Above Grade, Below Grade
- Parcel number: 29445015545076
- Zoning: RESIDENTIAL
- Zoning description: Residential
- Special conditions: Standard
Construction
Type & style
- Home type: SingleFamily
- Architectural style: Farmhouse/National Folk
- Property subtype: Single Family Residence
- Attached to another structure: Yes
Materials
- Vinyl Siding, Aluminum Siding
- Foundation: Stone, Block
- Roof: Metal
Condition
- New construction: No
- Year built: 1904
Utilities & green energy
- Sewer: Public Sewer
- Water: Public
- Utilities for property: Cable Connected
Community & HOA
Community
- Subdivision: None Available
HOA
- Has HOA: No
Location
- Region: Bernville
- Municipality: BERNVILLE BORO
Financial & listing details
- Price per square foot: $125/sqft
- Tax assessed value: $72,800
- Annual tax amount: $2,945
- Date on market: 8/27/2026
- Listing agreement: Exclusive Right To Sell
- Listing terms: Cash,Conventional
- Inclusions: Washer, Dryer, Refrigerator, Stove, 2 Window Ac's
- Ownership: Fee Simple
Estimated market value
$251,400
$239,000 - $264,000
$2,073/mo
Price history
| Date | Event | Price |
|---|---|---|
| 8/27/2026 | Listed for sale | $249,900+16.2%$125/sqft |
Source:  Bright MLS #PABK2077014 Report a problem Bright MLS #PABK2077014 Report a problem | ||
| 7/10/2026 | Listing removed | $2,000$1/sqft |
Source: Zillow Rentals Report a problem | ||
| 6/24/2026 | Listed for rent | $2,000$1/sqft |
Source: Zillow Rentals Report a problem | ||
| 5/23/2025 | Listing removed | $2,000$1/sqft |
Source: Zillow Rentals Report a problem | ||
| 5/15/2025 | Listed for rent | $2,000+53.8%$1/sqft |
Source: Zillow Rentals Report a problem | ||
| 4/18/2025 | Sold | $215,000+2.4%$107/sqft |
Source: Bright MLS #PABK2054640 Report a problem | ||
| 3/17/2025 | Pending sale | $209,900$105/sqft |
Source: Bright MLS #PABK2054640 Report a problem | ||
| 3/17/2025 | Listing removed | $209,900$105/sqft |
Source: Bright MLS #PABK2054640 Report a problem | ||
| 3/15/2025 | Listed for sale | $209,900+13.5%$105/sqft |
Source: Bright MLS #PABK2054640 Report a problem | ||
| 12/30/2021 | Sold | $185,000+0.1%$92/sqft |
Source: Bright MLS #PABK2000468 Report a problem | ||
| 11/19/2021 | Pending sale | $184,900$92/sqft |
Source: Bright MLS #PABK2000468 Report a problem | ||
| 11/1/2021 | Listed for sale | $184,900$92/sqft |
Source: Bright MLS #PABK2000468 Report a problem | ||
| 10/16/2021 | Pending sale | $184,900$92/sqft |
Source:  Weichert Pro #PABK2000468 Report a problem Weichert Pro #PABK2000468 Report a problem | ||
| 10/16/2021 | Contingent | $184,900$92/sqft |
Source: Bright MLS #PABK2000468 Report a problem | ||
| 10/1/2021 | Listed for sale | $184,900$92/sqft |
Source: Bright MLS #PABK2000468 Report a problem | ||
| 8/13/2021 | Pending sale | $184,900$92/sqft |
Source: Bright MLS #PABK2000468 Report a problem | ||
| 6/23/2021 | Listed for sale | $184,900+362.3%$92/sqft |
Source: Bright MLS #PABK2000468 Report a problem | ||
| 3/2/2021 | Listing removed | -- |
Source: Owner Report a problem | ||
| 6/17/2017 | Listing removed | $1,300$1/sqft |
Source: Owner Report a problem | ||
| 5/31/2017 | Listed for rent | $1,300$1/sqft |
Source: Owner Report a problem | ||
| 2/22/2017 | Sold | $40,000-33.3%$20/sqft |
Source: Public Record Report a problem | ||
| 12/1/2016 | Price change | $60,000-16.7%$30/sqft |
Source: Pagoda Realty & Property Management #6865161 Report a problem | ||
| 11/7/2016 | Price change | $72,000-12.2%$36/sqft |
Source: Pagoda Realty & Property Management #6865161 Report a problem | ||
| 9/23/2016 | Listed for sale | $82,000+3.8%$41/sqft |
Source: Pagoda Realty & Property Management #6865161 Report a problem | ||
| 4/9/2016 | Listing removed | $79,000$39/sqft |
Source: Owner Report a problem | ||
| 3/28/2016 | Listed for sale | $79,000$39/sqft |
Source: Owner Report a problem | ||
Public tax history
| Year | Property taxes | Tax assessment |
|---|---|---|
| 2025 | $2,945 +1.6% | $72,800 |
| 2024 | $2,900 +1.5% | $72,800 |
| 2023 | $2,857 +0.4% | $72,800 |
| 2022 | $2,846 -1.9% | $72,800 |
| 2021 | $2,901 -0.3% | $72,800 |
| 2020 | $2,908 +1.9% | $72,800 |
| 2019 | $2,854 -1.3% | $72,800 |
| 2018 | $2,890 +0.5% | $72,800 |
| 2017 | $2,876 +241.3% | $72,800 |
| 2016 | $843 | $72,800 |
| 2015 | $843 | $72,800 |
| 2014 | -- | $72,800 |
| 2013 | -- | $72,800 |
| 2012 | -- | $72,800 |
| 2011 | -- | $72,800 |
| 2010 | -- | $72,800 |
| 2009 | -- | $72,800 |
| 2008 | -- | $72,800 |
| 2007 | -- | $72,800 |
| 2006 | -- | $72,800 |
| 2005 | -- | $72,800 |
| 2004 | -- | $72,800 |
| 2003 | -- | $72,800 |
| 2002 | -- | $72,800 |
Find assessor info on the county website
Monthly payment
Est. payment
Payment breakdown
Explore the cost of this home by adjusting the details. Changes won't be saved.Climate risks
Neighborhood: 19506
Nearby schools
Schools provided by the listing agent
- High: Tulpehocken Jr - Sr.
- District: Tulpehocken Area
Source: Bright MLS. This data may not be complete. We recommend contacting the local school district to confirm school assignments for this home.

Similar homes
- $329,9004 bd2 ba2.7k sqft230 N Main St, Bernville, PA 19506For Sale
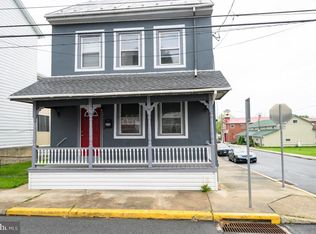
 MLS ID #PABK2071988, Philip Macaronis, RE/MAX Of Reading. Bright MLS
 - $274,9003 bd2 ba1.5k sqft121 W Penn Ave, Wernersville, PA 19565For Sale
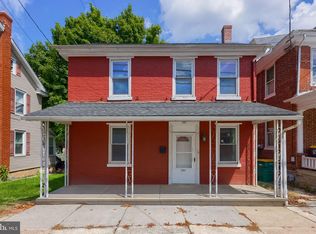 MLS ID #PABK2077234, Dave Decembrino, RE/MAX Of Reading. Bright MLS
 - $289,9004 bd3 ba1.5k sqft26 S Schuylkill Ave, Leesport, PA 19533For Sale
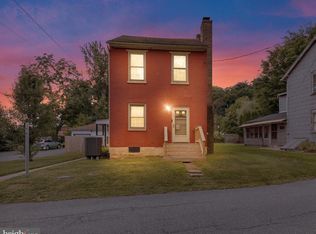 MLS ID #PABK2077028, Alyssa Damiani, Coldwell Banker Realty. Bright MLS
 - $239,9904 bd2 ba1.7k sqft522 Franklin St, West Reading, PA 19611For Sale
 MLS ID #PABK2075448, Bobby Hulmes, Iron Valley Real Estate of Berks. Bright MLS
 - $250,0002 bd1 ba1.6k sqft18 Church Ln, Pine Grove, PA 17963AuctionMLS ID #PASK2029196, Keith Snyder, Kingsway Realty - Ephrata. Bright MLS
- $279,9004 bd2 ba1.8k sqft30 Walnut St, Mohnton, PA 19540For SaleMLS ID #PABK2076026, John Murrow, Compass RE. Bright MLS
- $244,9005 bd2 ba2.2k sqft551 N 11th St, Reading, PA 19604For SaleMLS ID #PABK2073596, Joe Colon, Coldwell Banker Realty. Bright MLS
- $264,9004 bd2 ba1.7k sqft428 E Main St, Ephrata, PA 17522For SaleMLS ID #PALA2092924, Kelly Spayd, Keller Williams Platinum Realty - Wyomissing. Bright MLS
- $274,9003 bd2 ba1.2k sqft36 S Miller St, Shillington, PA 19607For SaleMLS ID #PABK2077650, Katiejo Shank, RE/MAX Of Reading. Bright MLS
- $295,0003 bd1 ba1.2k sqft850 Prescott Dr, Lebanon, PA 17046For SaleMLS ID #PALN2028352, Amanda Krall, Iron Valley Real Estate. Bright MLS
- $299,9003 bd2 ba1.3k sqft508 S Sterley St, Shillington, PA 19607For SaleMLS ID #PABK2077690, Susan McFadden, Keller Williams Platinum Realty - Wyomissing. Bright MLS
- $259,9004 bd2 ba1.4k sqft619 Noble St, Lebanon, PA 17042For SaleMLS ID #PALN2027684, Thomas Bechtold, NextHome Capital Realty. Bright MLS
- $294,9003 bd2 ba1.4k sqft119 N Robeson St, Robesonia, PA 19551For SaleMLS ID #PABK2076148, Dave Decembrino, RE/MAX Of Reading. Bright MLS
- $294,9003 bd2 ba1.4k sqft117 N Robeson St, Robesonia, PA 19551For SaleMLS ID #PABK2076136, Dave Decembrino, RE/MAX Of Reading. Bright MLS
- $220,0003 bd2 ba1.3k sqft109 Ridge St, Reading, PA 19607For SaleMLS ID #PABK2077692, Joshua Carr, Keller Williams Elite. Bright MLS
- $244,9003 bd1 ba1.3k sqft2492 Buffalo Cv, Auburn, PA 17922For SaleMLS ID #PASK2027026, Ed Hollock, Keller Williams Platinum Realty - Wyomissing. Bright MLS
- $275,0005 bd3 ba2.4k sqft70 N Centre Ave, Leesport, PA 19533For SaleMLS ID #PABK2069698, Samia Walker, Krieger Real Estate LLC. Bright MLS
- $330,0004 bd3 ba2k sqft100 N Robeson St, Robesonia, PA 19551For SaleMLS ID #PABK2074326, leidy gonzalez acevedo, Coldwell Banker Realty. Bright MLS
- $325,0004 bd3 ba1.8k sqft2 Shady Ln, Myerstown, PA 17067AuctionMLS ID #PALN2027966, Keith Snyder, Kingsway Realty - Ephrata. Bright MLS
- $299,0004 bd2 ba1.9k sqft1800 Crazy Horse Dr, Auburn, PA 17922For SaleMLS ID #PASK2028808, Jill Saunders, Saunders Real Estate. Bright MLS
