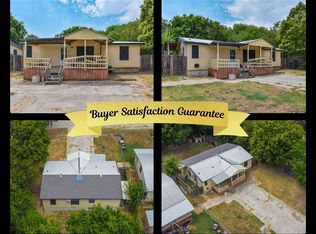
Discover this charming mobile home in Harker Heights, offering a practical split floor plan that ensures privacy and comfort. With 3 bedrooms and 2 bathrooms, this home provides ample space for your needs. Enjoy the convenience of a dedicated laundry hook-up, making household chores a breeze. The sturdy metal roof adds durability and protection against the elements. This property is being sold as-is, offering a blank canvas for you to personalize and make your own. Whether you’re seeking a cozy retreat or a new project, this manufactured home has the potential to be a perfect fit.
Active
$74,900
214 W Beeline Ln, Harker Heights, TX 76548
3beds
1,190sqft
Manufactured Home, Single Family Residence
Built in 1997
9,805 Square Feet Lot
$-- Zestimate®
$63/sqft
$-- HOA
What's special
Dedicated laundry hook-up
- 730 days
- 69
- 2
Zillow last checked:
Listing updated:
Listed by:
Melissa Reyes (210)783-0100,
Redbird Realty Llc
Source: Central Texas MLS,MLS#: 556074 Originating MLS: Fort Hood Area Association of REALTORS
Originating MLS: Fort Hood Area Association of REALTORSFacts & features
Interior
Bedrooms & bathrooms
- Bedrooms: 3
- Bathrooms: 2
- Full bathrooms: 2
Heating
- Central, Electric
Cooling
- Central Air, Electric, 1 Unit
Appliances
- Included: Electric Range, Water Heater, Some Electric Appliances, Range
- Laundry: Washer Hookup, Electric Dryer Hookup
Features
- Ceiling Fan(s), Walk-In Closet(s), Kitchen/Family Room Combo, Kitchen/Dining Combo
- Flooring: Carpet
- Doors: Storm Door(s)
- Attic: None
- Has fireplace: No
- Fireplace features: None
Interior area
- Total interior livable area: 1,190 sqft
Video & virtual tour
Property
Features
- Levels: One
- Stories: 1
- Pool features: None
- Fencing: None
- Has view: Yes
- View description: None
- Body of water: None
Lot
- Size: 9,805 Square Feet
Details
- Parcel number: 26360
Construction
Type & style
- Home type: MobileManufactured
- Architectural style: Manufactured Home
- Property subtype: Manufactured Home, Single Family Residence
Materials
- Other, See Remarks
- Foundation: Other, See Remarks
- Roof: Metal
Condition
- Resale
- Year built: 1997
Utilities & green energy
- Sewer: Public Sewer
- Water: Public
Community & HOA
Community
- Features: None, Curbs
- Subdivision: Meadow Acres 1st Ext
HOA
- Has HOA: No
Location
- Region: Harker Heights
Financial & listing details
- Price per square foot: $63/sqft
- Tax assessed value: $27,000
- Annual tax amount: $401
- Date on market: 9/6/2024
- Cumulative days on market: 730 days
- Listing agreement: Exclusive Right To Sell
- Listing terms: Cash
- Body type: Single Wide
Estimated market value
Not available
Estimated sales range
Not available
Not available
Price history
| Date | Event | Price |
|---|---|---|
| 5/16/2026 | Price change | $74,900-11.8%$63/sqft |
Source:  Central Texas MLS #556074 Report a problem Central Texas MLS #556074 Report a problem | ||
| 7/31/2025 | Price change | $84,900-10.5%$71/sqft |
Source: Central Texas MLS #556074 Report a problem | ||
| 4/29/2025 | Price change | $94,900-5%$80/sqft |
Source: Central Texas MLS #556074 Report a problem | ||
| 1/1/2025 | Listed for sale | $99,900$84/sqft |
Source: Central Texas MLS #556074 Report a problem | ||
| 10/22/2024 | Listing removed | $99,900-9.1%$84/sqft |
Source: Central Texas MLS #556074 Report a problem | ||
| 9/6/2024 | Listed for sale | $109,900$92/sqft |
Source: Central Texas MLS #556074 Report a problem | ||
Public tax history
| Year | Property taxes | Tax assessment |
|---|---|---|
| 2025 | $401 +20.1% | $27,000 |
| 2024 | $334 +23.8% | $27,000 +80% |
| 2023 | $270 -12.8% | $15,000 |
| 2022 | $309 | $15,000 -48.3% |
| 2021 | -- | $29,000 |
| 2020 | $681 +651% | $29,000 +683.8% |
| 2019 | $91 -4.3% | $3,700 |
| 2018 | $95 +5.6% | $3,700 |
| 2017 | $90 | $3,700 |
| 2016 | $90 +1.2% | $3,700 |
| 2015 | $89 | $3,700 |
| 2014 | $89 | $3,700 |
| 2013 | -- | $3,700 |
| 2012 | -- | $3,700 |
| 2011 | -- | $3,700 |
| 2010 | -- | $3,700 |
| 2009 | -- | $3,700 |
| 2008 | -- | $3,700 |
| 2007 | -- | $3,700 |
| 2006 | -- | $3,700 |
| 2005 | -- | $3,700 |
| 2004 | -- | $3,700 |
| 2003 | -- | $3,700 |
| 2002 | -- | $3,700 |
| 2001 | -- | $3,700 |
| 2000 | -- | $3,700 |
Find assessor info on the county website
Monthly payment
Climate risks
Neighborhood: 76548
Nearby schools
Schools provided by the listing agent
- District: Killeen ISD
Source: Central Texas MLS. This data may not be complete. We recommend contacting the local school district to confirm school assignments for this home.
- $6,060-- bd-- ba1.1k sqft214 W Beeline Ln, Harker heights, TX 76548Off Market
- $71,100-- bd-- ba896 sqft212 W Beeline Ln, Harker Heights, TX 76548Off Market
- $257,931-- bd1 ba3.2k sqft216 W Beeline Ln, Harker Heights, TX 76548Off Market
- $169,9001 bd1 ba600 sqft216 W Beeline Ln APT 3, Harker Heights, TX 76548Off Market

Similar homes
- $89,9003 bd2 ba1.1k sqft906 Ashwood St, Harker Heights, TX 76548For Sale
 MLS ID #11962308, Shelly Salas, Your Home SOLD Guaranteed Realty Shelly Salas. My State MLS
 - $69,9003 bd2 ba1.2k sqftElm Grove Estates & RV Community, Killeen, TX 76543For Sale
 MLS ID #613205, Don Gridley. MHBO
 - $79,9003 bd2 ba1.3k sqft120 Collins Ave, Killeen, TX 76541Active

 MLS ID #623245, Edward McClintick, Joseph Walter Realty, Llc. Central Texas MLS
 - $100,0003 bd2 ba1.6k sqft1704 Martin Luther King Jr Blvd #250, Killeen, TX 76543For Sale By Owner

- $80,0003 bd1 ba1.3k sqft803 E Avenue G, Killeen, TX 76541Active
 MLS ID #9856106, Neil Ally, Epique Realty LLC. Unlock MLS
 - $90,0003 bd2 ba1.1k sqft1509 N West S Young Dr, Killeen, TX 76543ActiveMLS ID #623375, Jeanne Mosbaugh, RE/MAX Temple-Belton. Central Texas MLS
- $80,0003 bd2 ba1.1k sqft210 Carter St, Killeen, TX 76541ActiveMLS ID #603493, Gregory Willis, TexasRealEstateSavings.com. Central Texas MLS
- $85,0002 bd1 ba624 sqft205 E Hoover Ave, Killeen, TX 76541ActiveMLS ID #8711881, Crystal Warren, Larry Simms, Broker. Unlock MLS
- $95,0003 bd1 ba1.1k sqft3101 Zephyr Rd, Killeen, TX 76543ActiveMLS ID #620495, Soyong Yu, Century 21 Premier Realtors. Central Texas MLS
- $89,9003 bd2 ba1.4k sqft3110 Ricks Rd, Killeen, TX 76549ActiveMLS ID #620567, Laura Segarra, Homevets Realty Llc. Central Texas MLS
- $90,0003 bd2 ba960 sqft821 Garner Ave APT 3, Killeen, TX 76541ActiveMLS ID #612384, Sonia Molina, All City Real Estate Ltd. Co. Central Texas MLS
- $89,0002 bd1 ba1.1k sqft207 W ANDERSON AVE, Killeen, TX 76541For Sale
 MLS ID #2006746, Michael Evans TREC #816925, BK Real Estate. LERA MLS
 - $109,9002 bd1 ba864 sqft1202 Stewart St, Killeen, TX 76541ActiveMLS ID #624537, Jared English, Congress Realty. Central Texas MLS
- $100,0003 bd1 ba1.2k sqft3201 Taft St, Killeen, TX 76543ActiveMLS ID #621125, Jason Johnson, EG Realty. Central Texas MLS
- $89,9003 bd2 ba1.1k sqft1206 Sissom Ct, Killeen, TX 76541ActiveMLS ID #609233, Joshua Isbell, Isbell REALTORS. Central Texas MLS
- $89,0003 bd1 ba816 sqft1307 E Avenue G, Killeen, TX 76541ActiveMLS ID #606299, Vernon MacHardy, Coldwell Banker Realty. Central Texas MLS
