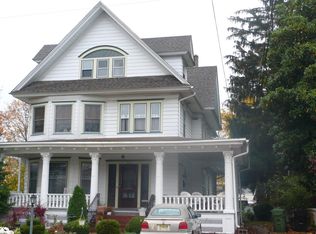
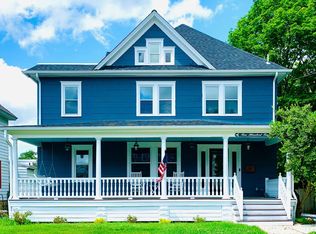

Completely renovated and absolutely stunning, this 4-bedroom, 2.5-bath colonial in the heart of Pitman offers over 2,000 square feet of beautifully designed living space. From the moment you arrive, you’ll be drawn in by the incredible curb appeal, highlighted by a charming wraparound porch. Step inside to a welcoming foyer with a classic staircase to the left, a formal living room to the right, and a seamless flow into the open-concept kitchen and dining area. The show-stopping kitchen features an oversized 8+ foot island with seating for four, waterfall quartz countertops, stainless steel appliances, recessed lighting, and abundant prep space perfect for entertaining. Just off the kitchen and dining area, you’ll find a spacious family room, a convenient half bath, and a first-floor laundry/utility room. Sliders lead directly out to a large deck overlooking the backyard, ideal for indoor-outdoor living. Upstairs, the second floor offers three generously sized bedrooms, including a beautifully updated hall bathroom, along with a stunning primary suite complete with its own fully renovated bath. The third floor provides a massive fourth bedroom perfect for a guest suite, office, or bonus space. This home has been completely updated with a brand-new roof, new HVAC, updated electric and plumbing, new flooring, fresh paint, a brand-new kitchen, modern bathrooms, and more. Completing the package is an oversized two-car garage. Located in one of South Jersey’s most desirable and up-and-coming towns, just minutes from Pitman’s vibrant historic district filled with shops and restaurants, this home is truly move-in ready and won’t last long. Schedule your private showing today.
Pending
Price cut: $10K (6/16)
$489,900
214 W Holly Ave, Pitman, NJ 08071
4beds
2,358sqft
Single Family Residence
Built in 1910
9,000 Square Feet Lot
$492,900 Zestimate®
$208/sqft
$-- HOA
What's special
Modern bathroomsBrand-new kitchenShow-stopping kitchenRecessed lightingOversized two-car garageCompletely renovatedIncredible curb appeal
- 56 days |
- 1,752 |
- 140 |
Likely to sell faster than
Zillow last checked:
Listing updated:
Listed by:
Rob Bunis 609-220-6311,
Prime Realty Partners
Source: Bright MLS,MLS#: NJGL2073008
Facts & features
Interior
Bedrooms & bathrooms
- Bedrooms: 4
- Bathrooms: 3
- Full bathrooms: 2
- 1/2 bathrooms: 1
- Main level bathrooms: 1
Rooms
- Room types: Living Room, Dining Room, Primary Bedroom, Bedroom 2, Bedroom 3, Kitchen, Family Room, Bedroom 1, Other, Attic
Primary bedroom
- Level: Upper
- Area: 0 Square Feet
- Dimensions: 0 X 0
Primary bedroom
- Level: Unspecified
Bedroom 1
- Level: Upper
- Area: 0 Square Feet
- Dimensions: 0 X 0
Bedroom 2
- Level: Upper
- Area: 0 Square Feet
- Dimensions: 0 X 0
Bedroom 3
- Level: Upper
- Area: 0 Square Feet
- Dimensions: 0 X 0
Other
- Features: Attic - Finished
- Level: Unspecified
Dining room
- Level: Main
- Area: 0 Square Feet
- Dimensions: 0 X 0
Family room
- Features: Fireplace - Other
- Level: Main
- Area: 0 Square Feet
- Dimensions: 0 X 0
Kitchen
- Features: Kitchen - Gas Cooking, Pantry
- Level: Main
- Area: 0 Square Feet
- Dimensions: 0 X 0
Living room
- Features: Fireplace - Other
- Level: Main
- Area: 0 Square Feet
- Dimensions: 0 X 0
Other
- Description: PANTRY
- Level: Main
- Area: 0 Square Feet
- Dimensions: 0 X 0
Other
- Description: DEN
- Level: Main
- Area: 0 Square Feet
- Dimensions: 0 X 0
Heating
- Central, Natural Gas
Cooling
- Central Air, Natural Gas
Appliances
- Included: Stainless Steel Appliance(s), Gas Water Heater
- Laundry: Main Level
Features
- Recessed Lighting, Bathroom - Tub Shower, Bathroom - Walk-In Shower, Breakfast Area, Combination Kitchen/Dining, Dining Area, Family Room Off Kitchen, Open Floorplan, Eat-in Kitchen, Kitchen Island, Primary Bath(s), Upgraded Countertops
- Flooring: Carpet, Vinyl
- Basement: Full
- Has fireplace: No
Interior area
- Total structure area: 4,558
- Total interior livable area: 2,358 sqft
- Finished area above ground: 2,358
Property
Parking
- Total spaces: 8
- Parking features: Oversized, Garage Faces Side, Garage Faces Front, Driveway, Detached
- Garage spaces: 2
- Uncovered spaces: 6
Accessibility
- Accessibility features: None
Features
- Levels: Two
- Stories: 2
- Patio & porch: Porch, Deck
- Exterior features: Lighting
- Pool features: None
Lot
- Size: 9,000 Square Feet
Details
- Additional structures: Above Grade
- Parcel number: 150019800031
- Zoning: RESID
- Special conditions: Standard
Construction
Type & style
- Home type: SingleFamily
- Architectural style: Colonial
- Property subtype: Single Family Residence
Materials
- Aluminum Siding
- Foundation: Permanent
- Roof: Pitched,Shingle
Condition
- New construction: No
- Year built: 1910
Utilities & green energy
- Sewer: Public Sewer
- Water: Public
Community & HOA
Community
- Subdivision: None
HOA
- Has HOA: No
Location
- Region: Pitman
- Municipality: PITMAN BORO
Financial & listing details
- Price per square foot: $208/sqft
- Tax assessed value: $128,100
- Annual tax amount: $9,216
- Date on market: 5/15/2026
- Listing agreement: Exclusive Right To Sell
- Ownership: Fee Simple
Estimated market value
$492,900
$468,000 - $518,000
$2,991/mo
Price history
| Date | Event | Price |
|---|---|---|
| 7/1/2026 | Pending sale | $489,900$208/sqft |
Source: | ||
| 6/16/2026 | Price change | $489,900-2%$208/sqft |
Source: | ||
| 5/27/2026 | Price change | $499,900-5.5%$212/sqft |
Source: | ||
| 5/15/2026 | Listed for sale | $529,000+164.5%$224/sqft |
Source: | ||
| 8/26/2025 | Sold | $200,000+53.8%$85/sqft |
Source: Public Record Report a problem | ||
| 5/16/2001 | Sold | $130,000$55/sqft |
Source: Public Record Report a problem | ||
Public tax history
| Year | Property taxes | Tax assessment |
|---|---|---|
| 2025 | $8,953 | $256,300 |
| 2024 | $8,953 +2.7% | $256,300 |
| 2023 | $8,717 +4.1% | $256,300 |
| 2022 | $8,373 -4.9% | $256,300 +30.6% |
| 2021 | $8,800 +3.6% | $196,300 |
| 2020 | $8,492 +1.7% | $196,300 |
| 2019 | $8,349 | $196,300 |
| 2018 | $8,349 +3.3% | $196,300 |
| 2017 | $8,086 +2.8% | $196,300 |
| 2016 | $7,868 +3.2% | $196,300 |
| 2015 | $7,626 +2.3% | $196,300 |
| 2014 | $7,455 +1.6% | $196,300 |
| 2013 | $7,340 +2.8% | $196,300 +53.2% |
| 2012 | $7,140 +3.3% | $128,100 |
| 2011 | $6,915 +3.3% | $128,100 |
| 2010 | $6,697 +3.1% | $128,100 |
| 2009 | $6,499 | $128,100 |
| 2008 | -- | $128,100 |
| 2007 | -- | $128,100 |
| 2006 | -- | $128,100 |
| 2005 | -- | $128,100 |
| 2004 | -- | $128,100 |
| 2003 | -- | $128,100 |
| 2002 | -- | $128,100 |
| 2001 | -- | $128,100 |
Find assessor info on the county website
Monthly payment
Est. payment$--/mo
Payment breakdown
Explore the cost of this home by adjusting the details. Changes won't be saved.All calculations are estimates and provided by Zillow, Inc. for informational purposes only. Actual amounts may vary.
HOA fees may include property taxes on listings classified as Co-Ops. Contact the listing agent and/or owner for fee details.
Mortgage interest rates are dependent on a number of factors, including credit score, down payment, and repayment length. Interest rate data provided by Zillow Group Marketplace, Inc. as of 1/1/1970 from various mortgage lenders with which we have lead or other similar arrangements; the Estimated Payment is an average of those rates.
See how much you could borrow to make a competitive offer.
Climate risks
Neighborhood: 08071
Nearby schools
GreatSchools rating
- NAMemorial Elementary SchoolGrades: PK-1Distance: 0.2 mi
- NAPitman Middle SchoolGrades: 6-8Distance: 0.5 mi
- 5/10Pitman High SchoolGrades: 7-12Distance: 0.7 mi
Schools provided by the listing agent
- High: Pitman
- District: Pitman Boro Public Schools
Source: Bright MLS. This data may not be complete. We recommend contacting the local school district to confirm school assignments for this home.
A local agent can set up tours, give advice and negotiate with sellers.
A local lender can help you make sure your offer is ready when you are.
- New Jersey
- Gloucester County
- Pitman
- 08071
- 214 W Holly Ave