Skip main navigation
Off market
  • $506,100

    220 W Holly Ave, Pitman, NJ 08071

    4beds
    1,980sqft
    SingleFamily
    Built in 1908
    8,999 Square Feet Lot
    $506,100 Zestimate®
    $256/sqft
    $2,964 Estimated rent

    Home value

    $506,100

    $481,000 - $536,000

    $2,964/mo

    Zestimate® history
    Loading
    Loading...

    Owner options

    List your home for rent

    $2,964/mo

    Rent Zestimate®

    Find your next renter with Zillow Rental Manager. Plus, with online applications, you can quickly screen prospective tenants – for free.

    Learn more

    $2,964/mo

    Rent Zestimate®

    Refinance and save

    $3,621/mo

    Est. payment

    Refinancing to a lower rate could help reduce your monthly payments and save thousands over the life of the loan.

    See today's rates

    $3,621/mo

    Est. payment

    Explore your selling options

    Work with a Zillow partner agent

    Leverage their expertise and Zillow's premium Showcase listings to get your home seen by more buyers.

    Get started

    List with your own agent

    Get your home in front of millions of buyers by listing it on Zillow.

    Learn how to do it

    Sell it yourself

    Take full control of how buyers see your home on Zillow by listing For Sale by Owner (FSBO).

    List your home

    What's special

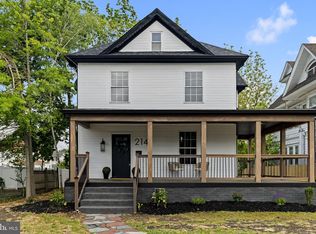

    Home Sweet Home! Welcome to 220 West Holly Avenue, Pitman, NJ! Located near the heart of the town, and just steps to Alcyon Lake Park, this exquisite home has been completely renovated and is basking in its glory. The meticulous attention to detail showcases the property's twentieth century character, elegance, and warmth. This luxurious home features an open floor plan which is suitable for modern day living, meanwhile it is encompassed by its sprawling high ceilings, original moldings, trims, and doors. It's truly one of a kind! This home boasts almost 2000 square feet of living space with an additional 1200 square feet of outdoor entertaining space! This home has curb appeal galore, and will certainly not go unnoticed by the locals! Enter upon the front steps and you are greeted by a grand 36 foot front porch, perfect for enjoying fair weather days with your friends and family. The spacious backyard contains a large patio area as well as a fire pit. Imagine roasting marshmallows with your loved ones on a cool fall evening... Having company is certainly not an issue, as its driveway contains at least four spaces. Past the front porch is the living room filled with plenty of natural light. Just over is the main level bedroom which has a nice closet for storage. This room could also be a study or an office! Past the main level bedroom is the dining area which is highlighted with a grand chandelier, and overlooks the incredible kitchen. Top-of-the-line fixtures, hardwood floors, and large windows compliment the kitchen, as well as the entire first floor. The kitchen has custom cabinetry, built-ins, stainless appliances, a large island, a pantry, and impeccable quartzite countertops! Past the kitchen is the mudroom with two closets and easy outdoor access. Conveniently located on this floor is the half bathroom. Just upstairs is where a long hallway will greet you, along with two bedrooms with closets and a full bathroom, and of course, the master suite with private balcony. The full bathrooms on this floor are glamorous as they have porcelain tiles, marble sink tops, and hand made built-ins. The sprawling master suite contains two closets and outdoor access to the scenic balcony. Imagine a morning cup of coffee just steps from your bed in an outdoor setting... The master bathroom suite has two sinks and a stone mosaic shower with a resting bench. There is also a huge attic with walk-up stairs, and is great for using as a bonus room or for extra storage. The basement houses the laundry area as well as additional square footage that can be utilized for more entertaining and storage space. To round out the wonderful features of this home, there is a tankless (on demand) hot-water heater, brand new electrical and plumbing throughout, and a dual zone HVAC system, gutters and roof. All permits have been pulled and obtained for the work done on premises and the municipality has issued a certificate of continued occupancy. This amazing home is an absolute must-see, schedule your appointment today!!!

    This property is off market, which means it's not currently listed for sale or rent on Zillow. This may be different from what's available on other websites or public sources.
    Facts & features

    Interior

    Bedrooms & bathrooms
    • Bedrooms: 4
    • Bathrooms: 3
    • Full bathrooms: 2
    • 1/2 bathrooms: 1
    Heating
    • Forced air, Gas
    Cooling
    • Central
    Appliances
    • Included: Dishwasher, Microwave, Range / Oven, Refrigerator
    Features
    • Kitchen Island, Walk-In Closet(s), Soaking Tub, Crown Molding, Open Floorplan, Wood Floors, Master Bath(s), Upgraded Countertops, Stall Shower
    • Flooring: Hardwood
    • Basement: Y
    Interior area
    • Total interior livable area: 1,980 sqft
    • Finished area below ground: 0

    Property

    Parking
    • Total spaces: 4
    Features
    • Exterior features: Brick, Cement / Concrete
    Lot
    • Size: 8,999 sqft
    Details
    • Parcel number: 1500198000000030
    • Special conditions: Standard

    Construction

    Type & style
    • Home type: SingleFamily
    • Architectural style: Traditional, Victorian
    Materials
    • Frame
    Condition
    • Year built: 1908

    Community & neighborhood

    Location
    • Region: Pitman
    • Municipality: PITMAN BORO

    Other

    Other facts
    • Appliances: Dishwasher, Refrigerator, Exhaust Fan, Microwave, Tankless Water Heater, Stainless Steel Appliance(s), Oven/Range - Gas
    • StoriesTotal: 2.5
    • HeatingYN: true
    • CoolingYN: true
    • StructureType: Detached
    • ConstructionMaterials: Frame, Block, Concrete, Brick
    • ArchitecturalStyle: Traditional, Victorian
    • InteriorFeatures: Kitchen Island, Walk-In Closet(s), Soaking Tub, Crown Molding, Open Floorplan, Wood Floors, Master Bath(s), Upgraded Countertops, Stall Shower
    • OpenParkingSpaces: 4
    • SpecialListingConditions: Standard
    • ParkingFeatures: Driveway, Gravel
    • Cooling: Central Air, Multi Units, Programmable Thermostat
    • Heating: Central
    • BelowGradeFinishedArea: 0
    • Basement: Y
    • MlsStatus: Active
    • Municipality: PITMAN BORO

    Price history

    DateEventPrice
    8/10/2020Sold$345,000$174/sqft
    Source: Public Record Report a problem
    6/20/2020Listed for sale$345,000-3.9%$174/sqft
    Source: Keller Williams Realty - Washington Township #NJGL260272 Report a problem
    4/28/2020Listing removed$359,000$181/sqft
    Source: Keller Williams Realty #NJGL255736 Report a problem
    3/5/2020Price change$359,000-5.5%$181/sqft
    Source: Keller Williams Realty - Washington Township #NJGL255736 Report a problem
    3/3/2020Pending sale$379,900$192/sqft
    Source: Owner Report a problem
    11/30/2019Listed for sale$379,900+399.9%$192/sqft
    Source: Owner Report a problem
    11/8/2018Sold$76,000-10.5%$38/sqft
    Source: Public Record Report a problem
    9/26/2018Pending sale$84,900$43/sqft
    Source: RE/MAX CONNECTION #1002197380 Report a problem
    9/14/2018Price change$84,900-5.6%$43/sqft
    Source: RE/MAX Connection-Turnersville #1002197380 Report a problem
    8/10/2018Listed for sale$89,900-10%$45/sqft
    Source: RE/MAX Connection-Turnersville #1002197380 Report a problem
    4/26/2018Listing removed$99,861+0.9%$50/sqft
    Source: Auction.com Report a problem
    3/27/2018Listed for sale--
    Source: Auction.com Report a problem
    6/4/2016Listing removed$99,000$50/sqft
    Source: RE/MAX Preferred - Mullica Hill #6683908 Report a problem
    5/6/2016Price change$99,000-17.4%$50/sqft
    Source: RE/MAX Preferred - Mullica Hill #6683908 Report a problem
    4/23/2016Price change$119,900-11.1%$61/sqft
    Source: RE/MAX Preferred - Mullica Hill #6683908 Report a problem
    4/18/2016Pending sale$134,900$68/sqft
    Source: RE/MAX Preferred - Mullica Hill #6683908 Report a problem
    3/16/2016Price change$134,900-7%$68/sqft
    Source: RE/MAX Preferred - Mullica Hill #6683908 Report a problem
    2/19/2016Price change$145,000-6.5%$73/sqft
    Source: RE/MAX Preferred - Mullica Hill #6683908 Report a problem
    2/10/2016Price change$155,000-6.1%$78/sqft
    Source: RE/MAX Preferred - Mullica Hill #6683908 Report a problem
    1/3/2016Price change$165,000-5.7%$83/sqft
    Source: RE/MAX Preferred - Mullica Hill #6683908 Report a problem
    12/11/2015Listed for sale$175,000-12.5%$88/sqft
    Source: RE/MAX Preferred - Mullica Hill #6683908 Report a problem
    6/7/2005Sold$200,000$101/sqft
    Source: Public Record Report a problem

    Public tax history

    YearProperty taxesTax assessment
    2025$10,133 $290,100
    2024$10,133 +2.7%$290,100
    2023$9,866 +4.1%$290,100
    2022$9,478 -14.4%$290,100 +17.4%
    2021$11,077 +48.2%$247,100 +43%
    2020$7,475 +1.7%$172,800
    2019$7,349 $172,800
    2018$7,349 +3.3%$172,800
    2017$7,118 +2.8%$172,800
    2016$6,926 +3.2%$172,800
    2015$6,713 +2.3%$172,800
    2014$6,563 -1.6%$172,800 +44.5%
    2012$6,667 +3.3%$119,600
    2011$6,456 +3.3%$119,600
    2010$6,253 +7.2%$119,600 +4%
    2009$5,834 $115,000
    2008-- $115,000
    2007-- $115,000
    2006-- $115,000
    2005-- $115,000
    2004-- $115,000
    2003-- $115,000
    2002-- $115,000
    2001-- $115,000

    Find assessor info on the county website

    Neighborhood: 08071

    Nearby schools

    GreatSchools rating
    Schools provided by the listing agent
    • Elementary: W C K WALLS ESLEMENTARY SCHOOL
    • Middle: PITMAN M.S.
    • High: PITMAN H.S.
    • District: PITMAN BORO PUBLIC SCHOOLS

    Source: The MLS. This data may not be complete. We recommend contacting the local school district to confirm school assignments for this home.

    Get a cash offer in 3 minutes
    Find out how much your home could sell for in as little as 3 minutes with a no-obligation cash offer.
    Estimated market value
    $506,100
    Get a cash offer in 3 minutes
    Find out how much your home could sell for in as little as 3 minutes with a no-obligation cash offer.
    Estimated market value
    $506,100