Welcome to this beautifully maintained, original-owner townhome built in 2018 and thoughtfully designed for modern living. Inside, functional design meets comfortable style across four finished levels. Each of the three bedrooms features its own attached full bathroom, offering privacy and flexibility. The kitchen serves as the heart of the home, complete with GE Profile stainless steel appliances, granite countertops, an oversized island, deep sink, and abundant storage. The inviting living room features a cozy gas fireplace flanked by custom built-in shelving, creating the perfect gathering space. Upstairs, the spacious primary bathroom features a double vanity and walk-in shower. Just outside the primary suite, a conveniently located laundry room adds everyday ease. Hardwood flooring extends throughout the home, creating a cohesive design. In addition to the bedroom spaces, the home offers two separate flex rooms ideal for work-from-home setups, fitness, hobbies, guest space, or additional living areas. The top-level flex space opens through a dramatic three-panel slider to a private rooftop deck, providing outdoor living space without the yard work. The home also includes a high-amp NEMA 14-50 outlet, providing convenient support for EV charging. Ideally located just minutes from Route 2, Route 50, and I-97, this home offers exceptional convenience to Annapolis Town Center, Harbour Center, Historic Annapolis, shopping, dining, and major commuting routes. This is low-maintenance Annapolis living with thoughtful spaces in all the right places.
Sold for $580,649
$580,649
214 Wesley Brown Ln, Annapolis, MD 21401
3beds
2,174sqft
Townhouse
Built in 2018
1,024 Square Feet Lot
$580,700 Zestimate®
$267/sqft
$3,649 Estimated rent
Home value
$580,700
$546,000 - $616,000
$3,649/mo
Zestimate® history
Owner options
List your home for rent
$3,649/mo
Rent Zestimate®
Find your next renter with Zillow Rental Manager. Plus, with online applications, you can quickly screen prospective tenants – for free.
$3,649/mo
Rent Zestimate®
Refinance and save
$3,581/mo
Est. payment
Refinancing to a lower rate could help reduce your monthly payments and save thousands over the life of the loan.
$3,581/mo
Est. payment
Explore your selling options
Work with a Zillow partner agent
Leverage their expertise and Zillow's premium Showcase listings to get your home seen by more buyers.
Get startedList with your own agent
Get your home in front of millions of buyers by listing it on Zillow.
Learn how to do itSell it yourself
Take full control of how buyers see your home on Zillow by listing For Sale by Owner (FSBO).
List your homeWhat's special
Zillow last checked:
Listing updated:
Listed by:
Jennelle Galetta Knight 301-755-4749,
Samson Properties,
Listing Team: The Hardman Team
Bought with:
Matt Rimland, 5021340
Coldwell Banker Realty
Source: Bright MLS,MLS#: MDAA2146876
Facts & features
Interior
Bedrooms & bathrooms
- Bedrooms: 3
- Bathrooms: 5
- Full bathrooms: 3
- 1/2 bathrooms: 2
- Main level bathrooms: 1
Rooms
- Room types: Living Room, Dining Room, Primary Bedroom, Bedroom 2, Bedroom 3, Kitchen, Den, Laundry
Primary bedroom
- Features: Attached Bathroom, Walk-In Closet(s), Double Sink
- Level: Upper
- Area: 168 Square Feet
- Dimensions: 14 X 12
Bedroom 2
- Features: Attached Bathroom
- Level: Upper
- Area: 120 Square Feet
- Dimensions: 12 X 10
Bedroom 3
- Features: Attached Bathroom, Walk-In Closet(s)
- Level: Upper
- Area: 132 Square Feet
- Dimensions: 11 X 12
Den
- Level: Main
- Area: 160 Square Feet
- Dimensions: 16 X 10
Den
- Features: Balcony Access
- Level: Upper
Dining room
- Level: Upper
- Area: 110 Square Feet
- Dimensions: 11 X 10
Kitchen
- Features: Kitchen - Gas Cooking, Lighting - Pendants, Kitchen Island
- Level: Upper
Laundry
- Level: Upper
Living room
- Features: Built-in Features, Fireplace - Gas
- Level: Upper
- Area: 210 Square Feet
- Dimensions: 14 X 15
Heating
- Forced Air, Electric
Cooling
- Ceiling Fan(s), Central Air, Electric
Appliances
- Included: Microwave, Dishwasher, Disposal, Dryer, Ice Maker, Oven/Range - Gas, Refrigerator, Stainless Steel Appliance(s), Washer, Water Heater, Freezer, Electric Water Heater
- Laundry: Laundry Room
Features
- Bathroom - Walk-In Shower, Built-in Features, Ceiling Fan(s), Open Floorplan, Primary Bath(s), Upgraded Countertops
- Has basement: No
- Number of fireplaces: 1
- Fireplace features: Gas/Propane
Interior area
- Total structure area: 2,174
- Total interior livable area: 2,174 sqft
- Finished area above ground: 2,174
- Finished area below ground: 0
Property
Parking
- Total spaces: 2
- Parking features: Garage Faces Rear, Garage Door Opener, Inside Entrance, Concrete, Attached, Driveway
- Attached garage spaces: 1
- Uncovered spaces: 1
Accessibility
- Accessibility features: None
Features
- Levels: Four
- Stories: 4
- Patio & porch: Roof Deck
- Pool features: None
Lot
- Size: 1,024 Square Feet
Details
- Additional structures: Above Grade, Below Grade
- Parcel number: 020201490244421
- Zoning: W1
- Special conditions: Standard
Construction
Type & style
- Home type: Townhouse
- Architectural style: Contemporary
- Property subtype: Townhouse
Materials
- Vinyl Siding
- Foundation: Slab
Condition
- Very Good
- New construction: No
- Year built: 2018
Utilities & green energy
- Sewer: Public Sewer
- Water: Public
- Utilities for property: Fiber Optic
Community & HOA
Community
- Security: Fire Sprinkler System
- Subdivision: Admirals Square
HOA
- Has HOA: Yes
- Services included: Common Area Maintenance, Snow Removal
- HOA fee: $91 monthly
- HOA name: ADMIRALS SQUARE HOMEOWNERS ASSOCIATION
Location
- Region: Annapolis
Financial & listing details
- Price per square foot: $267/sqft
- Tax assessed value: $529,500
- Annual tax amount: $5,961
- Date on market: 5/30/2026
- Listing agreement: Exclusive Right To Sell
- Ownership: Fee Simple
Price history
| Date | Event | Price |
|---|---|---|
| 7/2/2026 | Sold | $580,649+1%$267/sqft |
Source:  Bright MLS #MDAA2146876 Report a problem Bright MLS #MDAA2146876 Report a problem | ||
| 6/5/2026 | Contingent | $574,900$264/sqft |
Source: Bright MLS #MDAA2146876 Report a problem | ||
| 6/4/2026 | Pending sale | $574,900$264/sqft |
Source: Bright MLS #MDAA2146876 Report a problem | ||
| 5/30/2026 | Listed for sale | $574,900+29.9%$264/sqft |
Source: Bright MLS #MDAA2146876 Report a problem | ||
| 7/12/2018 | Sold | $442,500$204/sqft |
Source: Public Record Report a problem | ||
Public tax history
| Year | Property taxes | Tax assessment |
|---|---|---|
| 2025 | $5,560 +4.3% | $508,233 +4.4% |
| 2024 | $5,332 +4.9% | $486,967 +4.6% |
| 2023 | $5,085 +8.8% | $465,700 +4.1% |
| 2022 | $4,674 +4.3% | $447,300 +4.3% |
| 2021 | $4,482 +4.4% | $428,900 +4.5% |
| 2020 | $4,294 +3.7% | $410,500 |
| 2019 | $4,141 +714.1% | $410,500 +718.3% |
| 2018 | $509 +9.7% | $50,167 +10.3% |
| 2017 | $464 | $45,500 +8.3% |
| 2016 | -- | $42,000 |
Find assessor info on the county website
Neighborhood: 21401
Nearby homes
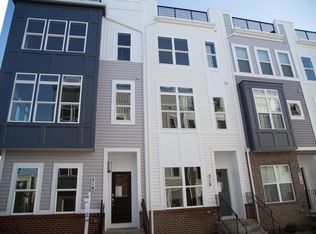
- $589,7003 bd4 ba2.3k sqft216 Wesley Brown Ln, Annapolis, MD 21401Off Market
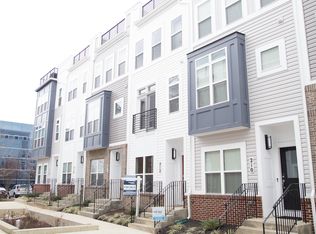
- $577,7003 bd5 ba2.3k sqft212 Wesley Brown Ln, Annapolis, MD 21401Off Market
- $675,000-- bd-- ba-- sqft218 Wesley Brown Ln, Annapolis, MD 21401Sold
- $565,6003 bd4 ba2.3k sqft210 Wesley Brown Ln, Annapolis, MD 21401Off Market
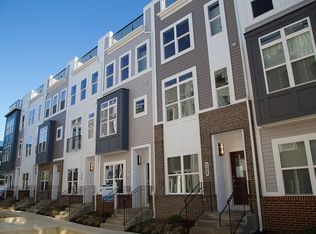
- $552,7003 bd5 ba2.1k sqft208 Wesley Brown Ln, Annapolis, MD 21401Off Market
- $568,0003 bd5 ba2.1k sqft206 Wesley Brown Ln, Annapolis, MD 21401For Sale
- $488,6002 bd3 ba1.6k sqft333 Michelson Ln, Annapolis, MD 21401Off Market
- $546,2003 bd5 ba2k sqft331 Michelson Ln, Annapolis, MD 21401Off Market
Nearby schools
GreatSchools rating
- 8/10Rolling Knolls Elementary SchoolGrades: PK-5Distance: 1.8 mi
- 5/10Wiley H. Bates Middle SchoolGrades: 6-8Distance: 2.3 mi
- 5/10Annapolis High SchoolGrades: 9-12Distance: 0.9 mi
Schools provided by the listing agent
- Elementary: Rolling Knolls
- Middle: Bates
- High: Annapolis
- District: Anne Arundel County Public Schools
Source: Bright MLS. This data may not be complete. We recommend contacting the local school district to confirm school assignments for this home.
Get a cash offer in 3 minutes
Find out how much your home could sell for in as little as 3 minutes with a no-obligation cash offer.
Estimated market value
$580,700
Get a cash offer in 3 minutes
Find out how much your home could sell for in as little as 3 minutes with a no-obligation cash offer.
Estimated market value
$580,700
- Maryland
- Anne Arundel County
- Annapolis
- 21401
- 214 Wesley Brown Ln
Nearby cities
Nearby zip codes
Other Annapolis Topics
