Sophisticated Annapolis Townhouse with 4 elegantly finished levels,topped off with a fun skyline rooftop deck!! 9-foot ceilings, terrace-like walls of windows, a neutral palette, and upgraded flooring to enhance any décor AND at least one bath on every level! Enter into a wonderful, versatile space from the garage or front door, which makes an excellent office or study. Kitchen features sleek quartz & stainless steel with an eat-at counter. Lots of pretty cabinets for great storage. The perfectly designed dining area is illuminated by the banks of bay windows for a warm and welcoming place to dine with friends and family. Upstairs, you’ll find a generous primary bedroom suite with 2 walk-in closets and a luxe spa bath! The laundry, featuring a full-size washer and dryer, is ideally located outside the primary suite. The 2nd bedroom on this level has an ensuite bath. On the upper level, you will find the 3rd bedroom and 3rd full bath, plus a bonus room with double doors to the fabulous rooftop deck! The deck faces west for stunning sunsets, alfresco dining and entertaining beneath sun & stars! Extended, rear access parking pad & 1-car garage. Minutes to Downtown City Dock, the USNA, great shopping, dozens of restaurants & eateries, movies, Trader Joe's, Fresh Fields, great fitness centers, marinas/, BWI and commuter Routes 50/97/32 .
Under contract
$568,000
206 Wesley Brown Ln, Annapolis, MD 21401
3beds
2,174sqft
:
Get pre-qualified$3,932/mo
Townhouse
Built in 2018
1,024 Square Feet Lot
$-- Zestimate®
$261/sqft
$91/mo HOA
What's special
Neutral paletteLuxe spa bathSkyline rooftop deckTerrace-like walls of windowsUpgraded flooring
- 8 days |
- 436 |
- 14 |
Zillow last checked:
Listing updated:
Listed by:
Alex Tower Sears 443-254-5661,
TTR Sotheby's International Realty (410) 280-5600,
Listing Team: The Tower Team Of Ttr Sotheby's International Realty, Co-Listing Team: The Tower Team Of Ttr Sotheby's International Realty,Co-Listing Agent: Georgia Sears 443-370-3012,
TTR Sotheby's International Realty
Source: Bright MLS,MLS#: MDAA2151800
Facts & features
Interior
Bedrooms & bathrooms
- Bedrooms: 3
- Bathrooms: 5
- Full bathrooms: 3
- 1/2 bathrooms: 2
- Main level bathrooms: 1
Basement
- Area: 0
Heating
- Central, Natural Gas
Cooling
- Other, Electric
Appliances
- Included: Washer, Microwave, Oven, Oven/Range - Gas, Dishwasher, Disposal, Dryer, Refrigerator, Gas Water Heater
- Laundry: Upper Level
Features
- Bathroom - Walk-In Shower, Ceiling Fan(s), Combination Dining/Living, Combination Kitchen/Dining, Combination Kitchen/Living, Dining Area, Family Room Off Kitchen, Recessed Lighting, Upgraded Countertops, Walk-In Closet(s), 9'+ Ceilings, Dry Wall
- Flooring: Hardwood, Ceramic Tile, Carpet, Wood
- Windows: Double Pane Windows, Screens
- Has basement: No
- Has fireplace: No
Interior area
- Total structure area: 2,174
- Total interior livable area: 2,174 sqft
- Finished area above ground: 2,174
- Finished area below ground: 0
Video & virtual tour
Property
Parking
- Total spaces: 1
- Parking features: Garage Faces Rear, Inside Entrance, Oversized, Concrete, Electric Vehicle Charging Station(s), Paved, Attached, Driveway, Parking Lot
- Attached garage spaces: 1
- Has uncovered spaces: Yes
Accessibility
- Accessibility features: None
Features
- Levels: Four
- Stories: 4
- Patio & porch: Terrace
- Exterior features: Lighting
- Pool features: None
Lot
- Size: 1,024 Square Feet
Details
- Additional structures: Above Grade, Below Grade
- Parcel number: 020201490244417
- Zoning: W1
- Special conditions: Standard
Construction
Type & style
- Home type: Townhouse
- Architectural style: Contemporary,Transitional
- Property subtype: Townhouse
Materials
- Vinyl Siding
- Foundation: Slab, Other
- Roof: Flat,Rubber
Condition
- New construction: No
- Year built: 2018
Utilities & green energy
- Sewer: Public Sewer
- Water: Public
Community & HOA
Community
- Subdivision: Admirals Square
HOA
- Has HOA: Yes
- Amenities included: Common Grounds, Dog Park, Jogging Path
- Services included: Snow Removal, Common Area Maintenance, Maintenance Grounds
- HOA fee: $91 monthly
- HOA name: ADMIRALS SQUARE HOA - SENTRY MANAGEMENT
Location
- Region: Annapolis
Financial & listing details
- Price per square foot: $261/sqft
- Tax assessed value: $526,600
- Annual tax amount: $5,931
- Date on market: 7/18/2026
- Listing agreement: Exclusive Right To Sell
- Listing terms: Negotiable
- Ownership: Fee Simple
Estimated market value
Not available
Estimated sales range
Not available
Not available
Price history
| Date | Event | Price |
|---|---|---|
| 7/20/2026 | Contingent | $568,000$261/sqft |
Source:  Bright MLS #MDAA2151800 Report a problem Bright MLS #MDAA2151800 Report a problem | ||
| 7/18/2026 | Listed for sale | $568,000-0.4%$261/sqft |
Source: Bright MLS #MDAA2151800 Report a problem | ||
| 7/7/2026 | Listing removed | $569,999$262/sqft |
Source: Bright MLS #MDAA2144158 Report a problem | ||
| 6/15/2026 | Price change | $569,999-0.9%$262/sqft |
Source: Bright MLS #MDAA2144158 Report a problem | ||
| 5/7/2026 | Listed for sale | $574,999+24.5%$264/sqft |
Source: Bright MLS #MDAA2144158 Report a problem | ||
| 9/11/2018 | Sold | $462,000+2.7%$213/sqft |
Source: Public Record Report a problem | ||
| 5/19/2018 | Listed for sale | $449,990$207/sqft |
Source: Brookfield Residential Report a problem | ||
Public tax history
| Year | Property taxes | Tax assessment |
|---|---|---|
| 2025 | $5,345 +0.8% | $505,533 +4.3% |
| 2024 | $5,305 +4.8% | $484,467 +4.5% |
| 2023 | $5,060 +8.8% | $463,400 +4.1% |
| 2022 | $4,651 +4.3% | $445,100 +4.3% |
| 2021 | $4,460 +4.4% | $426,800 +4.5% |
| 2020 | $4,273 +3.8% | $408,500 |
| 2019 | $4,115 +708.9% | $408,500 +714.3% |
| 2018 | $509 +9.7% | $50,167 +10.3% |
| 2017 | $464 | $45,500 +8.3% |
| 2016 | -- | $42,000 |
Find assessor info on the county website
Monthly payment
Est. payment
Payment breakdown
Explore the cost of this home by adjusting the details. Changes won't be saved.Climate risks
Neighborhood: 21401
Nearby schools
GreatSchools rating
- 8/10Rolling Knolls Elementary SchoolGrades: PK-5Distance: 1.8 mi
- 5/10Wiley H. Bates Middle SchoolGrades: 6-8Distance: 2.3 mi
- 5/10Annapolis High SchoolGrades: 9-12Distance: 1 mi
Schools provided by the listing agent
- District: Anne Arundel County Public Schools
Source: Bright MLS. This data may not be complete. We recommend contacting the local school district to confirm school assignments for this home.
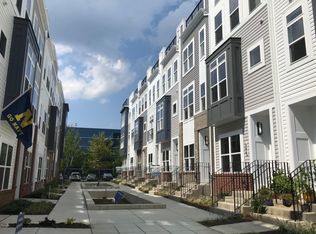
- $552,7003 bd5 ba2.1k sqft208 Wesley Brown Ln, Annapolis, MD 21401Off Market
- $691,6003 bd5 ba2.6k sqft204 Wesley Brown Ln, Annapolis, MD 21401Off Market

- $565,6003 bd4 ba2.3k sqft210 Wesley Brown Ln, Annapolis, MD 21401Off Market
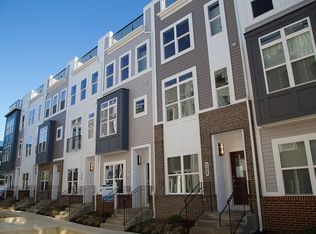
- $577,7003 bd5 ba2.3k sqft212 Wesley Brown Ln, Annapolis, MD 21401Off Market
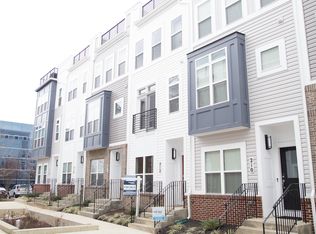
- $580,6493 bd5 ba2.1k sqft214 Wesley Brown Ln, Annapolis, MD 21401Sold
- $549,0003 bd5 ba2k sqft325 Michelson Ln, Annapolis, MD 21401Sold
- $493,3002 bd4 ba1.6k sqft323 Michelson Ln, Annapolis, MD 21401Off Market
- $589,7003 bd4 ba2.3k sqft216 Wesley Brown Ln, Annapolis, MD 21401Off Market
A local agent can set up tours, give advice and negotiate with sellers.
Similar homes
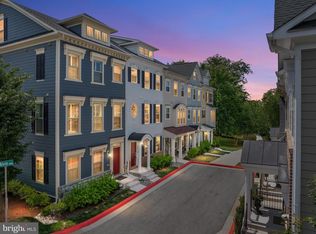
- $699,0004 bd5 ba2.5k sqft103 Norma Aly, Annapolis, MD 21403For Sale
 MLS ID #MDAA2149462, Wendy Oliver, Coldwell Banker Realty. Bright MLS
 - $519,9003 bd4 ba2.1k sqft2667 Worrell Ct, Crofton, MD 21114For Sale
 MLS ID #MDAA2151856, Harmony Campbell, Coldwell Banker Realty. Bright MLS
 - $525,0003 bd3 ba2.1k sqft1020 Meandering Way, Odenton, MD 21113For Sale
 MLS ID #MDAA2148514, Jerry Kline, Keller Williams Flagship. Bright MLS
 - $560,0004 bd5 ba2.6k sqft7024 Rackham Way, Hanover, MD 21076For Sale
 MLS ID #MDHW2071400, Ricky Cantore, RE/MAX Advantage Realty. Bright MLS
 - $549,0004 bd4 ba2.1k sqft1608 Durham Way, Hanover, MD 21076For SaleMLS ID #MDAA2152096, Jeannie J. Kim, Coldwell Banker Realty. Bright MLS
- $600,0005 bd4 ba2.8k sqft310 Allison Jane Dr #H-1, Stevensville, MD 21666For SaleMLS ID #MDQA2017922, Kathy Higginbotham, Samson Properties. Bright MLS
- $575,0005 bd5 ba2.5k sqft212 Jessica Lyn Ave Unit G3, Stevensville, MD 21666For SaleMLS ID #MDQA2017736, Dee Dee McCracken, Coldwell Banker Realty. Bright MLS
- $600,0003 bd3 ba2k sqft222 Moorings Cir #126, Stevensville, MD 21666For SaleMLS ID #MDQA2017910, Todd Broschart, The KW Collective. Bright MLS
- $440,0003 bd4 ba1.9k sqft7739 Steatite Lane Gln, Burnie, MD 21060For SaleMLS ID #MDAA2151900, Marianne Gregory, Redfin Corp. Bright MLS
- $539,9953 bd4 ba2.3k sqft2 Capital Ct, Upper Marlboro, MD 20774For SaleMLS ID #MDPG2210604, Michelle Gasca, LPT Realty, LLC. Bright MLS
- $550,0003 bd4 ba2.3k sqft3050 Bretons Ridge Way, Hanover, MD 21076For SaleMLS ID #MDAA2151392, Lisa Kittleman, The KW Collective. Bright MLS
- $809,0003 bd4 ba1.8k sqft19 Boucher Pl, Annapolis, MD 21403For SaleMLS ID #MDAA2142690, Debbie Savoie, Long & Foster Real Estate, Inc.. Bright MLS
- $575,0003 bd3 ba1.9k sqft324 Moorings Cir #108, Stevensville, MD 21666For SaleMLS ID #MDQA2017138, Verna Downey, Clark & Co Realty, LLC. Bright MLS
- $550,0002 bd2 ba1.6k sqft3108 Woodchuck Way, Odenton, MD 21113For SaleMLS ID #MDAA2142362, Deb Laite, Blackwell Real Estate, LLC. Bright MLS
- $574,9002 bd2 ba2k sqft845 Moorings Cir Unit 138, Stevensville, MD 21666For SaleMLS ID #MDQA2016806, Laura Anderson, Coldwell Banker Realty. Bright MLS
- $550,9903 bd4 ba2.2k sqft1934 Red Jasper Rd, Hanover, MD 21076For SaleMLS ID #MDAA2147838, Heather Heath, Deep Roots Real Estate. Bright MLS
- $520,0004 bd4 ba2.3k sqft1010 Tuscany Ln, Severn, MD 21144For SaleMLS ID #MDAA2151088, Marianne Ferguson, Coldwell Banker Realty. Bright MLS
- $525,0003 bd4 ba2.6k sqft923 Thurston Ln, Glen Burnie, MD 21060For SaleMLS ID #MDAA2149430, Ashley Fortes, Berkshire Hathaway HomeServices PenFed Realty. Bright MLS
- $447,5003 bd4 ba2.2k sqft7533 Ivybrook Ln, Glen Burnie, MD 21060For SaleMLS ID #MDAA2151020, Jennifer Weinstock, EXP Realty, LLC. Bright MLS
- $569,9903 bd4 ba2.2k sqft4028 Ranch Rd, Upper Marlboro, MD 20772For SaleMLS ID #MDPG2200096, Shahab Mastori, Coldwell Banker Realty - Washington. Bright MLS
