Skip main navigation
Sold for $591,000
  • $591,000

    214 Winter Brook Ln, Simpsonville, SC 29681

    4beds
    3,045sqft
    Single Family Residence, Residential
    Built in 2002
    10,454.4 Square Feet Lot
    $655,100 Zestimate®
    $194/sqft
    $2,813 Estimated rent

    Home value

    $655,100

    $622,000 - $688,000

    $2,813/mo

    Zestimate® history
    Loading
    Loading...

    Owner options

    List your home for rent

    $2,813/mo

    Rent Zestimate®

    Find your next renter with Zillow Rental Manager. Plus, with online applications, you can quickly screen prospective tenants – for free.

    Learn more

    $2,813/mo

    Rent Zestimate®

    Refinance and save

    $3,388/mo

    Est. payment

    Refinancing to a lower rate could help reduce your monthly payments and save thousands over the life of the loan.

    See today's rates

    $3,388/mo

    Est. payment

    Explore your selling options

    Work with a Zillow partner agent

    Leverage their expertise and Zillow's premium Showcase listings to get your home seen by more buyers.

    Get started

    List with your own agent

    Get your home in front of millions of buyers by listing it on Zillow.

    Learn how to do it

    Sell it yourself

    Take full control of how buyers see your home on Zillow by listing For Sale by Owner (FSBO).

    List your home

    What's special

    Home officeClose to five forksTop notch schoolsQuiet cul-de-sac streetHalf bathWalk-in pantryFrench door
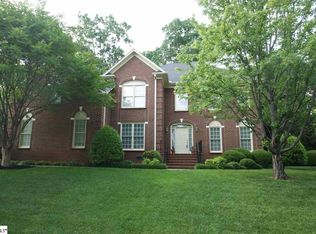
    Back on the market at no fault of sellers. Welcome to 214 Winter Brook Lane in sought-after Stonehaven subdivision. This 4BR, 3.5BA, 3 car garage home has it all. Situated on a quiet cul-de-sac street, you can enjoy the peaceful rocking chair front porch as you sip your morning coffee. Step inside and be greeted by a large 2 story foyer. The home office (or formal living room) flanks one side of the foyer while the dining room is on the other. Beautiful hardwood floors thru-out the entire main floor. The kitchen has granite countertops, white cabinetry, walk-in pantry, and bar-height stool seating. All kitchen appliances convey. The adjoining family room is large with tons of natural light streaming thru its numerous windows. A beautiful masonry fireplace with gas logs is the focal point of this room. The French door off the breakfast room leads to an amazing screened porch which overlooks a well maintained, large, wooded backyard. Perfect setting for entertaining friends or a quiet family gathering. A half bath completes the main floor. Upstairs you will find all the bedrooms. The owner's suite is oversized with sitting room, dual walk-in closets, and spa-like master bathroom. One secondary bedroom has its own private full bath. The other two secondary bedrooms share a jack and jill bath. Walk in laundry is located on second level and has a laundry sink. Don't miss the amazing 3 car garage for added storage. Top notch schools and close to Five Forks and Woodruff Rd shopping. WELCOME HOME!!

    Zillow last checked:

    Listing updated:

    Listed by:

    Jennifer Wilson 864-907-5920,

    Coldwell Banker Caine/Williams

    Bought with:

    Andrew Torres

    Herlong Sotheby's International Realty

    Source: Greater Greenville AOR,MLS#: 1517882MLS Logo

    Facts & features

    Interior

    Bedrooms & bathrooms
    • Bedrooms: 4
    • Bathrooms: 4
    • Full bathrooms: 3
    • 1/2 bathrooms: 1
    Primary bedroom
    • Area: 450
    • Dimensions: 25 x 18
    Bedroom 2
    • Area: 196
    • Dimensions: 14 x 14
    Bedroom 3
    • Area: 154
    • Dimensions: 14 x 11
    Bedroom 4
    • Area: 154
    • Dimensions: 14 x 11
    Primary bathroom
    • Features: Double Sink, Full Bath, Shower-Separate, Sitting Room, Tub-Garden, Tub-Separate, Walk-In Closet(s), Multiple Closets
    • Level: Second
    Dining room
    • Area: 182
    • Dimensions: 14 x 13
    Kitchen
    • Area: 168
    • Dimensions: 14 x 12
    Living room
    • Area: 156
    • Dimensions: 13 x 12
    Office
    • Area: 280
    • Dimensions: 20 x 14
    Den
    • Area: 280
    • Dimensions: 20 x 14
    Heating
    • Forced Air, Multi-Units, Natural Gas
    Cooling
    • Central Air, Electric, Multi Units
    Appliances
    • Included: Cooktop, Dishwasher, Disposal, Self Cleaning Oven, Oven, Refrigerator, Electric Cooktop, Electric Oven, Microwave, Gas Water Heater
    • Laundry: Sink, 2nd Floor, Walk-in, Electric Dryer Hookup, Washer Hookup, Laundry Room
    Features
    • 2 Story Foyer, 2nd Stair Case, High Ceilings, Ceiling Fan(s), Vaulted Ceiling(s), Ceiling Smooth, Granite Counters, Open Floorplan, Soaking Tub, Walk-In Closet(s), Pantry
    • Flooring: Ceramic Tile, Wood
    • Windows: Vinyl/Aluminum Trim, Window Treatments
    • Basement: None
    • Attic: Pull Down Stairs,Storage
    • Number of fireplaces: 1
    • Fireplace features: Gas Log
    Interior area
    • Total structure area: 3,045
    • Total interior livable area: 3,045 sqft

    Property

    Parking
    • Total spaces: 3
    • Parking features: Attached, Garage Door Opener, Side/Rear Entry, Concrete
    • Attached garage spaces: 3
    • Has uncovered spaces: Yes
    Features
    • Levels: Two
    • Stories: 2
    • Patio & porch: Front Porch, Screened
    Lot
    • Size: 10,454 sqft
    • Features: Sloped, Few Trees, Wooded, Sprklr In Grnd-Partial Yd, 1/2 Acre or Less
    • Topography: Level
    Details
    • Parcel number: 0542.1801013.00

    Construction

    Type & style
    • Home type: SingleFamily
    • Architectural style: Traditional
    • Property subtype: Single Family Residence, Residential
    Materials
    • Brick Veneer
    • Foundation: Crawl Space
    • Roof: Architectural
    Condition
    • Year built: 2002

    Utilities & green energy

    • Sewer: Public Sewer
    • Water: Public
    • Utilities for property: Underground Utilities

    Community & neighborhood

    Security
    • Security features: Security System Owned
    Community
    • Community features: Clubhouse, Common Areas, Pool, Tennis Court(s)
    Location
    • Region: Simpsonville
    • Subdivision: Stonehaven

    Price history

    DateEventPrice
    8/5/2024Sold$591,000+0.3%$194/sqft
    Source: Greater Greenville AOR #1517882 Report a problem
    3/14/2024Pending sale$589,000$193/sqft
    Source: Greater Greenville AOR #1517882 Report a problem
    2/12/2024Contingent$589,000$193/sqft
    Source: Greater Greenville AOR #1517882 Report a problem
    2/8/2024Listed for sale$589,000$193/sqft
    Source: Greater Greenville AOR #1517882 Report a problem
    2/2/2024Contingent$589,000$193/sqft
    Source: Greater Greenville AOR #1517882 Report a problem
    1/31/2024Listed for sale$589,000+53.2%$193/sqft
    Source: Greater Greenville AOR #1517882 Report a problem
    6/12/2020Sold$384,500-3.9%$126/sqft
    Source: Greater Greenville AOR #1411506 Report a problem
    5/5/2020Pending sale$399,900$131/sqft
    Source: Keller Williams Greenville Cen #1411506 Report a problem
    4/4/2020Price change$399,900-2.4%$131/sqft
    Source: Keller Williams Greenville Cen #1411506 Report a problem
    3/20/2020Price change$409,900-4.7%$135/sqft
    Source: Keller Williams Greenville Cen #1411506 Report a problem
    3/10/2020Price change$429,900-0.9%$141/sqft
    Source: Keller Williams Greenville Cen #1411506 Report a problem
    2/11/2020Listed for sale$434,000+18.3%$143/sqft
    Source: Keller Williams Greenville Cen #1411506 Report a problem
    5/15/2002Sold$367,000$121/sqft
    Source: Public Record Report a problem

    Public tax history

    YearProperty taxesTax assessment
    2024$2,340 -1.6%$395,820
    2023$2,378 +4.9%$395,820
    2022$2,267 +0.6%$395,820
    2021$2,253 +7.3%$395,820 +13%
    2020$2,099 -0.1%$350,400
    2019$2,100 -6%$350,400
    2018$2,235 $350,400 +2399.3%
    2017$2,235 +0.6%$14,020 -96%
    2016$2,223 +4.2%$350,400
    2015$2,133 +0.3%$350,400 +4.5%
    2014$2,126 +4.8%$335,350
    2013$2,030 +3.3%$335,350
    2012$1,964 --
    2011$1,964 --
    2010$1,964 --
    2009-- --
    2008-- --
    2007-- --
    2006-- --
    2005-- --
    2004-- --
    2003-- --
    2002-- --
    2001-- --
    2000-- --

    Find assessor info on the county website

    Neighborhood: 29681

    Nearby schools

    GreatSchools rating
    Schools provided by the listing agent
    • Elementary: Monarch
    • Middle: Mauldin
    • High: Mauldin

    Source: Greater Greenville AOR. This data may not be complete. We recommend contacting the local school district to confirm school assignments for this home.

    Get a cash offer in 3 minutes
    Find out how much your home could sell for in as little as 3 minutes with a no-obligation cash offer.
    Estimated market value
    $655,100
    Get a cash offer in 3 minutes
    Find out how much your home could sell for in as little as 3 minutes with a no-obligation cash offer.
    Estimated market value
    $655,100