Skip main navigation
Sold for $681,500
  • $681,500

    213 Winter Brook Ln, Simpsonville, SC 29681

    4beds
    3,228sqft
    Single Family Residence, Residential
    Built in ----
    0.38 Acres Lot
    $691,100 Zestimate®
    $211/sqft
    $2,706 Estimated rent

    Home value

    $691,100

    Estimated sales range

    Not available

    $2,706/mo

    Zestimate® history
    Loading
    Loading...

    Owner options

    List your home for rent

    $2,706/mo

    Rent Zestimate®

    Find your next renter with Zillow Rental Manager. Plus, with online applications, you can quickly screen prospective tenants – for free.

    Learn more

    $2,706/mo

    Rent Zestimate®

    Refinance and save

    $3,907/mo

    Est. payment

    Refinancing to a lower rate could help reduce your monthly payments and save thousands over the life of the loan.

    See today's rates

    $3,907/mo

    Est. payment

    Explore your selling options

    Work with a Zillow partner agent

    Leverage their expertise and Zillow's premium Showcase listings to get your home seen by more buyers.

    Get started

    List with your own agent

    Get your home in front of millions of buyers by listing it on Zillow.

    Learn how to do it

    Sell it yourself

    Take full control of how buyers see your home on Zillow by listing For Sale by Owner (FSBO).

    List your home

    What's special

    Welcoming foyerLarge deckMature treesVaulted ceiling with skylightsPeaceful cul-de-sacScreened porchInviting family room
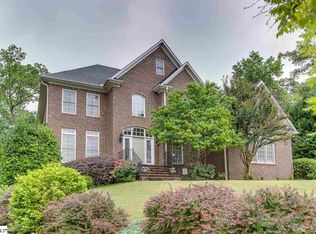
    Nestled among mature trees at the end of a peaceful cul-de-sac in the coveted Stonehaven community — perfectly located in the highly desirable Five Forks area — this full-brick beauty blends the feel of a private retreat with exceptional spaces for both everyday living and upscale entertaining. Step inside the welcoming foyer, where a private office/study with doors offers a quiet place to work, and a gracious formal dining room shines with chair rail and wainscoting. The bright white kitchen — complete with generous cabinetry, a center island with storage, and a large breakfast area — flows seamlessly into the inviting family room. Here, a vaulted ceiling with skylights fill the space with natural light, while built-in bookcases frame the fireplace for the perfect blend of warmth and charm. Formal living and dining areas connect effortlessly, allowing you to host large gatherings with ease. A main-level bedroom and full bath create an ideal guest or in-law suite. Upstairs, the expansive primary suite features a deep tray ceiling, walk-in closet, and spa-like bath with double vanities, a jetted tub, and separate shower. Two additional bedrooms share a Jack-and-Jill bath with separate vanities, and the oversized recreational/flex space — outfitted with built-ins and a storage bench — provides endless possibilities as a playroom, hobby space, gym, media room, or even a 5th bedroom. Outdoor living is equally impressive. Relax on the screened porch or large deck, gather around the outdoor fire pit, and enjoy the privacy of a fully fenced backyard with mature landscaping. Stonehaven’s amenities include a pool, clubhouse, and tennis courts, and the home is zoned for award-winning Monarch Elementary, Mauldin Middle, and Mauldin High Schools. Ideally located near the conveniences of Five Forks and Woodruff Road, you’ll enjoy easy access to an abundance of restaurants, shopping, and quick connections to I-85 and I-385. Don’t miss the chance to call this exceptional property your new home — schedule your private showing today!

    Zillow last checked:

    Listing updated:

    Listed by:

    Matt Rieser 864-275-7313,

    XSell Upstate

    Bought with:

    Jana Candler

    BHHS C.Dan Joyner-Woodruff Rd

    Source: Greater Greenville AOR,MLS#: 1566422MLS Logo

    Facts & features

    Interior

    Bedrooms & bathrooms
    • Bedrooms: 4
    • Bathrooms: 3
    • Full bathrooms: 3
    • Main level bathrooms: 1
    • Main level bedrooms: 1
    Primary bedroom
    • Area: 285
    • Dimensions: 19 x 15
    Bedroom 2
    • Area: 165
    • Dimensions: 15 x 11
    Bedroom 3
    • Area: 156
    • Dimensions: 13 x 12
    Bedroom 4
    • Area: 121
    • Dimensions: 11 x 11
    Primary bathroom
    • Features: Double Sink, Full Bath, Shower-Separate, Tub-Jetted, Walk-In Closet(s)
    • Level: Second
    Dining room
    • Area: 182
    • Dimensions: 14 x 13
    Family room
    • Area: 330
    • Dimensions: 22 x 15
    Kitchen
    • Area: 190
    • Dimensions: 19 x 10
    Living room
    • Area: 208
    • Dimensions: 16 x 13
    Bonus room
    • Area: 440
    • Dimensions: 22 x 20
    Heating
    • Forced Air, Multi-Units, Natural Gas
    Cooling
    • Central Air, Multi Units
    Appliances
    • Included: Dishwasher, Disposal, Dryer, Microwave, Refrigerator, Washer, Electric Cooktop, Electric Oven, Gas Water Heater
    • Laundry: Sink, 2nd Floor, Walk-in, Laundry Room
    Features
    • Ceiling Fan(s), Vaulted Ceiling(s), Ceiling Smooth, Tray Ceiling(s), Countertops-Solid Surface, Walk-In Closet(s)
    • Flooring: Carpet, Ceramic Tile, Wood
    • Windows: Tilt Out Windows, Vinyl/Aluminum Trim, Insulated Windows, Skylight(s)
    • Basement: None
    • Attic: Pull Down Stairs,Storage
    • Number of fireplaces: 1
    • Fireplace features: Wood Burning
    Interior area
    • Total structure area: 3,248
    • Total interior livable area: 3,228 sqft

    Property

    Parking
    • Total spaces: 2
    • Parking features: Attached, Garage Door Opener, Concrete
    • Attached garage spaces: 2
    • Has uncovered spaces: Yes
    Features
    • Levels: Two
    • Stories: 2
    • Patio & porch: Deck, Screened
    • Has spa: Yes
    • Spa features: Bath
    • Fencing: Fenced
    Lot
    • Size: 0.38 Acres
    • Features: Cul-De-Sac, Few Trees, Sprklr In Grnd-Full Yard, 1/2 Acre or Less
    • Topography: Level
    Details
    • Parcel number: 0542.1801019.00

    Construction

    Type & style
    • Home type: SingleFamily
    • Architectural style: Traditional
    • Property subtype: Single Family Residence, Residential
    Materials
    • Brick Veneer
    • Foundation: Crawl Space
    • Roof: Architectural

    Utilities & green energy

    • Sewer: Public Sewer
    • Water: Public
    • Utilities for property: Cable Available, Underground Utilities

    Community & neighborhood

    Security
    • Security features: Smoke Detector(s)
    Community
    • Community features: Clubhouse, Common Areas, Street Lights, Pool, Tennis Court(s)
    Location
    • Region: Simpsonville
    • Subdivision: Stonehaven

    Price history

    DateEventPrice
    9/22/2025Sold$681,500+0.2%$211/sqft
    Source: Greater Greenville AOR #1566422 Report a problem
    8/30/2025Contingent$679,900$211/sqft
    Source: Greater Greenville AOR #1566422 Report a problem
    8/27/2025Listed for sale$679,900$211/sqft
    Source: Greater Greenville AOR #1566422 Report a problem
    8/17/2025Contingent$679,900$211/sqft
    Source: Greater Greenville AOR #1566422 Report a problem
    8/14/2025Listed for sale$679,900+90.2%$211/sqft
    Source: Greater Greenville AOR #1566422 Report a problem
    5/20/2014Sold$357,500-2%$111/sqft
    Source: Greater Greenville AOR #1274816 Report a problem
    4/5/2014Price change$364,900-3.9%$113/sqft
    Source: Coldwell Banker Caine #1274816 Report a problem
    3/3/2014Price change$379,900+0.2%$118/sqft
    Source: Coldwell Banker Caine #1274816 Report a problem
    3/1/2014Listed for sale$379,000+10.2%$117/sqft
    Source: Coldwell Banker Caine #1274816 Report a problem
    5/20/2011Sold$343,900-7%$107/sqft
    Source: Public Record Report a problem
    11/19/2010Price change$369,900-2.6%$115/sqft
    Source: Prudential Real Estate #1220325 Report a problem
    5/1/2010Listed for sale$379,900+18%$118/sqft
    Source: Prudential C. Dan Joyner Co., REALTORS #1202628 Report a problem
    7/24/2000Sold$322,000$100/sqft
    Source: Public Record Report a problem

    Public tax history

    YearProperty taxesTax assessment
    2024$2,423 -1.6%$409,980
    2023$2,463 +4.9%$409,980
    2022$2,348 +0.6%$409,980
    2021$2,333 +7.6%$409,980 +13.1%
    2020$2,169 -0.1%$362,530
    2019$2,171 -6%$362,530
    2018$2,308 $362,530 +2400.2%
    2017$2,308 +0.6%$14,500 -96%
    2016$2,295 +4.2%$362,530 +0.6%
    2015$2,203 +0.9%$360,490 +6.9%
    2014$2,185 +7%$337,130
    2013$2,041 +3.3%$337,130
    2012$1,975 +28.4%--
    2011$1,538 +0.5%--
    2010$1,531 --
    2009-- --
    2008-- --
    2007-- --
    2006-- --
    2005-- --
    2004-- --
    2003-- --
    2002-- --
    2001-- --
    2000-- --

    Find assessor info on the county website

    Neighborhood: 29681

    Nearby schools

    GreatSchools rating
    Schools provided by the listing agent
    • Elementary: Monarch
    • Middle: Mauldin
    • High: Mauldin

    Source: Greater Greenville AOR. This data may not be complete. We recommend contacting the local school district to confirm school assignments for this home.

    Get a cash offer in 3 minutes
    Find out how much your home could sell for in as little as 3 minutes with a no-obligation cash offer.
    Estimated market value
    $691,100
    Get a cash offer in 3 minutes
    Find out how much your home could sell for in as little as 3 minutes with a no-obligation cash offer.
    Estimated market value
    $691,100