Skip main navigation
Off market
  • $655,800

    217 Winter Brook Ln, Simpsonville, SC 29681

    5beds
    3,200sqft
    SingleFamily
    Built in 2000
    6,394 Square Feet Lot
    $655,800 Zestimate®
    $205/sqft
    $2,740 Estimated rent

    Home value

    $655,800

    $623,000 - $695,000

    $2,740/mo

    Zestimate® history
    Loading
    Loading...

    Owner options

    List your home for rent

    $2,740/mo

    Rent Zestimate®

    Find your next renter with Zillow Rental Manager. Plus, with online applications, you can quickly screen prospective tenants – for free.

    Learn more

    $2,740/mo

    Rent Zestimate®

    Refinance and save

    $3,807/mo

    Est. payment

    Refinancing to a lower rate could help reduce your monthly payments and save thousands over the life of the loan.

    See today's rates

    $3,807/mo

    Est. payment

    Explore your selling options

    Work with a Zillow partner agent

    Leverage their expertise and Zillow's premium Showcase listings to get your home seen by more buyers.

    Get started

    List with your own agent

    Get your home in front of millions of buyers by listing it on Zillow.

    Learn how to do it

    Sell it yourself

    Take full control of how buyers see your home on Zillow by listing For Sale by Owner (FSBO).

    List your home

    What's special

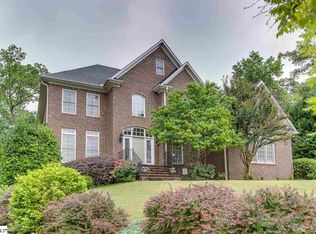
    Welcome to Stonehaven, home of the Stonehaven Stingrays! Here is your chance to be a part of this highly sought-after Simpsonville neighborhood with swim team, tennis courts, and lots of community activities... and be zoned for award-winning schools; Monarch Elementary, Mauldin Middle, and Mauldin High. This BASEMENT home sits nestled in a quiet and friendly cul-de-sac with a large private lot! The curb appeal on this one is just incredible. The front porch is perfect for sipping sweet tea, taking photos, decorating and long conversations. This home is 5 bedrooms, 4 full baths and with the finished walkout basement totals 3200 square feet! It has NEW paint, NEW 5" engineered hardwood flooring, NEW carpet, NEW light fixtures, NEW door knobs, and NEW kitchen appliances...and it needs now is a NEW owner to call it "Home!" The main level has such versatile living space as it offers an office/study and formal dining, breakfast room, family room, and even a bedroom and full bathroom on the main level that would be perfect for an in-law suite, guest room, playroom, craftroom, or even a dual master if needed. So many options! Upstairs you will find an over-sized master suite with walk-in closet, closet system, and jetted tub and three additional bedrooms! The laundry room is upstairs and washer and dryer convey with the home for an added bonus! Don't forget that this home has entire extra living space in the basement WITH a full bathroom and walkout area to the patio and backyard. This is the perfect spot to do a playroom/rec space/or "man-cave." Don't miss the expansive outdoor living space this one has to offer! The seller is graciously already scheduled fescue seeding for the new owners for the shaded backyard and there is a large stone fire pit with four adirondack chairs. What an awesome spot to enjoy all the seasons the upstate has to offer! This backyard is HUGE! The potential is endless out here! With all the trees you could build a tree house, put up ziplines, sla

    This property is off market, which means it's not currently listed for sale or rent on Zillow. This may be different from what's available on other websites or public sources.

    Facts & features

    Interior

    Bedrooms & bathrooms
    • Bedrooms: 5
    • Bathrooms: 4
    • Full bathrooms: 4
    • Main level bedrooms: 1
    Heating
    • Electric, Gas
    Appliances
    • Included: Dryer, Refrigerator, Washer
    • Laundry: Laundry Room, 2nd Floor, Walk-In
    Features
    • Ceiling Fan(s), 2 Story Foyer, Walk-In Closet(s), Granite Counters, Open Floorplan, Exercise Room, Office/Study, Ceiling 9ft+, Ceiling Smooth, Bonus Room/Rec Room, Pantry ? Closet, Dual Master Bedrooms
    • Flooring: Carpet, Hardwood
    • Basement: Finished, Full, Walk-Out Access, Interior Entry
    • Attic: Pull Down Stairs, Storage
    • Fireplace features: Gas Log
    Interior area
    • Total interior livable area: 3,200 sqft

    Property

    Parking
    • Parking features: Garage - Attached
    Features
    • Patio & porch: Deck, Patio, Porch-Screened, Front Porch, Porch-Other, Porch-Wrap Around
    • Exterior features: Brick
    • Spa features: Bath, Tub-Jetted
    • Fencing: Fenced Yard
    Lot
    • Size: 6,394 sqft
    • Features: Level, Cul-de-Sac, Wooded, Few Trees, Sprklr In Grnd-Partial Yd
    Details
    • Additional structures: Garage(s)
    • Parcel number: 0542180101700

    Construction

    Type & style
    • Home type: SingleFamily
    • Architectural style: Traditional
    Condition
    • Year built: 2000

    Utilities & green energy

    • Sewer: Public Sewer
    • Water: Public
    • Utilities for property: Cable Available

    Community & neighborhood

    Security
    • Security features: Security System Owned
    Location
    • Region: Simpsonville

    HOA & financial

    HOA
    • Has HOA: Yes
    • HOA fee: $47 monthly
    • Amenities included: Clubhouse, Pool
    • Services included: Pool, Recreation Facilities, Restrictive Covenants

    Other

    Other facts
    • Sewer: Public Sewer
    • WaterSource: Public
    • Flooring: Carpet, Hardwood, Ceramic Tile
    • Appliances: Dishwasher, Refrigerator, Disposal, Electric Oven, Dryer, Washer, Gas Water Heater, Cook Top-Smooth, Microwave-Built In
    • AssociationYN: true
    • FireplaceYN: true
    • InteriorFeatures: Ceiling Fan(s), 2 Story Foyer, Walk-In Closet(s), Granite Counters, Open Floorplan, Exercise Room, Office/Study, Ceiling 9ft+, Ceiling Smooth, Bonus Room/Rec Room, Pantry ? Closet, Dual Master Bedrooms
    • Basement: Finished, Full, Walk-Out Access, Interior Entry
    • GarageYN: true
    • AttachedGarageYN: true
    • HeatingYN: true
    • Utilities: Cable Available
    • PatioAndPorchFeatures: Deck, Patio, Porch-Screened, Front Porch, Porch-Other, Porch-Wrap Around
    • CoolingYN: true
    • Heating: Natural Gas
    • FireplacesTotal: 1
    • LotFeatures: Level, Cul-de-Sac, Wooded, Few Trees, Sprklr In Grnd-Partial Yd
    • ArchitecturalStyle: Traditional
    • FireplaceFeatures: Gas Log
    • Fencing: Fenced Yard
    • AssociationFeeIncludes: Pool, Recreation Facilities, Restrictive Covenants
    • LaundryFeatures: Laundry Room, 2nd Floor, Walk-In
    • OtherStructures: Garage(s)
    • AssociationAmenities: Clubhouse, Pool
    • ParkingFeatures: Attached Garage, Paved, Garage Door Opener, Workshop in Garage, Side/Rear Entry, Extra Pad, Attached Garage 2 Cars
    • Attic: Pull Down Stairs, Storage
    • Cooling: Electric
    • RoomMasterBedroomFeatures: Walk-In Closet(s)
    • RoomMasterBathroomFeatures: Double Vanity, Full Bath, Shower-Separate
    • CommunityFeatures: Street Lights
    • SpaFeatures: Bath, Tub-Jetted
    • MainLevelBedrooms: 1
    • FoundationDetails: Basement
    • SecurityFeatures: Security System Owned
    • ConstructionMaterials: Hardboard Siding, Brick Veneer-Full
    • Roof: Architectural
    • RoomMasterBedroomLevel: Second,Main

    Price history

    DateEventPrice
    8/16/2019Sold$425,800-3.2%$133/sqft
    Source: Greater Greenville AOR #1397559 Report a problem
    7/29/2019Pending sale$439,900$137/sqft
    Source: RE/MAX Moves Fountain Inn #1397559 Report a problem
    7/19/2019Listed for sale$439,900+22.2%$137/sqft
    Source: RE/MAX Moves Fountain Inn #1397559 Report a problem
    1/27/2010Sold$360,000-14.3%$113/sqft
    Source: Public Record Report a problem
    12/22/2008Listing removed$419,900$131/sqft
    Source: Coldwell Banker** #1166561 Report a problem
    11/6/2008Price change$419,900-2.3%$131/sqft
    Source: Coldwell Banker** #1166561 Report a problem
    9/26/2008Listed for sale$429,900+19.7%$134/sqft
    Source: Coldwell Banker** #1166561 Report a problem
    1/31/2003Sold$359,000+797.5%$112/sqft
    Source: Public Record Report a problem
    11/10/1999Sold$40,000$13/sqft
    Source: Public Record Report a problem

    Public tax history

    YearProperty taxesTax assessment
    2024$2,417 -1.6%$408,920
    2023$2,457 +4.9%$408,920
    2022$2,342 +0.6%$408,920
    2021$2,328 -6.1%$408,920 -1.6%
    2020$2,479 +25.2%$415,370 +25.9%
    2019$1,980 -6.2%$330,010
    2018$2,110 $330,010 +2400.1%
    2017$2,110 +0.6%$13,200 -96%
    2016$2,099 +4.2%$330,010
    2015$2,014 +0.3%$330,010 +3.3%
    2014$2,007 +3.5%$319,400
    2013$1,938 +3.3%$319,400
    2012$1,876 -63%--
    2011$5,068 +170.2%--
    2010$1,876 --
    2009-- --
    2008-- --
    2007-- --
    2006-- --
    2005-- --
    2004-- --
    2003-- --
    2002-- --
    2001-- --
    2000-- --

    Find assessor info on the county website

    Neighborhood: 29681

    Nearby schools

    GreatSchools rating
    Schools provided by the listing agent
    • Elementary: Monarch
    • Middle: Mauldin
    • High: Mauldin

    Source: The MLS. This data may not be complete. We recommend contacting the local school district to confirm school assignments for this home.

    Get a cash offer in 3 minutes
    Find out how much your home could sell for in as little as 3 minutes with a no-obligation cash offer.
    Estimated market value
    $655,800
    Get a cash offer in 3 minutes
    Find out how much your home could sell for in as little as 3 minutes with a no-obligation cash offer.
    Estimated market value
    $655,800