Welcome to 214 Woodland Court in the charming town of Safety Harbor! This beautifully maintained 3-bedroom, 2-bath home is situated on a large quarter acre tranquil lot with no rear neighbors, offering peaceful views and a private backyard retreat shaded by mature trees. Pride of ownership shines throughout this move-in ready residence. Step inside and discover a thoughtfully designed floor plan with multiple living and entertaining spaces. The updated kitchen is a true highlight, featuring granite countertops, abundant cabinetry, under-cabinet lighting, a smooth cooktop, stainless steel refrigerator, double ovens, and a breakfast bar that opens to the living room. A cozy eat-in area offers sliding glass doors leading directly to the screened lanai, complemented by a convenient pass-through window for effortless indoor-outdoor entertaining. Just off the kitchen, you’ll find a versatile family room (currently being used as a dining room) with a wood-burning fireplace and additional sliders that open to the expansive lanai and backyard deck. The front living room boasts rich wood flooring and large windows that flood the space with natural light. The primary suite is a relaxing haven with crown molding, plantation shutters, a spacious walk-in closet with built ins, and a beautifully updated ensuite bathroom with granite countertops, extra cabinetry, and a walk-in shower with bench seating. Two additional bedrooms and a second full bath with wood cabinetry, extra storage, and a walk in shower that is located on the opposite side of the home for privacy. The second bedroom also includes built-ins for added functionality. Everyday convenience is enhanced by the inside laundry room with a utility sink and shelving. Recent upgrades ensure peace of mind, including a new HVAC system (2024), 50-gallon water heater (2025), whole-house water treatment system (2022), and newer refrigerator and dishwasher (2022). The outdoor spaces are equally inviting, with a screened lanai, deck area, fenced yard, and mature landscaping that creates a private oasis for relaxing or entertaining. A storage room provides additional utility, while the backyard offers plenty of space for gardening or play. Living in Safety Harbor means enjoying a small-town atmosphere with all the conveniences of Tampa Bay nearby. Stroll along the picturesque waterfront at Philippe Park, explore local shops and restaurants along Main Street, or unwind at the famous Safety Harbor Spa. With easy access to beautiful Gulf beaches, Tampa International Airport, and vibrant downtown areas, this location offers the best of Florida living. Don’t miss your chance to call this beautiful property home—schedule your private tour today!
Sold for $495,000
$495,000
214 WOODLAND COURT, SAFETY HARBOR, FL 34695
3beds
1,772sqft
Single Family Residence
Built in 1982
0.26 Acres Lot
$488,300 Zestimate®
$279/sqft
$2,735 Estimated rent
Home value
$488,300
$444,000 - $537,000
$2,735/mo
Zestimate® history
Owner options
List your home for rent
$2,735/mo
Rent Zestimate®
Find your next renter with Zillow Rental Manager. Plus, with online applications, you can quickly screen prospective tenants – for free.
$2,735/mo
Rent Zestimate®
Refinance and save
$3,435/mo
Est. payment
Refinancing to a lower rate could help reduce your monthly payments and save thousands over the life of the loan.
$3,435/mo
Est. payment
Explore your selling options
Work with a Zillow partner agent
Leverage their expertise and Zillow's premium Showcase listings to get your home seen by more buyers.
Get startedList with your own agent
Get your home in front of millions of buyers by listing it on Zillow.
Learn how to do itSell it yourself
Take full control of how buyers see your home on Zillow by listing For Sale by Owner (FSBO).
List your homeWhat's special
Fenced yardScreened lanaiPrivate oasisBreakfast barExpansive lanaiGranite countertopsLarge windows
Zillow last checked:
Listing updated:
Listed by:
Kathie Lea 727-422-9455,
EXP REALTY 727-449-9276
Bought with:
Nick Kippenberg, 3567170
LPT REALTY, LLC
Source: Stellar MLS,MLS#: TB8421154 Originating MLS: Suncoast Tampa
Originating MLS: Suncoast Tampa
Facts & features
Interior
Bedrooms & bathrooms
- Bedrooms: 3
- Bathrooms: 2
- Full bathrooms: 2
Primary bedroom
- Features: Walk-In Closet(s)
- Level: First
- Area: 144 Square Feet
- Dimensions: 12x12
Kitchen
- Level: First
- Area: 150 Square Feet
- Dimensions: 10x15
Living room
- Level: First
- Area: 225 Square Feet
- Dimensions: 15x15
Heating
- Central, Electric
Cooling
- Central Air
Appliances
- Included: Oven, Cooktop, Dishwasher, Electric Water Heater, Microwave, Refrigerator, Water Filtration System
- Laundry: Inside, Laundry Room
Features
- Ceiling Fan(s), Crown Molding, Eating Space In Kitchen, Split Bedroom, Stone Counters, Walk-In Closet(s)
- Flooring: Laminate, Tile, Hardwood
- Doors: Sliding Doors
- Has fireplace: Yes
- Fireplace features: Family Room
Interior area
- Total structure area: 2,212
- Total interior livable area: 1,772 sqft
Property
Parking
- Total spaces: 2
- Parking features: Garage - Attached
- Attached garage spaces: 2
Features
- Levels: One
- Stories: 1
- Exterior features: Private Mailbox, Rain Gutters, Sidewalk
- Has view: Yes
- View description: Trees/Woods
Lot
- Size: 0.26 Acres
- Dimensions: 75 x 130
- Features: Sidewalk
Details
- Parcel number: 272816058060000320
- Special conditions: None
Construction
Type & style
- Home type: SingleFamily
- Property subtype: Single Family Residence
Materials
- Block, Stucco
- Foundation: Slab
- Roof: Shingle
Condition
- New construction: No
- Year built: 1982
Utilities & green energy
- Sewer: Public Sewer
- Water: Public
- Utilities for property: Public
Community & HOA
Community
- Pet fee: $0 monthly
- Subdivision: BAY WOODS - UNIT II
HOA
- Has HOA: Yes
Location
- Region: Safety Harbor
Financial & listing details
- Price per square foot: $279/sqft
- Tax assessed value: $447,726
- Annual tax amount: $2,181
- Date on market: 9/29/2025
- Cumulative days on market: 6 days
- Listing terms: Cash,Conventional,FHA,VA Loan
- Ownership: Fee Simple
- Total actual rent: 0
- Road surface type: Asphalt, Paved
Price history
| Date | Event | Price |
|---|---|---|
| 11/14/2025 | Sold | $495,000-2.9%$279/sqft |
Source:  Stellar MLS #TB8421154 Report a problem Stellar MLS #TB8421154 Report a problem | ||
| 10/8/2025 | Pending sale | $510,000$288/sqft |
Source: Stellar MLS #TB8421154 Report a problem | ||
| 9/29/2025 | Listed for sale | $510,000$288/sqft |
Source: Stellar MLS #TB8421154 Report a problem | ||
Public tax history
| Year | Property taxes | Tax assessment |
|---|---|---|
| 2025 | $2,319 +6.3% | $174,596 +2.9% |
| 2024 | $2,182 +2% | $169,675 +3% |
| 2023 | $2,138 +3.4% | $164,733 +3% |
| 2022 | $2,068 -0.9% | $159,935 +3% |
| 2021 | $2,086 +0.5% | $155,277 +1.4% |
| 2020 | $2,077 +2.1% | $153,133 +2.3% |
| 2019 | $2,034 | $149,690 +1.9% |
| 2018 | $2,034 +1.7% | $146,899 +2.1% |
| 2017 | $2,001 +2.2% | $143,878 +2.1% |
| 2016 | $1,957 -2.1% | $140,919 +0.7% |
| 2015 | $1,999 +0.6% | $139,939 +0.8% |
| 2014 | $1,986 +2.2% | $138,828 +1.5% |
| 2013 | $1,943 +0.9% | $136,776 -0.3% |
| 2012 | $1,926 | $137,206 +3% |
| 2011 | -- | $133,210 +1.5% |
| 2010 | -- | $131,241 +2.7% |
| 2009 | -- | $127,791 +0.1% |
| 2008 | $1,632 | $127,663 +3% |
| 2007 | -- | $123,945 -31.4% |
| 2005 | -- | $180,800 +7% |
| 2004 | $1,776 +0.7% | $169,000 +14.5% |
| 2003 | $1,764 +3.2% | $147,600 +3% |
| 2002 | $1,710 | $143,300 +5.8% |
| 2001 | $1,710 +3.2% | $135,500 +13.8% |
| 2000 | $1,656 | $119,100 |
Find assessor info on the county website
Neighborhood: 34695
Nearby homes
- $540,000-- bd2 ba1.7k sqft212 Woodland Ct, Safety Harbor, FL 34695Off Market
- $670,0003 bd2 ba1.9k sqft310 Woodland Ct, Safety Harbor, FL 34695Sold
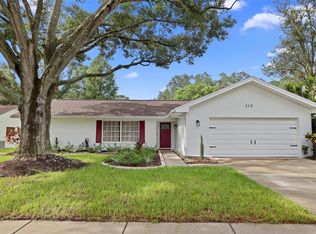
- $629,4003 bd2 ba1.7k sqft312 Woodland Ct, Safety Harbor, FL 34695Off Market

- $802,7004 bd3 ba2.6k sqft210 Woodland Ct, Safety Harbor, FL 34695Off Market
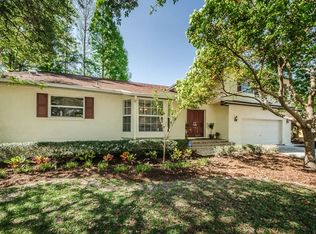
- $574,6003 bd2 ba1.8k sqft215 Woodland Ct, Safety Harbor, FL 34695Off Market
- $493,900-- bd2 ba1.7k sqft213 Woodland Ct, Safety Harbor, FL 34695Off Market
- $707,8003 bd3 ba2.8k sqft38 Bishop Creek Dr, Safety Harbor, FL 34695Off Market
- $697,5003 bd2 ba1.9k sqft40 Bishop Creek Dr, Safety Harbor, FL 34695Off Market
Nearby schools
GreatSchools rating
- 10/10Safety Harbor Elementary SchoolGrades: PK-5Distance: 1.7 mi
- 6/10Safety Harbor Middle SchoolGrades: 6-8Distance: 1.3 mi
- 5/10Countryside High SchoolGrades: PK,9-12Distance: 1.3 mi
Schools provided by the listing agent
- Elementary: Safety Harbor Elementary-PN
- Middle: Safety Harbor Middle-PN
- High: Countryside High-PN
Source: Stellar MLS. This data may not be complete. We recommend contacting the local school district to confirm school assignments for this home.
Get a cash offer in 3 minutes
Find out how much your home could sell for in as little as 3 minutes with a no-obligation cash offer.
Estimated market value
$488,300
Get a cash offer in 3 minutes
Find out how much your home could sell for in as little as 3 minutes with a no-obligation cash offer.
Estimated market value
$488,300
- Florida
- Pinellas County
- Safety Harbor
- 34695
- 214 WOODLAND COURT
Nearby cities
Nearby zip codes
Other Safety Harbor Topics
