TOP OF THE LINE UPGRADES. Indulge in luxury and modern living with this remarkable open concept home with, three-bedroom, two-bathroom with a bonus room for office or playroom. Featuring stunning views, a spacious lot, tasteful porcelain Woodville plank tile through out. The beautifully designed kitchen includes top-of-the-line touch screen GE Café stainless steel appliances including built in oven and microwave, designer fridge with Keurig machine adapter, as well as a dual convection ultra dry dishwasher. Additionally, a sleek trash compactor adds to the kitchen's functionality and aesthetic. To top it off, chic quartz countertops with waterfall kitchen island. Elegant rain shower systems in both baths, a soaking tub in the master bath, double sinks in both bathrooms, tranquil bedrooms, the master bedroom has a versatile bonus room. Living room space has modern bifold Tezza glass doors that lead to the patio. Creating indoor outdoor living space. Convenient amenities like Nest thermostat and Ring doorbell enhance comfort and security. Outside, fresh landscaping and new grass create vibrant outdoor spaces. Roof is 2019, HVAC- ac system 2023. Electrical panel 2022. A community of 77 home with optional HOA. A short golf cart ride to downtown safety harbor Don't miss this exceptional property!- contact us for a private showing and experience the captivating features and spacious layout. " Not a flood zone, no flood insurance needed"
Sold for $670,000
$670,000
310 WOODLAND COURT, SAFETY HARBOR, FL 34695
3beds
1,916sqft
Single Family Residence
Built in 1982
0.27 Acres Lot
$626,400 Zestimate®
$350/sqft
$2,889 Estimated rent
Home value
$626,400
$595,000 - $658,000
$2,889/mo
Zestimate® history
Owner options
List your home for rent
$2,889/mo
Rent Zestimate®
Find your next renter with Zillow Rental Manager. Plus, with online applications, you can quickly screen prospective tenants – for free.
$2,889/mo
Rent Zestimate®
Refinance and save
$4,649/mo
Est. payment
Refinancing to a lower rate could help reduce your monthly payments and save thousands over the life of the loan.
$4,649/mo
Est. payment
Explore your selling options
Work with a Zillow partner agent
Leverage their expertise and Zillow's premium Showcase listings to get your home seen by more buyers.
Get startedList with your own agent
Get your home in front of millions of buyers by listing it on Zillow.
Learn how to do itSell it yourself
Take full control of how buyers see your home on Zillow by listing For Sale by Owner (FSBO).
List your homeWhat's special
Modern livingNew grassBonus roomDouble sinksMaster bathElectrical panelSpacious lot
Zillow last checked:
Listing updated:
Listed by:
Jeannie Merrick 727-458-2879,
EMBASSY REAL ESTATE GROUP INC 727-458-2879
Bought with:
Lynn Weltjen, 3338790
RE/MAX REALTEC GROUP INC
Source: Stellar MLS,MLS#: U8211147 Originating MLS: Pinellas Suncoast
Originating MLS: Pinellas Suncoast
Facts & features
Interior
Bedrooms & bathrooms
- Bedrooms: 3
- Bathrooms: 2
- Full bathrooms: 2
Primary bedroom
- Features: Ceiling Fan(s), Walk-In Closet(s)
- Level: First
- Dimensions: 15x12
Bedroom 2
- Features: Walk-In Closet(s)
- Level: First
- Dimensions: 12x11
Bedroom 3
- Features: Walk-In Closet(s)
- Level: First
- Dimensions: 12x11
Primary bathroom
- Features: En Suite Bathroom
- Level: First
- Dimensions: 12x18
Bonus room
- Level: First
- Dimensions: 4x8
Bonus room
- Features: Built-in Closet
- Level: First
- Dimensions: 12x12
Dining room
- Level: First
- Dimensions: 18x8
Kitchen
- Features: Kitchen Island
- Level: First
- Dimensions: 19x12
Living room
- Level: First
- Dimensions: 18x18
Heating
- Central, Electric
Cooling
- Central Air
Appliances
- Included: Oven, Convection Oven, Cooktop, Dishwasher, Disposal, Dryer, Electric Water Heater, Exhaust Fan, Freezer, Ice Maker, Microwave, Range, Refrigerator, Trash Compactor, Washer
- Laundry: In Garage
Features
- Ceiling Fan(s), Living Room/Dining Room Combo, Open Floorplan, Solid Surface Counters, Solid Wood Cabinets, Split Bedroom, Stone Counters, Thermostat, Walk-In Closet(s)
- Flooring: Luxury Vinyl, Porcelain Tile
- Doors: Sliding Doors
- Windows: Drapes, Window Treatments
- Has fireplace: No
Interior area
- Total structure area: 1,916
- Total interior livable area: 1,916 sqft
Property
Parking
- Total spaces: 2
- Parking features: Garage Door Opener
- Attached garage spaces: 2
Features
- Levels: One
- Stories: 1
- Patio & porch: Covered, Screened
- Exterior features: Private Mailbox, Rain Gutters, Sidewalk
- Has view: Yes
- View description: Trees/Woods
Lot
- Size: 0.27 Acres
- Features: Conservation Area, Landscaped, Sidewalk
- Residential vegetation: Mature Landscaping
Details
- Parcel number: 272816058060000310
- Special conditions: None
Construction
Type & style
- Home type: SingleFamily
- Architectural style: Contemporary
- Property subtype: Single Family Residence
Materials
- Block, Stucco
- Foundation: Slab
- Roof: Shingle
Condition
- New construction: No
- Year built: 1982
Utilities & green energy
- Sewer: Public Sewer
- Water: Public
- Utilities for property: BB/HS Internet Available, Cable Connected, Electricity Connected, Fire Hydrant, Public, Sewer Connected, Street Lights, Water Connected
Community & HOA
Community
- Security: Security System Owned, Smoke Detector(s)
- Pet fee: $0 monthly
- Subdivision: BAY WOODS - UNIT II
HOA
- Has HOA: Yes
- HOA fee: $8 monthly
- Second HOA name: BAY WOODS HOME OWNERS ASSOCIATION
Location
- Region: Safety Harbor
Financial & listing details
- Price per square foot: $350/sqft
- Tax assessed value: $469,318
- Annual tax amount: $5,298
- Date on market: 8/20/2023
- Cumulative days on market: 51 days
- Listing terms: Cash,Conventional,FHA,VA Loan
- Ownership: Fee Simple
- Total actual rent: 0
- Electric utility on property: Yes
- Road surface type: Paved
Price history
| Date | Event | Price |
|---|---|---|
| 9/10/2024 | Listing removed | $375,000-44%$196/sqft |
Source:  Stellar MLS #U8131778 Report a problem Stellar MLS #U8131778 Report a problem | ||
| 11/17/2023 | Sold | $670,000-1.5%$350/sqft |
Source: Stellar MLS #U8211147 Report a problem | ||
| 10/11/2023 | Pending sale | $679,999$355/sqft |
Source: Stellar MLS #U8211147 Report a problem | ||
| 9/9/2023 | Price change | $679,999-2.7%$355/sqft |
Source: Stellar MLS #U8211147 Report a problem | ||
| 8/21/2023 | Listed for sale | $699,000+83.9%$365/sqft |
Source: Stellar MLS #U8211147 Report a problem | ||
| 9/16/2021 | Sold | $380,000+1.3%$198/sqft |
Source: Public Record Report a problem | ||
| 8/3/2021 | Pending sale | $375,000$196/sqft |
Source: Stellar MLS #U8131778 Report a problem | ||
| 7/30/2021 | Listed for sale | $375,000+53.1%$196/sqft |
Source: Stellar MLS #U8131778 Report a problem | ||
| 12/15/2012 | Listing removed | $950 |
Source: Renaissance Real Estate #U7564747 Report a problem | ||
| 12/6/2012 | Price change | $950-13.6% |
Source: Renaissance Real Estate #U7564747 Report a problem | ||
| 11/17/2012 | Listed for rent | $1,100$1/sqft |
Source: Renaissance Real Estate #U7564747 Report a problem | ||
| 2/1/2008 | Sold | $245,000$128/sqft |
Source: Public Record Report a problem | ||
Public tax history
| Year | Property taxes | Tax assessment |
|---|---|---|
| 2025 | $2,110 +6.4% | $162,586 +2.9% |
| 2024 | $1,983 -63.6% | $158,004 -55.5% |
| 2023 | $5,442 +2.7% | $355,274 +3% |
| 2022 | $5,298 +157.8% | $344,926 +124.6% |
| 2021 | $2,055 +0.5% | $153,556 +1.4% |
| 2020 | $2,046 +2.1% | $151,436 +2.3% |
| 2019 | $2,003 | $148,031 +1.9% |
| 2018 | $2,003 +1.7% | $145,271 +2.1% |
| 2017 | $1,970 +2.2% | $142,283 +2.1% |
| 2016 | $1,927 -2.1% | $139,357 +0.7% |
| 2015 | $1,968 +0.6% | $138,388 +0.8% |
| 2014 | $1,955 +2.2% | $137,290 +1.5% |
| 2013 | $1,913 +0% | $135,261 -0.9% |
| 2012 | $1,912 | $136,513 +1.6% |
| 2011 | -- | $134,348 -12.7% |
| 2010 | -- | $153,930 -13.9% |
| 2009 | -- | $178,785 -4.7% |
| 2008 | $2,735 | $187,581 +3% |
| 2007 | -- | $182,117 +1.6% |
| 2005 | -- | $179,300 +7% |
| 2004 | $2,844 +62.9% | $167,500 +14.5% |
| 2003 | $1,746 +3.2% | $146,300 +3.7% |
| 2002 | $1,691 | $141,100 +5.6% |
| 2001 | $1,691 +3.3% | $133,600 +13.9% |
| 2000 | $1,637 | $117,300 |
Find assessor info on the county website
Neighborhood: 34695
Nearby homes
- $633,9003 bd2 ba1.7k sqft312 Woodland Ct, Safety Harbor, FL 34695Off Market

- $495,0003 bd2 ba1.7k sqft214 Woodland Ct, Safety Harbor, FL 34695Sold
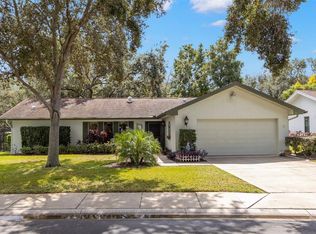
- $540,000-- bd2 ba1.7k sqft212 Woodland Ct, Safety Harbor, FL 34695Off Market
- $560,0003 bd2 ba1.8k sqft3050 Glenwood Ct, Safety Harbor, FL 34695Sold

- $569,3003 bd2 ba1.7k sqft3052 Glenwood Ct, Safety Harbor, FL 34695Off Market
- $400,7002 bd2 ba1.9k sqft3101 Ashwood Ln, Safety Harbor, FL 34695Off Market
- $576,6003 bd2 ba1.8k sqft215 Woodland Ct, Safety Harbor, FL 34695Off Market
- $703,2003 bd2 ba1.9k sqft40 Bishop Creek Dr, Safety Harbor, FL 34695Off Market
Nearby schools
GreatSchools rating
- 10/10Safety Harbor Elementary SchoolGrades: PK-5Distance: 1.7 mi
- 6/10Safety Harbor Middle SchoolGrades: 6-8Distance: 1.3 mi
- 5/10Countryside High SchoolGrades: PK,9-12Distance: 1.3 mi
Schools provided by the listing agent
- Elementary: Safety Harbor Elementary-PN
- Middle: Safety Harbor Middle-PN
- High: Countryside High-PN
Source: Stellar MLS. This data may not be complete. We recommend contacting the local school district to confirm school assignments for this home.
Get a cash offer in 3 minutes
Find out how much your home could sell for in as little as 3 minutes with a no-obligation cash offer.
Estimated market value
$626,400
Get a cash offer in 3 minutes
Find out how much your home could sell for in as little as 3 minutes with a no-obligation cash offer.
Estimated market value
$626,400
- Florida
- Pinellas County
- Safety Harbor
- 34695
- 310 WOODLAND COURT
Nearby cities
Nearby zip codes
Other Safety Harbor Topics
