** Meticulously Maintained Pool Home in Highly Desirable Baywoods II– Safety Harbor** Nothing has been overlooked in this beautifully maintained 3-bedroom, 2-bath pool home located in the sought-after Baywoods II community in charming Safety Harbor. Step inside and enjoy the split floor plan, featuring a formal living and dining room combo with a quaint area for Coffee Bar or Wine bar, plus a separate family room off the kitchen—perfect for families and entertaining. The light and bright kitchen offers wood soft-close cabinetry, granite countertops, a custom built-in pantry with pull-out drawers, stainless steel appliances, and a convenient pass-through window to the pool area. Perfect for entertaining or just a nice Family BBQ. The kitchen opens seamlessly to the main living area and cozy eat-in space, enhanced by a traditional wood-burning fireplace in the combined Family Room. Multiple doors provide natural light and easy access to the pool and patio, making indoor-outdoor living a breeze. Both bathrooms have been tastefully updated with wood cabinetry, quartz countertops, and stylish ceramic wood-look ceramic tile flooring .The home has a Kinetico water conditioning system that supplies soft water and filters out the chlorine. The park-like backyard is a true Florida oasis, featuring lush landscaping and mature pineapple plants galore. Additional highlights include: • Sparkling screened-in pool & patio – an entertainer’s dream • Inside laundry room • Wooded backyard offers much privacy • Newer roof for peace of mind • Not in a flood zone + very low optional HOA Just under a mile from Philippe Park, where you can enjoy nature trails, picnics, fishing, and boat ramps. Safety Harbor is a golf-cart-friendly community with year-round festivals, waterfront parks, marinas, and a quaint downtown full of shops, restaurants, and the world-renowned Safety Harbor Spa. Centrally located with easy access to Tampa International Airport, St. Pete-Clearwater Airport, Clearwater Beach, and Honeymoon Island. This home truly offers the perfect balance of comfort, style, and location. Don’t miss your chance to live the Florida lifestyle in one of Safety Harbor’s most desirable neighborhoods! This home boasts numerous upgrades, including a newer roof, (Complete list of Upgrades in attachments) It is not in a flood zone and has a very low, optional HOA! This gem will not last long! Do NOT Sleep on this one, call now to make this well-maintained home your future DREAM home! Schedule your private tour today!!
Sold for $560,000
$560,000
3050 GLENWOOD COURT, SAFETY HARBOR, FL 34695
3beds
1,811sqft
Single Family Residence
Built in 1982
0.28 Acres Lot
$548,600 Zestimate®
$309/sqft
$3,404 Estimated rent
Home value
$548,600
$499,000 - $603,000
$3,404/mo
Zestimate® history
Owner options
List your home for rent
$3,404/mo
Rent Zestimate®
Find your next renter with Zillow Rental Manager. Plus, with online applications, you can quickly screen prospective tenants – for free.
$3,404/mo
Rent Zestimate®
Refinance and save
$3,918/mo
Est. payment
Refinancing to a lower rate could help reduce your monthly payments and save thousands over the life of the loan.
$3,918/mo
Est. payment
Explore your selling options
Work with a Zillow partner agent
Leverage their expertise and Zillow's premium Showcase listings to get your home seen by more buyers.
Get startedList with your own agent
Get your home in front of millions of buyers by listing it on Zillow.
Learn how to do itSell it yourself
Take full control of how buyers see your home on Zillow by listing For Sale by Owner (FSBO).
List your homeWhat's special
Pool homeGranite countertopsQuartz countertopsSeparate family roomTraditional wood-burning fireplaceSplit floor planNewer roof
Zillow last checked:
Listing updated:
Listed by:
Elizabeth Ely 727-277-4356,
F I GREY & SON RESIDENTIAL 727-495-2424
Bought with:
Christina Richardson, 3437718
DALTON WADE INC
Source: Stellar MLS,MLS#: TB8419115 Originating MLS: West Pasco
Originating MLS: West Pasco
Facts & features
Interior
Bedrooms & bathrooms
- Bedrooms: 3
- Bathrooms: 2
- Full bathrooms: 2
Rooms
- Room types: Breakfast Room Separate, Family Room, Living Room, Utility Room
Primary bedroom
- Features: Walk-In Closet(s)
- Level: First
- Area: 185 Square Feet
- Dimensions: 12.5x14.8
Bedroom 2
- Features: Built-in Closet
- Level: First
- Area: 155.4 Square Feet
- Dimensions: 11.1x14
Bedroom 3
- Features: Built-in Closet
- Level: First
- Area: 147 Square Feet
- Dimensions: 10x14.7
Dining room
- Level: First
- Area: 113.12 Square Feet
- Dimensions: 10.1x11.2
Great room
- Level: First
- Area: 215.04 Square Feet
- Dimensions: 16.8x12.8
Kitchen
- Features: Pantry
- Level: First
- Area: 132 Square Feet
- Dimensions: 12.11x10.9
Living room
- Level: First
- Area: 215.04 Square Feet
- Dimensions: 16.8x12.8
Heating
- Central
Cooling
- Central Air
Appliances
- Included: Convection Oven, Dishwasher, Disposal, Electric Water Heater, Exhaust Fan, Ice Maker, Microwave, Range, Refrigerator, Water Softener
- Laundry: Electric Dryer Hookup, Inside, Laundry Room, Washer Hookup
Features
- Ceiling Fan(s), Crown Molding, L Dining, Living Room/Dining Room Combo, Solid Surface Counters, Solid Wood Cabinets, Split Bedroom
- Flooring: Carpet, Ceramic Tile, Hardwood
- Windows: Blinds, Shutters, Hurricane Shutters
- Has fireplace: Yes
- Fireplace features: Family Room, Wood Burning
Interior area
- Total structure area: 2,451
- Total interior livable area: 1,811 sqft
Property
Parking
- Total spaces: 2
- Parking features: Driveway, Garage Door Opener, Workshop in Garage
- Attached garage spaces: 2
- Has uncovered spaces: Yes
Features
- Levels: One
- Stories: 1
- Patio & porch: Covered, Enclosed, Patio, Rear Porch
- Exterior features: Irrigation System, Private Mailbox
- Has private pool: Yes
- Pool features: Fiberglass, In Ground
- Has view: Yes
- View description: Trees/Woods
Lot
- Size: 0.28 Acres
- Features: Cul-De-Sac, Landscaped
- Residential vegetation: Mature Landscaping, Trees/Landscaped, Wooded
Details
- Parcel number: 272816058060000280
- Special conditions: None
Construction
Type & style
- Home type: SingleFamily
- Architectural style: Traditional
- Property subtype: Single Family Residence
Materials
- Block, Stucco
- Foundation: Slab
- Roof: Shingle
Condition
- Completed
- New construction: No
- Year built: 1982
Utilities & green energy
- Sewer: Public Sewer
- Water: Public
- Utilities for property: BB/HS Internet Available, Cable Connected, Electricity Connected, Phone Available, Public, Sewer Connected, Street Lights, Water Connected
Community & HOA
Community
- Pet fee: $0 monthly
- Subdivision: BAY WOODS - UNIT II
HOA
- Has HOA: Yes
- HOA fee: $9 monthly
- HOA name: Bay Woods II
Location
- Region: Safety Harbor
Financial & listing details
- Price per square foot: $309/sqft
- Tax assessed value: $397,179
- Annual tax amount: $2,652
- Date on market: 9/16/2025
- Cumulative days on market: 3 days
- Listing terms: Cash,Conventional,FHA,VA Loan
- Ownership: Fee Simple
- Total actual rent: 0
- Electric utility on property: Yes
- Road surface type: Asphalt, Paved
Price history
| Date | Event | Price |
|---|---|---|
| 10/27/2025 | Sold | $560,000-1.7%$309/sqft |
Source:  Stellar MLS #TB8419115 Report a problem Stellar MLS #TB8419115 Report a problem | ||
| 9/19/2025 | Pending sale | $569,500$314/sqft |
Source: Stellar MLS #TB8419115 Report a problem | ||
| 9/16/2025 | Listed for sale | $569,500$314/sqft |
Source: Stellar MLS #TB8419115 Report a problem | ||
Public tax history
| Year | Property taxes | Tax assessment |
|---|---|---|
| 2025 | $2,815 +6.1% | $203,035 +2.9% |
| 2024 | $2,652 +1.9% | $197,313 +3% |
| 2023 | $2,603 +3.2% | $191,566 +3% |
| 2022 | $2,523 +5.4% | $185,986 +8.1% |
| 2021 | $2,395 +0.4% | $172,100 +1.4% |
| 2020 | $2,385 +2% | $169,724 +2.3% |
| 2019 | $2,338 | $165,908 +1.9% |
| 2018 | $2,338 +1.6% | $162,815 +2.1% |
| 2017 | $2,302 +2.1% | $159,466 +2.1% |
| 2016 | $2,255 -2.1% | $156,186 +0.7% |
| 2015 | $2,303 +0.6% | $155,100 +0.8% |
| 2014 | $2,289 +2.2% | $153,869 +1.5% |
| 2013 | $2,241 -1.2% | $151,595 -1.9% |
| 2012 | $2,267 | $154,516 +0.5% |
| 2011 | -- | $153,699 +0.2% |
| 2010 | -- | $153,375 +2.7% |
| 2009 | -- | $149,343 +0.1% |
| 2008 | $2,028 | $149,194 +3% |
| 2007 | -- | $144,849 -27.4% |
| 2005 | -- | $199,400 +7.3% |
| 2004 | $2,159 +19% | $185,800 +25.7% |
| 2003 | $1,815 +3.1% | $147,800 +1% |
| 2002 | $1,760 | $146,300 +5.4% |
| 2001 | $1,760 +3.3% | $138,800 +13.4% |
| 2000 | $1,704 | $122,400 |
Find assessor info on the county website
Neighborhood: 34695
Nearby homes
- $637,3003 bd2 ba1.7k sqft312 Woodland Ct, Safety Harbor, FL 34695Off Market

- $571,8003 bd2 ba1.7k sqft3052 Glenwood Ct, Safety Harbor, FL 34695Off Market
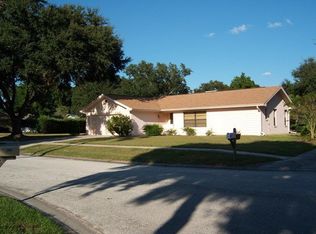
- $500,0003 bd2 ba1.8k sqft3048 Glenwood Ct, Safety Harbor, FL 34695Sold
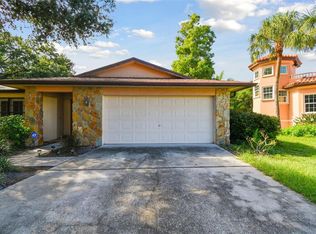
- $670,0003 bd2 ba1.9k sqft310 Woodland Ct, Safety Harbor, FL 34695Sold
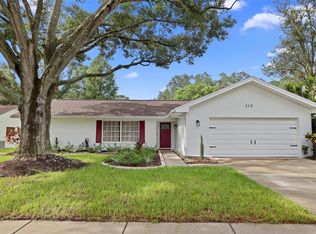
- $495,800-- bd2 ba1.7k sqft3051 Glenwood Ct, Safety Harbor, FL 34695Off Market
- $1,882,100-- bd3 ba6.9k sqft3047 Glenwood Ct, Safety Harbor, FL 34695Off Market
- $483,000-- bd2 ba1.6k sqft3049 Glenwood Ct, Safety Harbor, FL 34695Off Market
- $702,0003 bd2 ba1.9k sqft40 Bishop Creek Dr, Safety Harbor, FL 34695Off Market
Nearby schools
GreatSchools rating
- 10/10Safety Harbor Elementary SchoolGrades: PK-5Distance: 1.7 mi
- 6/10Safety Harbor Middle SchoolGrades: 6-8Distance: 1.3 mi
- 5/10Countryside High SchoolGrades: PK,9-12Distance: 1.3 mi
Schools provided by the listing agent
- Elementary: Leila G Davis Elementary-PN
- Middle: Safety Harbor Middle-PN
- High: Countryside High-PN
Source: Stellar MLS. This data may not be complete. We recommend contacting the local school district to confirm school assignments for this home.
Get a cash offer in 3 minutes
Find out how much your home could sell for in as little as 3 minutes with a no-obligation cash offer.
Estimated market value
$548,600
Get a cash offer in 3 minutes
Find out how much your home could sell for in as little as 3 minutes with a no-obligation cash offer.
Estimated market value
$548,600
- Florida
- Pinellas County
- Safety Harbor
- 34695
- 3050 GLENWOOD COURT
Nearby cities
Nearby zip codes
Other Safety Harbor Topics
