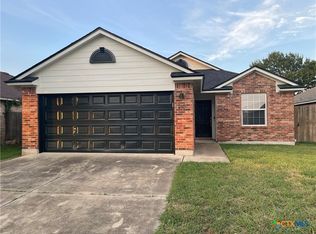
Charming 3-Bedroom Home in Prime Location! Welcome to this beautifully maintained 3-bedroom, 2-bathroom home, offering a versatile two dining areas or office space, perfect for modern living. Nestled in a highly desirable neighborhood, this home is centrally located near top shopping centers, restaurants, entertainment, walking trails, and a park within walking distance, providing the ultimate convenience. Inside you'll find a spacious open concept living space features stunning granite countertops, stainless steel appliances, ample natural light, and a seamless flow for comfortable living. The large primary bedroom features two spacious walk-in closets and a large bathroom with double vanity, perfect for added space and functionality. Each bedroom includes a large walk-in closet, providing exceptional storage space. A standout feature of this home is the large, enclosed sunroom that could be used as a home office. Perfect for anyone interested in working from home, but also a great spot for relaxation. Step outside into a huge backyard complete with a storage building and a privacy fence, ensuring a secure and private setting ideal for gatherings, gardening, or simply unwinding after a long day. Don't miss out on this great home! Schedule your showing today!
Closed
Zillow last checked:
Listing updated:
Bought with:
Braiden Kucera, TREC #0796008
RE/MAX Land & Homes
Source: Central Texas MLS,MLS#: 570918 Originating MLS: Victoria Area Association of REALTORS
Originating MLS: Victoria Area Association of REALTORSPrice history
| Date | Event | Price |
|---|---|---|
| 7/14/2025 | Pending sale | $264,900$152/sqft |
Source:  Central Texas MLS #570918 Report a problem Central Texas MLS #570918 Report a problem | ||
| 7/11/2025 | Sold | -- |
Source: Central Texas MLS #570918 Report a problem | ||
| 6/29/2025 | Contingent | $264,900$152/sqft |
Source: Central Texas MLS #570918 Report a problem | ||
| 6/16/2025 | Pending sale | $264,900$152/sqft |
Source: Central Texas MLS #570918 Report a problem | ||
| 6/13/2025 | Price change | $264,900-0.8%$152/sqft |
Source: Central Texas MLS #570918 Report a problem | ||
| 4/24/2025 | Price change | $267,000-1.1%$153/sqft |
Source: Central Texas MLS #570918 Report a problem | ||
| 4/21/2025 | Pending sale | $269,900$155/sqft |
Source: Central Texas MLS #570918 Report a problem | ||
| 3/21/2025 | Price change | $269,900-1.7%$155/sqft |
Source: Central Texas MLS #570918 Report a problem | ||
| 2/24/2025 | Listed for sale | $274,500+44.9%$157/sqft |
Source: Central Texas MLS #570918 Report a problem | ||
| 7/12/2018 | Sold | -- |
Source: Central Texas MLS #346958 Report a problem | ||
| 6/7/2018 | Pending sale | $189,500$109/sqft |
Source: Coldwell Banker The Ron Brown Company #346958 Report a problem | ||
| 6/3/2018 | Price change | $189,500-1.6%$109/sqft |
Source: Coldwell Banker The Ron Brown Company #346958 Report a problem | ||
| 5/14/2018 | Listed for sale | $192,500+28.4%$110/sqft |
Source: Coldwell Banker - Ron Brown Co #346958 Report a problem | ||
| 8/23/2013 | Sold | -- |
Source: Agent Provided Report a problem | ||
| 2/5/2011 | Listing removed | $149,900$86/sqft |
Source: Systems Engineering, Inc. #211092 Report a problem | ||
| 12/10/2010 | Listed for sale | $149,900-3.2%$86/sqft |
Source: Systems Engineering, Inc. #211092 Report a problem | ||
| 9/1/2009 | Listing removed | $154,900$89/sqft |
Source: Systems Engineering, Inc. #207535 Report a problem | ||
| 6/5/2009 | Listed for sale | $154,900$89/sqft |
Source: Systems Engineering, Inc. #207535 Report a problem | ||