Skip main navigation
Closed
  • Price Unknown

    208 Yellowstone Dr, Victoria, TX 77904

    3beds
    1,344sqft
    Single Family Residence
    Built in 2004
    6,695 Square Feet Lot
    $240,800 Zestimate®
    $--/sqft
    $1,771 Estimated rent

    Home value

    $240,800

    $222,000 - $262,000

    $1,771/mo

    Zestimate® history
    Loading
    Loading...

    Owner options

    List your home for rent

    $1,771/mo

    Rent Zestimate®

    Find your next renter with Zillow Rental Manager. Plus, with online applications, you can quickly screen prospective tenants – for free.

    Learn more

    $1,771/mo

    Rent Zestimate®

    Refinance and save

    Refinancing to a lower rate could help reduce your monthly payments and save thousands over the life of the loan.

    See today's rates

    Explore your selling options

    Work with a Zillow partner agent

    Leverage their expertise and Zillow's premium Showcase listings to get your home seen by more buyers.

    Get started

    List with your own agent

    Get your home in front of millions of buyers by listing it on Zillow.

    Learn how to do it

    Sell it yourself

    Take full control of how buyers see your home on Zillow by listing For Sale by Owner (FSBO).

    List your home

    What's special

    Larger backyardHigh ceilingsUpdated appliancesNewer vinyl plank flooringStunning granite countertopsNice natural lightingPrivate en-suite bathroom
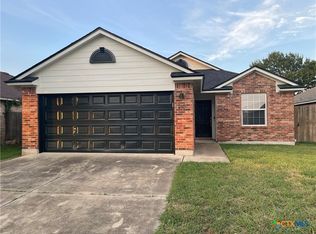
    This is the one you have waited for! Conveniently located in the highly sought-after Parkstone neighborhood, this extremely well maintained home offers a rare combination of charm, comfort, and convenience. Upon arrival, you will appreciate the newly planted grass growing in and the tree which is fairly unique to the neighborhood. This helps provide very nice curb appeal that you will be appreciative of. Walking in, you are greeted with newer vinyl plank flooring and nice natural lighting, perfectly complimenting the open-concept layout and high ceilings that fill the space with light and airiness. The kitchen is a true showstopper, with stunning granite countertops, updated appliances, a well-sized pantry, and ample countertop and cabinet space. The large primary suite offers a private en-suite bathroom with a nice walk-in closet. The 3rd flex-room offers endless possibilities—whether you need an office, a third bedroom, a workout area, or a game room, it adapts to your lifestyle. Walking outside, you will appreciate the larger backyard that features a serene wooden deck perfect for entertaining. The screened-in porch is a peaceful retreat, keeping nature at bay while you unwind. The newer hot tub will convey with the sale, adding a touch of luxury to your private outdoor oasis. Ideal for first-time buyers, downsizers, or anyone seeking a move-in-ready home, this property is the epitome of comfort and versatility. Call today to meet your dream home!

    Zillow last checked:

    Listing updated:

    Listed by:

    Jake Truss 361-575-1446,

    The Ron Brown Company

    Bought with:

    The Zaplac Group, TREC #null

    Coldwell Banker D'Ann Harper

    , TREC #null

    Source: Central Texas MLS,MLS#: 611891MLS LogoOriginating MLS: Victoria Area Association of REALTORS

    Facts & features

    Interior

    Bedrooms & bathrooms
    • Bedrooms: 3
    • Bathrooms: 2
    • Full bathrooms: 2
    Heating
    • Central
    Cooling
    • Central Air, 1 Unit
    Appliances
    • Included: Dishwasher, Electric Range, Disposal, Water Heater, Some Electric Appliances, Microwave
    • Laundry: Laundry Room
    Features
    • Ceiling Fan(s), High Ceilings, Home Office, Open Floorplan, Pull Down Attic Stairs, Recessed Lighting, Tub Shower, Vanity, Walk-In Closet(s), Breakfast Bar, Breakfast Area, Granite Counters, Kitchen/Family Room Combo, Kitchen/Dining Combo, Pantry
    • Flooring: Carpet, Vinyl
    • Windows: Double Pane Windows
    • Attic: Pull Down Stairs
    • Has fireplace: No
    • Fireplace features: None
    Interior area
    • Total interior livable area: 1,344 sqft

    Property

    Parking
    • Total spaces: 2
    • Parking features: Garage
    • Garage spaces: 2
    Features
    • Levels: One
    • Stories: 1
    • Patio & porch: Covered, Patio, Porch, Screened
    • Exterior features: Covered Patio, Enclosed Porch, Porch, Private Yard, Rain Gutters, Security Lighting
    • Pool features: None
    • Fencing: Back Yard,Privacy,Wood
    • Has view: Yes
    • View description: None
    • Body of water: None
    Lot
    • Size: 6,695 Square Feet
    Details
    • Parcel number: 20301440

    Construction

    Type & style
    • Home type: SingleFamily
    • Architectural style: Traditional
    • Property subtype: Single Family Residence
    Materials
    • Brick Veneer, Frame, HardiPlank Type
    • Foundation: Slab
    • Roof: Composition,Shingle
    Condition
    • Resale
    • Year built: 2004

    Utilities & green energy

    • Sewer: Public Sewer
    • Water: Public
    • Utilities for property: High Speed Internet Available, Water Available

    Community & HOA

    Community
    • Features: None, Gutter(s), Street Lights
    • Security: Security Lights
    • Subdivision: Parkstone Sub Ph 1
    HOA
    • Has HOA: Yes
    Location
    • Region: Victoria

    Financial & listing details

    • Tax assessed value: $240,120
    • Annual tax amount: $3,399
    • Date on market: 4/25/2026
    • Cumulative days on market: 16 days
    • Listing agreement: Exclusive Right To Sell
    • Listing terms: Cash,Conventional,FHA,VA Loan

    Price history

    DateEventPrice
    6/1/2026Sold--
    Source: Central Texas MLS #611891 Report a problem
    5/11/2026Pending sale$249,900$186/sqft
    Source: Central Texas MLS #611891 Report a problem
    4/30/2026Contingent$249,900$186/sqft
    Source: Central Texas MLS #611891 Report a problem
    4/25/2026Listed for sale$249,900+47.1%$186/sqft
    Source: Central Texas MLS #611891 Report a problem
    11/2/2015Sold--
    Source: Central Texas MLS #646009_V220031 Report a problem
    9/30/2015Pending sale$169,900$126/sqft
    Source: Coldwell Banker The Ron Brown Company #220031 Report a problem
    9/9/2015Listed for sale$169,900+30.8%$126/sqft
    Source: Coldwell Banker The Ron Brown Company #220031 Report a problem
    9/19/2010Listing removed$129,900$97/sqft
    Source: Systems Engineering, Inc. #210505 Report a problem
    8/5/2010Listed for sale$129,900$97/sqft
    Source: Systems Engineering, Inc. #210505 Report a problem

    Public tax history

    YearProperty taxesTax assessment
    2025$3,399 -7.4%$240,120 +0.1%
    2024$3,669 +9.1%$239,780 +8.6%
    2023$3,363 -18.4%$220,700 +8.8%
    2022$4,119 -3.6%$202,910 +6.5%
    2021$4,273 -1%$190,460 +1.4%
    2020$4,314 +5.9%$187,790 +5.6%
    2019$4,076 +6.4%$177,837 +10%
    2018$3,829 $161,670 -2.1%
    2017$3,829 +4.3%$165,150 +3.2%
    2016$3,671 +17.6%$160,010 +3.5%
    2015$3,122 $154,670 +0.7%
    2014$3,122 $153,640 +7.3%
    2013-- $143,200 +8.2%
    2012-- $132,330
    2011-- $132,330 +2.6%
    2010-- $128,930 -1.8%
    2009-- $131,340 -0.6%
    2008-- $132,090 +6.7%
    2007-- $123,780 +13.4%
    2006-- $109,180 +70.2%
    2005-- $64,150 +612.8%
    2004-- $9,000
    Find assessor info on the county website

    Neighborhood: 77904

    Nearby schools

    GreatSchools rating
    Schools provided by the listing agent
    • District: Victoria ISD

    Source: Central Texas MLS. This data may not be complete. We recommend contacting the local school district to confirm school assignments for this home.