The time has come for this home to find a new owner after being loved and cared for by the same family since 1958. This home sits on a large lot with an RV gate, ready for your trailer, boat or off roading vehicles. In the backyard you will find three sheds, a workbench, an oversized covered porch, raised flower beds, a mature pecan tree and plenty of room for grass or a swimming pool! The fireplace in the back family room is perfect for celebrating holidays and spending those cool Arizona winter nights. Complete with a newer AC unit (July 2022) to get you through the hot summers. You have easy freeway access to the 51, are minutes from shopping and restaurants at the Camelback Colonnade and Biltmore, and not far from Phoenix Children's Hospital, Downtown Phoenix and Sky Harbor Airport.
Sold for $425,000
$425,000
2140 E WHITTON Avenue, Phoenix, AZ 85016
3beds
2baths
1,549sqft
Single Family Residence
Built in 1953
8,725 Square Feet Lot
$499,200 Zestimate®
$274/sqft
$2,639 Estimated rent
Home value
$499,200
$454,000 - $549,000
$2,639/mo
Zestimate® history
Owner options
List your home for rent
$2,639/mo
Rent Zestimate®
Find your next renter with Zillow Rental Manager. Plus, with online applications, you can quickly screen prospective tenants – for free.
$2,639/mo
Rent Zestimate®
Refinance and save
$2,652/mo
Est. payment
Refinancing to a lower rate could help reduce your monthly payments and save thousands over the life of the loan.
$2,652/mo
Est. payment
Explore your selling options
Work with a Zillow partner agent
Leverage their expertise and Zillow's premium Showcase listings to get your home seen by more buyers.
Get startedList with your own agent
Get your home in front of millions of buyers by listing it on Zillow.
Learn how to do itSell it yourself
Take full control of how buyers see your home on Zillow by listing For Sale by Owner (FSBO).
List your homeWhat's special
Zillow last checked:
Listing updated:
Listed by:
Bailey Tameron 480-628-6020,
My Home Group Real Estate
Bought with:
Janette Attinger, SA671055000
Berkshire Hathaway HomeServices Arizona Properties
Source: ARMLS,MLS#: 6726346
Facts & features
Interior
Bedrooms & bathrooms
- Bedrooms: 3
- Bathrooms: 2
Heating
- Natural Gas
Cooling
- Central Air, Ceiling Fan(s)
Features
- Eat-in Kitchen, No Interior Steps, 3/4 Bath Master Bdrm, Laminate Counters
- Flooring: Carpet, Tile
- Has basement: No
- Has fireplace: Yes
- Fireplace features: Family Room
Interior area
- Total structure area: 1,549
- Total interior livable area: 1,549 sqft
Property
Parking
- Total spaces: 6
- Parking features: RV Gate
- Carport spaces: 1
- Uncovered spaces: 5
Features
- Stories: 1
- Patio & porch: Covered, Patio
- Exterior features: Storage
- Pool features: None
- Spa features: None
- Fencing: Block
Lot
- Size: 8,725 Square Feet
- Features: Alley, Dirt Back, Grass Front
Details
- Parcel number: 11922036
Construction
Type & style
- Home type: SingleFamily
- Architectural style: Ranch
- Property subtype: Single Family Residence
Materials
- Painted, Block
- Roof: Composition
Condition
- Year built: 1953
Utilities & green energy
- Sewer: Public Sewer
- Water: City Water
Community & HOA
Community
- Security: Security System Leased
- Subdivision: JANNIE RAE
HOA
- Has HOA: No
- Services included: No Fees
Location
- Region: Phoenix
Financial & listing details
- Price per square foot: $274/sqft
- Tax assessed value: $431,300
- Annual tax amount: $1,864
- Date on market: 7/31/2024
- Cumulative days on market: 91 days
- Listing terms: Cash,Conventional,FHA,VA Loan
- Ownership: Fee Simple
Price history
| Date | Event | Price |
|---|---|---|
| 10/30/2024 | Sold | $425,000-11.5%$274/sqft |
Source:  ARMLS #6726346 Report a problem ARMLS #6726346 Report a problem | ||
| 7/31/2024 | Listed for sale | $480,000$310/sqft |
Source: ARMLS #6726346 Report a problem | ||
Public tax history
| Year | Property taxes | Tax assessment |
|---|---|---|
| 2025 | $1,962 +4% | $43,130 -4.5% |
| 2024 | $1,886 +1.2% | $45,180 +203.3% |
| 2023 | $1,864 +4.5% | $14,898 -49.3% |
| 2022 | $1,785 -1% | $29,380 +10.2% |
| 2021 | $1,804 +0.6% | $26,660 +9.7% |
| 2020 | $1,793 +2.2% | $24,310 +11.9% |
| 2019 | $1,754 | $21,720 +8.8% |
| 2018 | $1,754 +4.3% | $19,970 +10.2% |
| 2017 | $1,683 +11.9% | $18,120 +17.1% |
| 2016 | $1,504 +17.9% | $15,480 +4.7% |
| 2015 | $1,276 | $14,780 +31.4% |
| 2014 | -- | $11,250 +28.9% |
| 2013 | -- | $8,730 -7.6% |
| 2012 | -- | $9,450 +18.1% |
| 2011 | -- | $8,000 |
| 2010 | -- | $8,000 |
| 2009 | -- | $8,000 |
| 2008 | -- | $8,000 |
| 2007 | -- | $8,000 |
| 2006 | -- | $8,000 |
| 2005 | -- | $8,000 |
| 2004 | -- | $8,000 |
| 2003 | -- | $8,000 |
| 2002 | -- | $8,000 |
Find assessor info on the county website
Neighborhood: Camelback East
Nearby homes
- $530,0003 bd2 ba1.8k sqft2146 E Whitton Ave, Phoenix, AZ 85016Sold
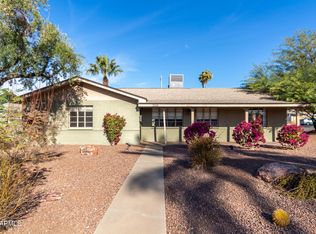
- $556,6003 bd2 ba1.6k sqft2134 E Whitton Ave, Phoenix, AZ 85016Off Market

- $1,250,0004 bd4 ba2.6k sqft2130 E Whitton Ave, Phoenix, AZ 85016Sold
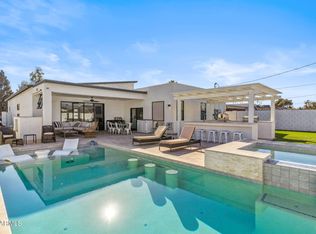
- $516,400-- bd2 ba1.7k sqft2139 E Weldon Ave, Phoenix, AZ 85016Off Market
- $557,800-- bd1 ba2.1k sqft2145 E Weldon Ave, Phoenix, AZ 85016Off Market
- $2,6203 bd2 ba1.8k sqft2133 E Weldon Ave, Phoenix, AZ 85016For Rent
- $611,8003 bd2 ba1.4k sqft2139 E Whitton Ave, Phoenix, AZ 85016Off Market
- $610,300-- bd3 ba1.8k sqft2145 E Whitton Ave, Phoenix, AZ 85016Off Market
Nearby schools
GreatSchools rating
- 3/10Loma Linda Elementary SchoolGrades: PK-8Distance: 0.2 mi
- 3/10Camelback High SchoolGrades: 9-12Distance: 1.3 mi
Schools provided by the listing agent
- Elementary: Loma Linda Elementary School
- Middle: Loma Linda Elementary School
- High: Camelback High School
- District: Creighton Elementary District
Source: ARMLS. This data may not be complete. We recommend contacting the local school district to confirm school assignments for this home.
Get a cash offer in 3 minutes
Find out how much your home could sell for in as little as 3 minutes with a no-obligation cash offer.
Estimated market value
$499,200
Get a cash offer in 3 minutes
Find out how much your home could sell for in as little as 3 minutes with a no-obligation cash offer.
Estimated market value
$499,200
- Arizona
- Maricopa County
- Phoenix
- 85016
- Camelback East
- 2140 E WHITTON Avenue
