Skip main navigation
Sold
  • Price Unknown

    2140 Elmcrest Way, Saint Gabriel, LA 70776

    3beds
    1,603sqft
    Single Family Residence, Residential
    Built in 2021
    5,662.8 Square Feet Lot
    $260,900 Zestimate®
    $--/sqft
    $2,159 Estimated rent

    Home value

    $260,900

    Estimated sales range

    Not available

    $2,159/mo

    Zestimate® history
    Loading
    Loading...

    Owner options

    List your home for rent

    $2,159/mo

    Rent Zestimate®

    Find your next renter with Zillow Rental Manager. Plus, with online applications, you can quickly screen prospective tenants – for free.

    Learn more

    $2,159/mo

    Rent Zestimate®

    Refinance and save

    $300/mo

    Est. payment

    Refinancing to a lower rate could help reduce your monthly payments and save thousands over the life of the loan.

    See today's rates

    $300/mo

    Est. payment

    Explore your selling options

    Work with a Zillow partner agent

    Leverage their expertise and Zillow's premium Showcase listings to get your home seen by more buyers.

    Get started

    List with your own agent

    Get your home in front of millions of buyers by listing it on Zillow.

    Learn how to do it

    Sell it yourself

    Take full control of how buyers see your home on Zillow by listing For Sale by Owner (FSBO).

    List your home

    What's special

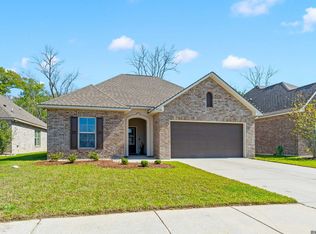
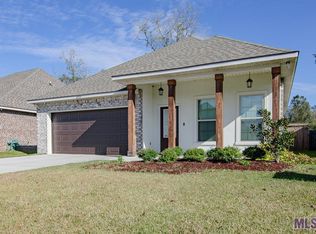
    Welcome to this pristine & charming residence in Meadow Oaks Subdivision, where comfort meets sophistication in this thoughtfully designed 3 bed, 2 bath, 1,603 living sq ft home. Step inside to discover an inviting open floor plan adorned with premium luxury vinyl plank flooring throughout. No Carpet! The heart of this home—a gourmet kitchen—showcases elegant granite countertops, beautiful birch cabinets, and a breakfast bar. Home chefs will appreciate the convenient pantry storage and the professional gas stove. The primary bedroom serves as a true retreat, featuring an en-suite bathroom with a spacious walk-in closet and a double vanity, separate shower, and a garden soaking tub where you can unwind. Energy efficiency stands at the forefront with modern amenities including a tankless gas water heater, low E tilt-in windows, and radiant barrier roof decking—keeping utility bills friendly year-round. Step through to the covered patio, where serene pond views create a tranquil backdrop for morning coffee or evening gatherings. Enjoy easy outdoor cooking with a gas line conveniently run to the back patio. Located between Baton Rouge & Gonzales and near MSA Charter school, daily essentials, with a grocery store & restaurants just a short drive away, while the Amanda Grace Anderson Park offers recreational opportunities within walking distance. This well-maintained home will not last long so schedule your private showing today!

    Zillow last checked:

    Listing updated:

    Listed by:

    Rae Broussard,

    Keller Williams Realty-First Choice

    Bought with:

    Sara Hart, 995705895

    Engel & Volkers Baton Rouge

    Source: ROAM MLS,MLS#: 2025006045MLS Logo

    Facts & features

    Interior

    Bedrooms & bathrooms
    • Bedrooms: 3
    • Bathrooms: 2
    • Full bathrooms: 2
    Primary bedroom
    • Features: En Suite Bath, Ceiling Fan(s)
    • Level: First
    • Area: 170.8
    • Width: 14
    Bedroom 1
    • Level: First
    • Area: 110
    • Dimensions: 10 x 11
    Bedroom 2
    • Level: First
    • Area: 115
    • Dimensions: 10 x 11.5
    Primary bathroom
    • Features: Double Vanity, 2 Closets or More, Walk-In Closet(s), Separate Shower, Soaking Tub, Water Closet
    Dining room
    • Level: First
    • Area: 82.68
    Kitchen
    • Features: Granite Counters, Pantry
    • Level: First
    • Area: 178.5
    • Width: 17
    Living room
    • Level: First
    • Area: 272
    • Dimensions: 16 x 17
    Heating
    • Central, Gas Heat
    Cooling
    • Central Air, Ceiling Fan(s)
    Appliances
    • Included: Gas Stove Con, Gas Cooktop, Dishwasher, Disposal, Microwave, Range/Oven
    • Laundry: Electric Dryer Hookup, Washer Hookup, Inside
    Features
    • Ceiling 9'+, Ceiling Varied Heights
    • Flooring: Tile
    • Attic: Storage
    Interior area
    • Total structure area: 2,085
    • Total interior livable area: 1,603 sqft

    Property

    Parking
    • Total spaces: 2
    • Parking features: 2 Cars Park, Attached, Garage, Garage Door Opener
    • Has attached garage: Yes
    Features
    • Stories: 1
    • Patio & porch: Covered, Porch
    • Exterior features: Lighting
    • Waterfront features: Waterfront
    Lot
    • Size: 5,662 sqft
    • Dimensions: 50 x 115
    • Features: Landscaped
    Details
    • Parcel number: 0410574751CBC
    • Special conditions: Standard

    Construction

    Type & style
    • Home type: SingleFamily
    • Architectural style: Traditional
    • Property subtype: Single Family Residence, Residential
    Materials
    • Brick Siding, Stucco Siding, Vinyl Siding, Frame
    • Foundation: Slab
    • Roof: Shingle
    Condition
    • New construction: No
    • Year built: 2021
    Details
    • Builder name: Dsld, LLC

    Utilities & green energy

    • Gas: Atmos
    • Sewer: Public Sewer
    • Water: Public
    • Utilities for property: Cable Connected

    Community & neighborhood

    Security
    • Security features: Smoke Detector(s)
    Location
    • Region: Saint Gabriel
    • Subdivision: Meadow Oaks

    HOA & financial

    HOA
    • Has HOA: Yes
    • HOA fee: $300 annually
    • Services included: Common Areas, Maint Subd Entry HOA

    Other

    Other facts
    • Listing terms: Cash,Conventional,FHA,FMHA/Rural Dev,VA Loan

    Price history

    DateEventPrice
    7/7/2025Sold--
    Source: ROAM MLS #2025006045 Report a problem
    5/5/2025Pending sale$257,500$161/sqft
    Source: ROAM MLS #2025006045 Report a problem
    4/29/2025Price change$257,500-1%$161/sqft
    Source: ROAM MLS #2025006045 Report a problem
    4/4/2025Listed for sale$260,000+21.7%$162/sqft
    Source: ROAM MLS #2025006045 Report a problem
    4/12/2021Sold--
    Source: ROAM MLS #2021003657 Report a problem
    3/11/2021Pending sale$213,570$133/sqft
    Source: ROAM MLS #2021003657 Report a problem

    Public tax history

    YearProperty taxesTax assessment
    2025$2,409 +78.7%$26,172 +29%
    2024$1,348 -0.2%$20,290
    2023$1,351 +0%$20,290
    2022$1,351 -20.1%$20,290
    2021$1,690 $20,290

    Find assessor info on the county website

    Neighborhood: 70776

    Nearby schools

    GreatSchools rating
    Schools provided by the listing agent
    • District: Iberville Parish

    Source: ROAM MLS. This data may not be complete. We recommend contacting the local school district to confirm school assignments for this home.

    Get a cash offer in 3 minutes
    Find out how much your home could sell for in as little as 3 minutes with a no-obligation cash offer.
    Estimated market value
    $260,900
    Get a cash offer in 3 minutes
    Find out how much your home could sell for in as little as 3 minutes with a no-obligation cash offer.
    Estimated market value
    $260,900