Skip main navigation
Sold
  • $575,000

    2140 N Alabama St, Indianapolis, IN 46202

    3beds
    2,592sqft
    Residential, Single Family Residence
    Built in 2017
    3,484.8 Square Feet Lot
    $578,900 Zestimate®
    $222/sqft
    $2,944 Estimated rent

    Home value

    $578,900

    $533,000 - $631,000

    $2,944/mo

    Zestimate® history
    Loading
    Loading...

    Owner options

    List your home for rent

    $2,944/mo

    Rent Zestimate®

    Find your next renter with Zillow Rental Manager. Plus, with online applications, you can quickly screen prospective tenants – for free.

    Learn more

    $2,944/mo

    Rent Zestimate®

    Refinance and save

    $3,016/mo

    Est. payment

    Refinancing to a lower rate could help reduce your monthly payments and save thousands over the life of the loan.

    See today's rates

    $3,016/mo

    Est. payment

    Explore your selling options

    Work with a Zillow partner agent

    Leverage their expertise and Zillow's premium Showcase listings to get your home seen by more buyers.

    Get started

    List with your own agent

    Get your home in front of millions of buyers by listing it on Zillow.

    Learn how to do it

    Sell it yourself

    Take full control of how buyers see your home on Zillow by listing For Sale by Owner (FSBO).

    List your home

    What's special

    Fully finished basementModern finishesPrivate maintenance-free backyardOversized primary suiteFull wet barGenerously sized bedroomsMain-level half bath
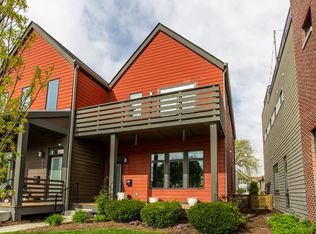
    Experience refined city living in this beautifully-maintained home located in the heart of Herron-Morton. Thoughtfully designed with modern finishes and a functional layout, this property features soaring 10-foot ceilings and oversized windows that flood the home with natural light. The main floor showcases wide-plank white oak flooring, a gourmet kitchen with luxurious finishes, a large walk-in pantry with built-in shelving, and a convenient mudroom just off the back entry. Upstairs, you'll find two generously sized bedrooms, each with an en-suite bathroom. The oversized primary suite includes a spa-like bathroom and a spacious walk-in closet. The fully finished basement offers the ideal space for entertaining with a full wet bar, a guest bedroom, and a third full bathroom. Additional highlights include a main-level half bath, laundry on the second floor, solid 8-foot doors throughout, and ample storage on every level. Outside, enjoy a private, maintenance-free backyard with a composite deck-perfect for hosting or relaxing. A detached two-car garage offers rare convenience in this walkable, vibrant neighborhood. Just blocks from local favorites like Tinker Street, Loco, Baby's, and BOCCA, this home blends modern comfort with urban sophistication.

    Zillow last checked:

    Listing updated:

    Listing Provided by:

    Ally Hunckler 317-441-3569,

    Maywright Property Co.

    Bought with:

    Ryan Boyd

    Trueblood Real Estate

    Source: MIBOR as distributed by MLS GRID,MLS#: 22047114MLS Logo

    Facts & features

    Interior

    Bedrooms & bathrooms
    • Bedrooms: 3
    • Bathrooms: 4
    • Full bathrooms: 3
    • 1/2 bathrooms: 1
    • Main level bathrooms: 1
    Primary bedroom
    • Level: Upper
    • Area: 234 Square Feet
    • Dimensions: 13x18
    Bedroom 2
    • Level: Upper
    • Area: 168 Square Feet
    • Dimensions: 14x12
    Bedroom 3
    • Level: Basement
    • Area: 132 Square Feet
    • Dimensions: 11x12
    Kitchen
    • Level: Main
    • Area: 216 Square Feet
    • Dimensions: 18x12
    Living room
    • Level: Main
    • Area: 540 Square Feet
    • Dimensions: 18x30
    Mud room
    • Features: Tile-Ceramic
    • Level: Main
    • Area: 25 Square Feet
    • Dimensions: 5x5
    Heating
    • Forced Air, Natural Gas
    Cooling
    • Central Air
    Appliances
    • Included: Gas Cooktop, Dishwasher, Dryer, Electric Water Heater, Disposal, Microwave, Double Oven, Range Hood, Refrigerator, Washer, Water Purifier, Water Softener Owned
    • Laundry: Upper Level
    Features
    • Attic Access, Kitchen Island, Hardwood Floors, High Speed Internet, Eat-in Kitchen, Pantry, Smart Thermostat, Walk-In Closet(s), Wet Bar
    • Flooring: Hardwood
    • Basement: Ceiling - 9+ feet,Finished,Full,Egress Window(s)
    • Attic: Access Only
    Interior area
    • Total structure area: 2,592
    • Total interior livable area: 2,592 sqft
    • Finished area below ground: 864

    Property

    Parking
    • Total spaces: 2
    • Parking features: Detached
    • Garage spaces: 2
    Features
    • Levels: Two
    • Stories: 2
    • Patio & porch: Deck, Covered
    • Fencing: Fenced,Full
    Lot
    • Size: 3,484 sqft
    • Features: Sidewalks, Street Lights
    Details
    • Parcel number: 490625189088006101
    • Other equipment: Radon System
    • Horse amenities: None

    Construction

    Type & style
    • Home type: SingleFamily
    • Architectural style: Contemporary
    • Property subtype: Residential, Single Family Residence
    • Attached to another structure: Yes
    Materials
    • Cement Siding
    • Foundation: Concrete Perimeter
    Condition
    • New construction: No
    • Year built: 2017

    Utilities & green energy

    • Water: Public

    Community & neighborhood

    Location
    • Region: Indianapolis
    • Subdivision: Morton Place

    HOA & financial

    HOA
    • Has HOA: Yes
    • HOA fee: $125 monthly
    • Services included: Lawncare
    • Association phone: 484-678-4818

    Price history

    DateEventPrice
    8/1/2025Sold$575,000$222/sqft
    Source: MIBOR as distributed by MLS GRID #22047114 Report a problem
    6/27/2025Pending sale$575,000$222/sqft
    Source: MIBOR as distributed by MLS GRID #22047114 Report a problem
    6/25/2025Listed for sale$575,000+21.1%$222/sqft
    Source: MIBOR as distributed by MLS GRID #22047114 Report a problem
    6/23/2021Sold$475,000$183/sqft
    Source: MIBOR as distributed by MLS GRID #21785831 Report a problem
    5/24/2021Pending sale$475,000$183/sqft
    Source: MIBOR as distributed by MLS GRID #21785831 Report a problem
    5/21/2021Listed for sale$475,000-5%$183/sqft
    Source: MIBOR as distributed by MLS GRID #21785831 Report a problem
    5/11/2021Listing removed--
    Source: MIBOR as distributed by MLS GRID #21739346 Report a problem
    5/6/2021Price change$499,998+2.1%$193/sqft
    Source: MIBOR as distributed by MLS GRID #21739346 Report a problem
    4/30/2021Price change$489,900-2%$189/sqft
    Source: MIBOR as distributed by MLS GRID #21739346 Report a problem
    3/15/2021Price change$499,9980%$193/sqft
    Source: MIBOR as distributed by MLS GRID #21739346 Report a problem
    1/27/2021Price change$499,999-4.7%$193/sqft
    Source: MIBOR as distributed by MLS GRID #21739346 Report a problem
    1/7/2021Price change$524,500-0.1%$202/sqft
    Source: MIBOR REALTOR Association #21739346 Report a problem
    10/22/2020Price change$525,000-1.9%$203/sqft
    Source: MIBOR REALTOR Association #21739346 Report a problem
    9/25/2020Listed for sale$535,000+38.7%$206/sqft
    Source: MIBOR REALTOR Association #21739346 Report a problem
    7/3/2017Sold$385,742$149/sqft
    Source: MIBOR as distributed by MLS GRID #21468533 Report a problem

    Public tax history

    YearProperty taxesTax assessment
    2025$6,006 +6.8%$576,300 +16.2%
    2024$5,621 -5%$496,100 +5.9%
    2023$5,916 +15.3%$468,300 -4.2%
    2022$5,133 +7.6%$488,600 +12%
    2021$4,768 +7.1%$436,200 +7.9%
    2020$4,454 +0.3%$404,100 +9.2%
    2019$4,442 $370,200 +1.2%
    2018-- $365,700

    Find assessor info on the county website

    Neighborhood: Near Northside

    Nearby schools

    GreatSchools rating
    Get a cash offer in 3 minutes
    Find out how much your home could sell for in as little as 3 minutes with a no-obligation cash offer.
    Estimated market value
    $578,900
    Get a cash offer in 3 minutes
    Find out how much your home could sell for in as little as 3 minutes with a no-obligation cash offer.
    Estimated market value
    $578,900