Skip main navigation
Sold
  • $510,000

    2156 N Alabama St, Indianapolis, IN 46202

    3beds
    2,720sqft
    Residential, Single Family Residence
    Built in 2017
    3,920.4 Square Feet Lot
    $511,800 Zestimate®
    $188/sqft
    $3,003 Estimated rent

    Home value

    $511,800

    $486,000 - $537,000

    $3,003/mo

    Zestimate® history
    Loading
    Loading...

    Owner options

    List your home for rent

    $3,003/mo

    Rent Zestimate®

    Find your next renter with Zillow Rental Manager. Plus, with online applications, you can quickly screen prospective tenants – for free.

    Learn more

    $3,003/mo

    Rent Zestimate®

    Refinance and save

    $3,305/mo

    Est. payment

    Refinancing to a lower rate could help reduce your monthly payments and save thousands over the life of the loan.

    See today's rates

    $3,305/mo

    Est. payment

    Explore your selling options

    Work with a Zillow partner agent

    Leverage their expertise and Zillow's premium Showcase listings to get your home seen by more buyers.

    Get started

    List with your own agent

    Get your home in front of millions of buyers by listing it on Zillow.

    Learn how to do it

    Sell it yourself

    Take full control of how buyers see your home on Zillow by listing For Sale by Owner (FSBO).

    List your home

    What's special

    Bold curb appealCustom tile showerDedicated mudroom entrySleek contemporary designWelcoming front porchPremium finishesNatural light
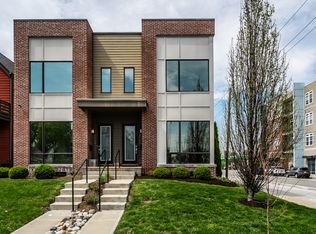
    Bold curb appeal and sleek, contemporary design define this standout 3-bedroom, 3.5 bath townhome. The main level is anchored by a chef-inspired kitchen featuring floor-to-ceiling cabinetry, a massive island, and premium finishes. This space integrates perfectly into a sun-drenched, open-concept living area with rich hardwoods and natural light. Retreat to a primary suite designed for relaxation. It offers a custom tile shower and dual quartz vanity, while the second en suite enjoys fresh air from a private balcony. The finished lower level serves as a true multi-purpose hub with a second living room, bar, and a private third bedroom. Step outside to your choice of a welcoming front porch or a private rear deck for weekend relaxation or entertaining. The Location: You are perfectly positioned just steps from the 22nd St bike lanes which connect to the Monon Trail. Walk to the city's best local haunts including Baby's, Gather 22, Loco, and Tinker Street. Includes a private 2-car garage with a dedicated mudroom entry.

    Zillow last checked:

    Listing updated:

    Listing Provided by:

    Russell Walker 317-965-6106,

    Slate Realty, LLC

    Bought with:

    Robert Lappin

    Circle 8, LLC

    Source: MIBOR as distributed by MLS GRID,MLS#: 22095801MLS Logo

    Facts & features

    Interior

    Bedrooms & bathrooms
    • Bedrooms: 3
    • Bathrooms: 4
    • Full bathrooms: 3
    • 1/2 bathrooms: 1
    • Main level bathrooms: 1
    Primary bedroom
    • Level: Upper
    • Area: 169 Square Feet
    • Dimensions: 13x13
    Bedroom 2
    • Level: Upper
    • Area: 121 Square Feet
    • Dimensions: 11x11
    Bedroom 3
    • Features: Luxury Vinyl Plank
    • Level: Basement
    • Area: 99 Square Feet
    • Dimensions: 11x9
    Bonus room
    • Features: Luxury Vinyl Plank
    • Level: Basement
    • Area: 322 Square Feet
    • Dimensions: 23x14
    Kitchen
    • Level: Main
    • Area: 221 Square Feet
    • Dimensions: 17x13
    Living room
    • Level: Main
    • Area: 330 Square Feet
    • Dimensions: 22x15
    Mud room
    • Level: Main
    • Area: 30 Square Feet
    • Dimensions: 6x5
    Heating
    • Forced Air, Natural Gas
    Cooling
    • Central Air
    Appliances
    • Included: Gas Cooktop, Dishwasher, Dryer, Electric Water Heater, Disposal, Exhaust Fan, Microwave, Oven, Refrigerator, Washer
    • Laundry: Laundry Closet, Upper Level
    Features
    • Attic Access, High Ceilings, Walk-In Closet(s), Hardwood Floors, Breakfast Bar, Ceiling Fan(s), Entrance Foyer, Kitchen Island, Pantry, Smart Thermostat
    • Flooring: Hardwood
    • Windows: Wood Work Painted
    • Basement: Egress Window(s),Finished
    • Attic: Access Only
    Interior area
    • Total structure area: 2,720
    • Total interior livable area: 2,720 sqft
    • Finished area below ground: 960

    Property

    Parking
    • Total spaces: 2
    • Parking features: Detached
    • Garage spaces: 2
    • Details: Garage Parking Other(Guest Street Parking)
    Features
    • Levels: Three Or More
    • Patio & porch: Deck, Covered
    • Fencing: Fenced,Full
    Lot
    • Size: 3,920 sqft
    • Features: Sidewalks, Street Lights, Not In Subdivision
    Details
    • Parcel number: 490625189088002101
    • Horse amenities: None

    Construction

    Type & style
    • Home type: SingleFamily
    • Architectural style: Contemporary
    • Property subtype: Residential, Single Family Residence
    • Attached to another structure: Yes
    Materials
    • Cement Siding
    • Foundation: Concrete Perimeter
    Condition
    • New construction: No
    • Year built: 2017

    Utilities & green energy

    • Water: Public

    Community & neighborhood

    Location
    • Region: Indianapolis
    • Subdivision: Morton Place

    HOA & financial

    HOA
    • Has HOA: Yes
    • HOA fee: $125 monthly
    • Services included: Lawncare, Snow Removal
    • Association phone: 317-407-1856

    Price history

    DateEventPrice
    5/29/2026Sold$510,000-4.7%$188/sqft
    Source: MIBOR as distributed by MLS GRID #22095801 Report a problem
    5/1/2026Pending sale$535,000$197/sqft
    Source: MIBOR as distributed by MLS GRID #22095801 Report a problem
    4/16/2026Listed for sale$535,000+14.6%$197/sqft
    Source: MIBOR as distributed by MLS GRID #22095801 Report a problem
    1/3/2020Sold$467,000-0.6%$172/sqft
    Source: MIBOR as distributed by MLS GRID #21664753 Report a problem
    10/23/2019Listed for sale$470,000$173/sqft
    Source: MIBOR REALTOR Association #21664753 Report a problem
    10/23/2019Pending sale$470,000$173/sqft
    Source: MIBOR REALTOR Association #21664753 Report a problem
    10/10/2019Price change$470,000-5.8%$173/sqft
    Source: MIBOR REALTOR Association #21664753 Report a problem
    9/6/2019Price change$499,000-2.2%$183/sqft
    Source: MIBOR REALTOR Association #21664753 Report a problem
    8/30/2019Listed for sale$510,000+47.8%$188/sqft
    Source: MIBOR REALTOR Association #21664753 Report a problem
    5/26/2017Sold$345,000$127/sqft
    Source: MIBOR as distributed by MLS GRID #21438129 Report a problem

    Public tax history

    YearProperty taxesTax assessment
    2025$6,669 +6.8%$639,500 +16.3%
    2024$6,244 -4%$549,900 +5.9%
    2023$6,501 +14.2%$519,200 -3.1%
    2022$5,693 +8.6%$536,000 +11%
    2021$5,242 +22.1%$482,900 +8.9%
    2020$4,294 +0.2%$443,400 +24.4%
    2019$4,284 $356,400 +1.2%
    2018-- $352,100

    Find assessor info on the county website

    Neighborhood: Near Northside

    Nearby schools

    GreatSchools rating
    Get a cash offer in 3 minutes
    Find out how much your home could sell for in as little as 3 minutes with a no-obligation cash offer.
    Estimated market value
    $511,800
    Get a cash offer in 3 minutes
    Find out how much your home could sell for in as little as 3 minutes with a no-obligation cash offer.
    Estimated market value
    $511,800