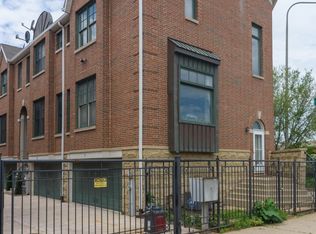
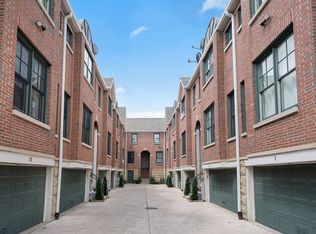
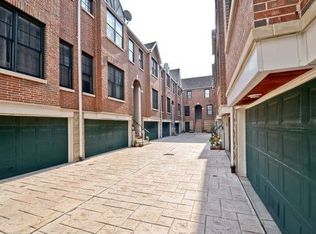
This beautifully updated 2-bedroom, 2.5-bath townhome with a den is perfectly situated in Bucktown, just steps from the vibrant dining, shopping, and entertainment options along Damen and Armitage. The spacious living and dining area features newly refinished hardwood floors, a gas fireplace with a sleek quartz surround, automatized window coverings, and ample space for both large furniture and a dining table. Two sliding doors open to a covered terrace-ideal for grilling and outdoor entertaining. The separate kitchen has been tastefully updated with refinished white cabinetry, 1 1/4" quartz countertops and backsplash, stainless steel appliances, and a window above the sink that lets in natural light. Upstairs, you'll find two generously sized bedrooms, both with en-suite baths and new carpeting. The primary bedroom boasts vaulted ceilings, three south-facing windows that flood the room with sunlight, and built-in window seating. The adjacent walk-in closet is fully organized, and the en-suite bath offers a double vanity with two medicine cabinets and extra storage, as well as a separate tub and shower with newly updated tile flooring and surround. The primary suite also includes a private, fully enclosed den with a window-perfect for a nursery or home office, and complete with a door for privacy. The second bedroom also features an en-suite bath with a single vanity and walk-in shower. On the ground floor, the family room simply requires a wall and door to be fully enclosed. Some neighboring townhomes have added a shower to the existing half bath, creating an ideal space for an in-law or guest suite. The attached two-car garage offers plenty of side space for storage and includes an electric vehicle charger. Very nice unit not to be missed! Healthy association.
Closed
Zillow last checked:
Listing updated:
Bought with:
Grigory Pekarsky
Vesta Preferred LLC
Source: MRED as distributed by MLS GRID,MLS#: 12282885
Price history
| Date | Event | Price |
|---|---|---|
| 4/3/2025 | Sold | $565,000+2.9% |
Source:  MRED as distributed by MLS GRID #12282885 Report a problem MRED as distributed by MLS GRID #12282885 Report a problem | ||
| 3/10/2025 | Pending sale | $549,000 |
Source: MRED as distributed by MLS GRID #12282885 Report a problem | ||
| 2/12/2025 | Contingent | $549,000 |
Source: MRED as distributed by MLS GRID #12282885 Report a problem | ||
| 2/6/2025 | Listed for sale | $549,000+9.8% |
Source: MRED as distributed by MLS GRID #12282885 Report a problem | ||
| 11/16/2022 | Listing removed | -- |
Source: MRED as distributed by MLS GRID #11655370 Report a problem | ||
| 10/18/2022 | Price change | $499,990-2.9% |
Source: MRED as distributed by MLS GRID #11655370 Report a problem | ||
| 9/21/2022 | Price change | $515,000-1.9% |
Source: MRED as distributed by MLS GRID #11634733 Report a problem | ||
| 8/15/2022 | Listed for sale | $525,000-4.5% |
Source: MRED as distributed by MLS GRID #11492220 Report a problem | ||
| 7/25/2022 | Listing removed | -- |
Source: MRED as distributed by MLS GRID #11429717 Report a problem | ||
| 6/29/2022 | Price change | $550,000-1.8% |
Source: MRED as distributed by MLS GRID #11429717 Report a problem | ||
| 6/17/2022 | Listed for sale | $560,000 |
Source: MRED as distributed by MLS GRID #11429717 Report a problem | ||
| 5/9/2019 | Listing removed | $2,995 |
Source: @properties #10363534 Report a problem | ||
| 5/2/2019 | Listed for rent | $2,995 |
Source: @properties #10363534 Report a problem | ||
Nearby homes
- $467,5002 bd2 ba-- sqft2140 N Winchester Ave #1, Chicago, IL 60614Sold
- $675,1002 bd3 ba1.6k sqft2140 N Winchester Ave APT 3, Chicago, IL 60614Off Market
- $633,1002 bd3 ba2.1k sqft2140 N Winchester Ave APT 4, Chicago, IL 60614Off Market
- $675,3002 bd3 ba2.4k sqft2140 N Winchester Ave APT 5, Chicago, IL 60614Off Market
Get a cash offer in 3 minutes
Find out how much your home could sell for in as little as 3 minutes with a no-obligation cash offer.
Estimated market value
$615,900
