Skip main navigation
Off market
  • $847,000

    2140 Sheffield Dr, San Jose, CA 95131

    2beds
    1,213sqft
    Townhouse
    Built in 2007
    -- sqft lot
    $847,000 Zestimate®
    $698/sqft
    $3,556 Estimated rent

    Home value

    $847,000

    $796,000 - $889,000

    $3,556/mo

    Zestimate® history
    Loading
    Loading...

    Owner options

    List your home for rent

    $3,556/mo

    Rent Zestimate®

    Find your next renter with Zillow Rental Manager. Plus, with online applications, you can quickly screen prospective tenants – for free.

    Learn more

    $3,556/mo

    Rent Zestimate®

    Refinance and save

    $5,488/mo

    Est. payment

    Refinancing to a lower rate could help reduce your monthly payments and save thousands over the life of the loan.

    See today's rates

    $5,488/mo

    Est. payment

    Explore your selling options

    Work with a Zillow partner agent

    Leverage their expertise and Zillow's premium Showcase listings to get your home seen by more buyers.

    Get started

    List with your own agent

    Get your home in front of millions of buyers by listing it on Zillow.

    Learn how to do it

    Sell it yourself

    Take full control of how buyers see your home on Zillow by listing For Sale by Owner (FSBO).

    List your home

    What's special

    Facing interior park-like courtyardEnd unit town homeStainless steel appliancesTwo master suitesHardwood flooringWalk-in closetIn-home washer and dryer

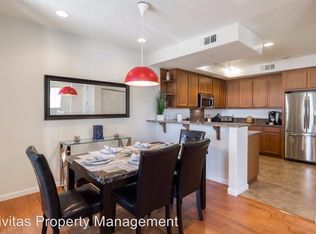
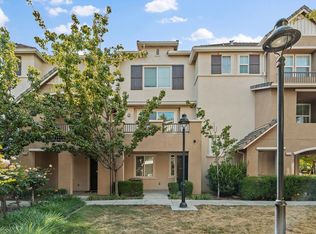
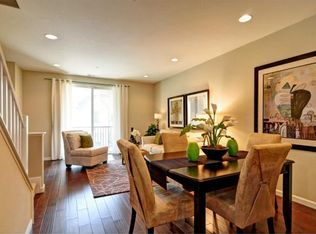
    Bright, sunny, end unit town home facing interior, park-like courtyard. Two master suites with recently installed hardwood flooring and hardwood floors in living and dining rooms. Stainless steel appliances with overhead hood. Great location in North San Jose near Montague and Old Oakland Rd, just minutes to Highways 237, 880, 680, 101, San Jose Int'l Airport, and BART station. Enjoy nearby shopping at The Great Mall, McCarthy Ranch Shopping Center, Costco, Ranch99 and walk to City Sport Club, Starbucks, Panera, Pieology Pizzeria, and more. Features: - 2 master suites each with private bathroom - 2.5 bathrooms - 1,213 square feet - End unit with view of large, interior park-like courtyard - Central Air Conditioning - In-home Washer and Dryer - Kitchen w/stainless steel Dishwasher and french door Refrigerator - 2 car tandem garage - 10-foot ceilings with recessed lights throughout - Walk-in closet and large bonus closet in master bedroom - Dual Sinks in master bath - Ceramic tile entryway and kitchen - Large storage area under staircase - Wired for High Speed Internet - Digital/Cable TV ready - Balcony Floor plan: 1st floor: 2 car tandem garage, entry, storage area under staircase 2nd floor: Open living room, dining area, balcony, and kitchen with dishwasher, refrigerator, and gas stove. Laundry area with washer, dryer, and 1/2 bath 3rd floor: two master suites with private bathrooms and recently installed hardwood flooring, dual sinks and a walk in closet in master bath, second bonus closet in master bedroom Lease Details: - One year lease required. - Includes sanitation fees. - Furniture NOT included. - PG&E utility and Internet connectivity not included. - Water not included, tenant to pay landlord bi-monthly bill amount. - No smoking - No pets please One year lease required. Includes sanitation fees. Furniture NOT included. PG&E utility and Internet connectivity not included. Water not included, tenant to pay landlord bi-monthly bill amount. No pets please

    This property is off market, which means it's not currently listed for sale or rent on Zillow. This may be different from what's available on other websites or public sources.
    Zillow last checked:

    Listing updated:

    Source: Zillow Rentals

    Facts & features

    Interior

    Bedrooms & bathrooms
    • Bedrooms: 2
    • Bathrooms: 3
    • Full bathrooms: 2
    • 1/2 bathrooms: 1
    Rooms
    • Room types: Dining Room
    Heating
    • Forced Air
    Cooling
    • Air Conditioner, Central Air
    Appliances
    • Included: Dishwasher, Dryer, Garbage Disposal, Range/Oven, Refrigerator, Washer
    • Laundry: In Unit
    Features
    • Walk In Closet, Walk-In Closet(s)
    • Flooring: Hardwood, Tile
    • Windows: Double Pane Windows
    Interior area
    • Total interior livable area: 1,213 sqft

    Property

    Parking
    • Parking features: Attached, Off Street
    • Has attached garage: Yes
    • Details: Contact manager
    Features
    • Exterior features: Balcony, Granite countertop, Guest parking, Heating system: Forced Air, High-speed Internet Ready, Lawn, Living room, Sewage included in rent, Walk In Closet, Water not included in rent
    Lot
    • Features: Near Public Transit
    Details
    • Parcel number: 23725081

    Construction

    Type & style
    • Home type: Townhouse
    • Property subtype: Townhouse
    Condition
    • Year built: 2007

    Utilities & green energy

    • Utilities for property: Cable Available, Sewage

    Community & HOA

    Community
    • Features: Playground
    • Deposit fee: $3,400
    Location
    • Region: San Jose

    Financial & listing details

    • Price per square foot: $698/sqft
    • Tax assessed value: $608,177
    • Annual tax amount: $8,760
    • Date on market: 11/21/2024
    • Date available: 01/01/2025
    • Lease term: 1 Year

    Price history

    DateEventPrice
    12/2/2024Listing removed$3,400$3/sqft
    Source: Zillow Rentals Report a problem
    11/21/2024Listed for rent$3,400$3/sqft
    Source: Zillow Rentals Report a problem
    5/19/2023Listing removed--
    Source: Zillow Rentals Report a problem
    5/8/2023Listed for rent$3,400+17.2%$3/sqft
    Source: Zillow Rentals Report a problem
    3/10/2021Listing removed--
    Source: Owner Report a problem
    4/15/2018Listing removed$2,900$2/sqft
    Source: Owner Report a problem
    3/31/2018Listed for rent$2,900$2/sqft
    Source: Owner Report a problem
    1/18/2013Sold$490,000+6.8%$404/sqft
    Source: Public Record Report a problem
    12/6/2012Listed for sale$459,000+2.2%$378/sqft
    Source: Intero Real Estate Services #81242409 Report a problem
    4/8/2012Listing removed$449,000$370/sqft
    Source: Coldwell Banker Residential Brokerage - Los Altos #81210795 Report a problem
    3/24/2012Listed for sale$449,000-0.2%$370/sqft
    Source: Coldwell Banker Residential Brokerage - Los Altos #81210795 Report a problem
    3/13/2009Sold$450,000$371/sqft
    Source: Public Record Report a problem

    Public tax history

    YearProperty taxesTax assessment
    2025$8,760 +2.2%$608,177 +2%
    2024$8,571 +2.3%$596,253 +2%
    2023$8,379 +0.7%$584,563 +2%
    2022$8,325 +2%$573,102 +2%
    2021$8,164 +3%$561,866 +1%
    2020$7,927 $556,105 +2%
    2019$7,927 +3.4%$545,201 +2%
    2018$7,667 $534,511 +2%
    2017$7,667 +1.6%$524,031 +2%
    2016$7,547 +6.4%$513,757 +1.5%
    2015$7,093 +9.3%$506,041 +2%
    2014$6,490 $496,129 +5.4%
    2013-- $470,584 +10.2%
    2012-- $427,000 -5.6%
    2011-- $452,312 +4.2%
    2010-- $434,000 +36.1%
    2009-- $318,853 +109.8%
    2008-- $152,013
    Find assessor info on the county website

    Neighborhood: North Valley

    Nearby schools

    GreatSchools rating
    Get a cash offer in 3 minutes
    Find out how much your home could sell for in as little as 3 minutes with a no-obligation cash offer.
    Estimated market value
    $847,000
    Get a cash offer in 3 minutes
    Find out how much your home could sell for in as little as 3 minutes with a no-obligation cash offer.
    Estimated market value
    $847,000