The Dominica Spring from Ryan Homes is 3BR+2BA and is 1694 sq ft. Enjoy the open concept living space, a separate study, 3 large bedrooms, large closets, 2 full baths. Home features LVP throughout; Craftsman trim package with upgraded doors, wider door casings, tall baseboards, upgraded faucets and bathroom lighting; 36" interior doors; upgraded kitchen with quartz countertops and ALL SS kitchen appliances are included; large storage area in garage. Relax on your rear covered porch. Community is low-maintenance, so leave your lawn mower behind! Plus, your new ranch home will have conveniences you won't get in an older home: 10-year structural warranty, energy saving appliances + Nest Thermostat giving you peace of mind + saving money!
Sold
$349,990
2140 Walnut Farm Dr, Whitestown, IN 46075
3beds
1,694sqft
Residential, Single Family Residence
Built in 2023
7,840 Square Feet Lot
$351,400 Zestimate®
$207/sqft
$2,238 Estimated rent
Home value
$351,400
$334,000 - $369,000
$2,238/mo
Zestimate® history
Owner options
List your home for rent
$2,238/mo
Rent Zestimate®
Find your next renter with Zillow Rental Manager. Plus, with online applications, you can quickly screen prospective tenants – for free.
$2,238/mo
Rent Zestimate®
Refinance and save
$2,330/mo
Est. payment
Refinancing to a lower rate could help reduce your monthly payments and save thousands over the life of the loan.
$2,330/mo
Est. payment
Explore your selling options
Work with a Zillow partner agent
Leverage their expertise and Zillow's premium Showcase listings to get your home seen by more buyers.
Get startedList with your own agent
Get your home in front of millions of buyers by listing it on Zillow.
Learn how to do itSell it yourself
Take full control of how buyers see your home on Zillow by listing For Sale by Owner (FSBO).
List your homeWhat's special
Ss kitchen appliancesLawn mowerLarge storage areaUpgraded faucetsEnergy saving appliancesSeparate studyOpen concept living space
Zillow last checked:
Listing updated:
Listed by:
Christopher Fahy 317-847-6203,
Berkshire Hathaway Home,
Julie Getty-Downham 317-710-6696,
Berkshire Hathaway Home
Bought with:
Karen Wilson-Anderson
F.C. Tucker Company
Source: MIBOR as distributed by MLS GRID,MLS#: 21955766
Facts & features
Interior
Bedrooms & bathrooms
- Bedrooms: 3
- Bathrooms: 2
- Full bathrooms: 2
- Main level bathrooms: 2
- Main level bedrooms: 3
Primary bedroom
- Features: Carpet
- Level: Main
- Area: 180 Square Feet
- Dimensions: 15x12
Bedroom 2
- Features: Carpet
- Level: Main
- Area: 132 Square Feet
- Dimensions: 12x11
Bedroom 3
- Features: Carpet
- Level: Main
- Area: 110 Square Feet
- Dimensions: 11x10
Other
- Features: Vinyl Plank
- Level: Main
- Area: 30 Square Feet
- Dimensions: 06x05
Breakfast room
- Features: Vinyl Plank
- Level: Main
- Area: 110 Square Feet
- Dimensions: 11x10
Dining room
- Features: Vinyl Plank
- Level: Main
- Area: 130 Square Feet
- Dimensions: 13x10
Great room
- Features: Vinyl Plank
- Level: Main
- Area: 234 Square Feet
- Dimensions: 18x13
Kitchen
- Features: Vinyl Plank
- Level: Main
- Area: 120 Square Feet
- Dimensions: 12x10
Heating
- Forced Air, High Efficiency (90%+ AFUE )
Cooling
- Has cooling: Yes
Appliances
- Included: Dishwasher, ENERGY STAR Qualified Appliances, Disposal, MicroHood, Gas Oven, Refrigerator, Tankless Water Heater
- Laundry: Main Level
Features
- Attic Access, Walk-In Closet(s), Breakfast Bar, Double Vanity, Entrance Foyer, High Speed Internet, Kitchen Island, Pantry, Smart Thermostat
- Windows: Screens, Windows Vinyl, Wood Work Painted
- Has basement: No
- Attic: Access Only
Interior area
- Total structure area: 1,694
- Total interior livable area: 1,694 sqft
Property
Parking
- Total spaces: 2
- Parking features: Attached, Concrete, Garage Door Opener, Storage
- Attached garage spaces: 2
- Details: Garage Parking Other(Keyless Entry)
Features
- Levels: One
- Stories: 1
- Patio & porch: Covered
Lot
- Size: 7,840 Square Feet
- Features: Curbs, Sidewalks, Trees-Small (Under 20 Ft), See Remarks
Details
- Parcel number: 060817000001051019
- Horse amenities: None
Construction
Type & style
- Home type: SingleFamily
- Architectural style: Craftsman
- Property subtype: Residential, Single Family Residence
Materials
- Stone, Vinyl Siding
- Foundation: Slab
Condition
- New Construction
- New construction: Yes
- Year built: 2023
Details
- Builder name: Ryan Homes
Utilities & green energy
- Water: Municipal/City
Community & HOA
Community
- Subdivision: Jackson Run
HOA
- Has HOA: Yes
- Amenities included: Clubhouse, Dog Park, Playground, Pool
- Services included: Association Builder Controls, Clubhouse, Entrance Common, Insurance, Lawncare, Maintenance, ParkPlayground, Snow Removal, See Remarks
- HOA fee: $174 monthly
Location
- Region: Whitestown
Financial & listing details
- Price per square foot: $207/sqft
- Annual tax amount: $40
- Date on market: 12/5/2023
- Cumulative days on market: 34 days
Price history
| Date | Event | Price |
|---|---|---|
| 2/28/2024 | Sold | $349,990-2%$207/sqft |
Source:  MIBOR as distributed by MLS GRID #21955766 Report a problem MIBOR as distributed by MLS GRID #21955766 Report a problem | ||
| 1/13/2024 | Pending sale | $356,990$211/sqft |
Source: MIBOR as distributed by MLS GRID #21955766 Report a problem | ||
| 12/14/2023 | Price change | $356,990-2.7%$211/sqft |
Source: MIBOR as distributed by MLS GRID #21955766 Report a problem | ||
| 12/5/2023 | Listed for sale | $366,990$217/sqft |
Source: MIBOR as distributed by MLS GRID #21955766 Report a problem | ||
Public tax history
Tax history is unavailable.
Neighborhood: 46075
Nearby homes
- $359,9904 bd3 ba1.9k sqft7150 Sultans Run Ln, Whitestown, IN 46075Sold

- $339,1003 bd2 ba2.3k sqft3518 Firethorn Dr, Whitestown, IN 46075Off Market

- $299,2003 bd2 ba1.5k sqft3524 Firethorn Dr, Whitestown, IN 46075Off Market

- $300,0003 bd2 ba1.5k sqft3528 Firethorn Dr, Whitestown, IN 46075Sold
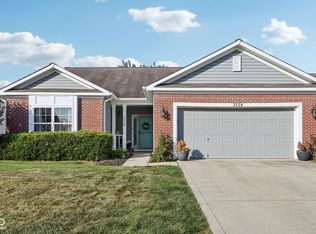
- $297,5003 bd2 ba1.6k sqft3514 Firethorn Dr, Whitestown, IN 46075Off Market
- $314,7753 bd2 ba1.6k sqft6960 Pitzer Run Ct, Whitestown, IN 46075Sold
- $293,5003 bd2 ba1.6k sqft3517 Firethorn Dr, Whitestown, IN 46075Off Market
- $267,0003 bd2 ba1.2k sqft3521 Firethorn Dr, Whitestown, IN 46075Off Market
Nearby schools
GreatSchools rating
- 6/10Perry Worth Elementary SchoolGrades: K-5Distance: 2.5 mi
- 5/10Lebanon Middle SchoolGrades: 6-8Distance: 7.9 mi
- 9/10Lebanon Senior High SchoolGrades: 9-12Distance: 7.9 mi
Schools provided by the listing agent
- Elementary: Perry Worth Elementary School
- Middle: Lebanon Middle School
- High: Lebanon Senior High School
Source: MIBOR as distributed by MLS GRID. This data may not be complete. We recommend contacting the local school district to confirm school assignments for this home.
Get a cash offer in 3 minutes
Find out how much your home could sell for in as little as 3 minutes with a no-obligation cash offer.
Estimated market value
$351,400
Get a cash offer in 3 minutes
Find out how much your home could sell for in as little as 3 minutes with a no-obligation cash offer.
Estimated market value
$351,400
- Indiana
- Boone County
- Whitestown
- 46075
- 2140 Walnut Farm Dr
Nearby cities
Nearby zip codes
Other Whitestown Topics
