Lots of charm and updates packed into this adorable ranch home! On a quiet street in highly desired Walker Farms, this 3 bedroom, 2 bath home has a split floor plan with a generous primary suite. Large walk-in closet, garden tub and separate shower, dimmable LED recessed lighting, upgraded carpet pad for extra cushion. Kitchen has new backsplash, dimmable under-cabinet lighting, recently added kitchen island, LED recessed lighting. The woodburning stone fireplace is the centerpiece of the living room with a hand-hewn barn beam mantel from a local 1800's barn. When you need to relax, step onto the covered deck overlooking the pond. This private oasis will make you feel like you're a world away as you watch bald eagles, and blue heron make their homes near the water. Walker Farms boasts a community pool, playground, walking trails, Hussey-Mayfield library, and Main Street park all just steps away!
Sold
$300,000
3528 Firethorn Dr, Whitestown, IN 46075
3beds
1,560sqft
Residential, Single Family Residence
Built in 2005
6,969 Square Feet Lot
$312,900 Zestimate®
$192/sqft
$2,035 Estimated rent
Home value
$312,900
$297,000 - $329,000
$2,035/mo
Zestimate® history
Owner options
List your home for rent
$2,035/mo
Rent Zestimate®
Find your next renter with Zillow Rental Manager. Plus, with online applications, you can quickly screen prospective tenants – for free.
$2,035/mo
Rent Zestimate®
Refinance and save
$2,278/mo
Est. payment
Refinancing to a lower rate could help reduce your monthly payments and save thousands over the life of the loan.
$2,278/mo
Est. payment
Explore your selling options
Work with a Zillow partner agent
Leverage their expertise and Zillow's premium Showcase listings to get your home seen by more buyers.
Get startedList with your own agent
Get your home in front of millions of buyers by listing it on Zillow.
Learn how to do itSell it yourself
Take full control of how buyers see your home on Zillow by listing For Sale by Owner (FSBO).
List your homeWhat's special
Zillow last checked:
Listing updated:
Listed by:
Sarah Wiley 317-414-7034,
Grange Real Estate
Bought with:
Stuart Drake
eXp Realty, LLC
Source: MIBOR as distributed by MLS GRID,MLS#: 22001587
Facts & features
Interior
Bedrooms & bathrooms
- Bedrooms: 3
- Bathrooms: 2
- Full bathrooms: 2
- Main level bathrooms: 2
- Main level bedrooms: 3
Primary bedroom
- Features: Carpet
- Level: Main
- Area: 308 Square Feet
- Dimensions: 22x14
Bedroom 2
- Features: Carpet
- Level: Main
- Area: 176 Square Feet
- Dimensions: 16x11
Bedroom 3
- Features: Carpet
- Level: Main
- Area: 143 Square Feet
- Dimensions: 13x11
Great room
- Features: Vinyl Plank
- Level: Main
- Area: 340 Square Feet
- Dimensions: 20x17
Kitchen
- Features: Vinyl Plank
- Level: Main
- Area: 224 Square Feet
- Dimensions: 14x16
Laundry
- Features: Vinyl Plank
- Level: Main
- Area: 54 Square Feet
- Dimensions: 6x9
Heating
- Heat Pump, Electric
Cooling
- Has cooling: Yes
Appliances
- Included: Dishwasher, Disposal, MicroHood, Electric Oven, Refrigerator, Electric Water Heater
- Laundry: Main Level
Features
- Attic Access, Attic Pull Down Stairs, Eat-in Kitchen, Wired for Data, Pantry
- Has basement: No
- Attic: Access Only,Pull Down Stairs
- Number of fireplaces: 1
- Fireplace features: Great Room, Wood Burning
Interior area
- Total structure area: 1,560
- Total interior livable area: 1,560 sqft
Property
Parking
- Total spaces: 2
- Parking features: Attached
- Attached garage spaces: 2
- Details: Garage Parking Other(Finished Garage)
Features
- Levels: One
- Stories: 1
- Patio & porch: Deck
- On waterfront: Yes
- Waterfront features: Pond
Lot
- Size: 6,969 Square Feet
- Features: Curbs, Sidewalks, Street Lights
Details
- Parcel number: 060819000006018019
- Horse amenities: None
Construction
Type & style
- Home type: SingleFamily
- Architectural style: Ranch
- Property subtype: Residential, Single Family Residence
- Attached to another structure: Yes
Materials
- Vinyl With Brick
- Foundation: Slab
Condition
- New construction: No
- Year built: 2005
Utilities & green energy
- Water: Municipal/City
Community & HOA
Community
- Features: Pool
- Subdivision: Walker Farms
HOA
- Has HOA: Yes
- Amenities included: Pool
- Services included: ParkPlayground, Snow Removal
- HOA fee: $430 annually
Location
- Region: Whitestown
Financial & listing details
- Price per square foot: $192/sqft
- Tax assessed value: $264,000
- Annual tax amount: $2,986
- Date on market: 9/13/2024
- Cumulative days on market: 2 days
Price history
| Date | Event | Price |
|---|---|---|
| 10/30/2024 | Sold | $300,000+0.7%$192/sqft |
Source:  MIBOR as distributed by MLS GRID #22001587 Report a problem MIBOR as distributed by MLS GRID #22001587 Report a problem | ||
| 9/15/2024 | Pending sale | $298,000$191/sqft |
Source: MIBOR as distributed by MLS GRID #22001587 Report a problem | ||
| 9/13/2024 | Listed for sale | $298,000+87.4%$191/sqft |
Source: MIBOR as distributed by MLS GRID #22001587 Report a problem | ||
| 11/30/2017 | Sold | $159,000+1.9%$102/sqft |
Source: Agent Provided Report a problem | ||
| 10/25/2017 | Pending sale | $156,000$100/sqft |
Source: RE/MAX ABILITY PLUS #21520263 Report a problem | ||
| 10/25/2017 | Listed for sale | $156,000$100/sqft |
Source: RE/MAX ABILITY PLUS #21520263 Report a problem | ||
Public tax history
| Year | Property taxes | Tax assessment |
|---|---|---|
| 2025 | $2,900 -2.9% | $264,000 +4% |
| 2024 | $2,987 +6.6% | $253,900 -1.1% |
| 2023 | $2,802 +26.2% | $256,600 +11.9% |
| 2022 | $2,220 +3.7% | $229,300 +17.6% |
| 2021 | $2,140 +9.2% | $195,000 +4.6% |
| 2020 | $1,959 +10.2% | $186,500 +7.8% |
| 2019 | $1,777 +5.7% | $173,000 +8.7% |
| 2018 | $1,680 -4.3% | $159,200 +4.4% |
| 2017 | $1,756 +26.2% | $152,500 +0.7% |
| 2016 | $1,391 -1.7% | $151,500 +10.4% |
| 2014 | $1,416 +8.8% | $137,200 +4.7% |
| 2013 | $1,302 +2.5% | $131,100 -0.4% |
| 2012 | $1,270 -0.1% | $131,600 +4.4% |
| 2011 | $1,271 -1.6% | $126,100 -2.3% |
| 2010 | $1,291 +2.6% | $129,100 -1.5% |
| 2009 | $1,259 -11.7% | $131,100 +1.5% |
| 2007 | $1,425 +3.5% | $129,100 +6.7% |
| 2006 | $1,377 | $121,000 |
Find assessor info on the county website
Neighborhood: 46075
Nearby homes
- $284,2003 bd2 ba1.5k sqft3540 Firethorn Dr, Whitestown, IN 46075Off Market
- $297,7003 bd2 ba1.5k sqft3524 Firethorn Dr, Whitestown, IN 46075Off Market

- $314,7753 bd2 ba1.6k sqft6960 Pitzer Run Ct, Whitestown, IN 46075Sold
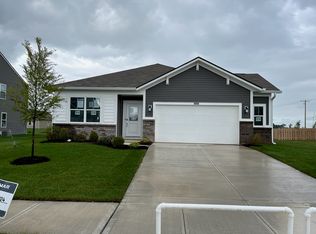
- $349,9903 bd2 ba1.6k sqft2140 Walnut Farm Dr, Whitestown, IN 46075Sold

- $359,9904 bd3 ba1.9k sqft7150 Sultans Run Ln, Whitestown, IN 46075Sold
- $360,0004 bd3 ba2.6k sqft3526 Firethorn Dr, Whitestown, IN 46075Off Market
- $340,4003 bd2 ba2.3k sqft3518 Firethorn Dr, Whitestown, IN 46075Off Market
- $294,4004 bd2 ba1.5k sqft6116 Green Glade Dr, Whitestown, IN 46075Off Market
Nearby schools
GreatSchools rating
- 6/10Perry Worth Elementary SchoolGrades: K-5Distance: 2.5 mi
- 5/10Lebanon Middle SchoolGrades: 6-8Distance: 7.9 mi
- 9/10Lebanon Senior High SchoolGrades: 9-12Distance: 8 mi
Schools provided by the listing agent
- Elementary: Perry Worth Elementary School
Source: MIBOR as distributed by MLS GRID. This data may not be complete. We recommend contacting the local school district to confirm school assignments for this home.
Get a cash offer in 3 minutes
Find out how much your home could sell for in as little as 3 minutes with a no-obligation cash offer.
Estimated market value
$312,900
Get a cash offer in 3 minutes
Find out how much your home could sell for in as little as 3 minutes with a no-obligation cash offer.
Estimated market value
$312,900
- Indiana
- Boone County
- Whitestown
- 46075
- 3528 Firethorn Dr
Nearby cities
Nearby zip codes
Other Whitestown Topics
