OFFER DEADLINE SET, OPEN HOUSE CANCELLED. You don't want to miss this truly move-in ready gem on a tree lined lot in the popular Broadlands neighborhood. As soon as you come inside from the welcoming front porch, you can't help but notice the gleaming newly refinished hardwood floors that continue through the main floor to the renovated kitchen. With shaker style cabinets, stone countertops, and updated stainless appliances, this is the heart of the home! The only way to make this kitchen better is to throw open the door to the composite deck and enjoy indoor/outdoor living overlooking mature trees all summer long! Back inside the family room offers a cozy fireplace and plantation shutters. An oversized dining room features a bay window and great backyard views. The living room and a dedicated office complete the main floor. Upstairs your primary bedroom retreat awaits, with vaulted ceilings, walk in closet and a fully updated bathroom featuring an oversized shower and dual sink vanity. There are three additional bedrooms and a refreshed full bathroom upstairs. The large finished basement with new carpet has walk up access to the back yard and offers flexible space to use any way you like with a wet bar in the rec room, a bonus room, and an additional full bathroom. This home has been well-maintained and filled with updates including major items like Windows (2020), Deck (2020), Roof(2017). Zoned for sought after Hillside Elementary, Eagle Ridge Middle, and Briar Woods High Schools. Make this home yours and you can fully embrace the incredible Broadlands lifestyle! Enjoy access to Broadland's many wonderful HOA amenities, including 3 pools, miles of walking trails, playgrounds, tennis, pickle-ball, and basketball courts, and social events. Stroll up the street to Clyde's for dinner or cocktails with friends. Ride your bike to the new Ashburn Rec Center or to beautiful Beaverdam Reservoir Park. Living in the amenity rich and nature filled Broadlands community offers all this, and more! The Ashburn Metro Station, Dulles airport, shopping, dining, and major commuter routes are all just minutes away. Welcome home!
Sold for $1,125,000
$1,125,000
21404 Chickacoan Trail Dr, Ashburn, VA 20148
4beds
3,452sqft
Single Family Residence
Built in 1999
0.26 Acres Lot
$1,125,300 Zestimate®
$326/sqft
$4,168 Estimated rent
Home value
$1,125,300
$1.07M - $1.18M
$4,168/mo
Zestimate® history
Owner options
List your home for rent
$4,168/mo
Rent Zestimate®
Find your next renter with Zillow Rental Manager. Plus, with online applications, you can quickly screen prospective tenants – for free.
$4,168/mo
Rent Zestimate®
Refinance and save
$6,941/mo
Est. payment
Refinancing to a lower rate could help reduce your monthly payments and save thousands over the life of the loan.
$6,941/mo
Est. payment
Explore your selling options
Work with a Zillow partner agent
Leverage their expertise and Zillow's premium Showcase listings to get your home seen by more buyers.
Get startedList with your own agent
Get your home in front of millions of buyers by listing it on Zillow.
Learn how to do itSell it yourself
Take full control of how buyers see your home on Zillow by listing For Sale by Owner (FSBO).
List your homeWhat's special
Cozy fireplaceBonus roomGreat backyard viewsComposite deckFully updated bathroomPrimary bedroom retreatWelcoming front porch
Zillow last checked:
Listing updated:
Listed by:
Michelle Frank 703-868-7937,
Pearson Smith Realty, LLC
Bought with:
Jeanette Woody, 0225259127
Pearson Smith Realty, LLC
Source: Bright MLS,MLS#: VALO2125166
Facts & features
Interior
Bedrooms & bathrooms
- Bedrooms: 4
- Bathrooms: 4
- Full bathrooms: 3
- 1/2 bathrooms: 1
- Main level bathrooms: 1
Rooms
- Room types: Living Room, Dining Room, Primary Bedroom, Bedroom 2, Bedroom 3, Bedroom 4, Kitchen, Family Room, Foyer, Office, Recreation Room, Bonus Room
Primary bedroom
- Features: Flooring - Carpet, Ceiling Fan(s)
- Level: Upper
Bedroom 2
- Features: Flooring - Carpet
- Level: Upper
Bedroom 3
- Features: Flooring - Carpet, Ceiling Fan(s)
- Level: Upper
Bedroom 4
- Features: Flooring - Carpet
- Level: Upper
Bonus room
- Features: Flooring - Carpet
- Level: Lower
Dining room
- Features: Flooring - HardWood
- Level: Main
Family room
- Features: Flooring - Carpet, Fireplace - Gas, Ceiling Fan(s)
- Level: Main
Foyer
- Features: Flooring - HardWood
- Level: Main
Kitchen
- Features: Flooring - HardWood
- Level: Main
Living room
- Features: Flooring - HardWood
- Level: Main
Office
- Features: Flooring - Carpet
- Level: Main
Recreation room
- Features: Flooring - Carpet
- Level: Lower
Heating
- Forced Air, Natural Gas
Cooling
- Ceiling Fan(s), Central Air, Electric
Appliances
- Included: Microwave, Dryer, Washer, Dishwasher, Disposal, Refrigerator, Ice Maker, Oven/Range - Gas, Gas Water Heater
- Laundry: Main Level
Features
- Bar, Breakfast Area, Ceiling Fan(s), Dining Area, Family Room Off Kitchen, Formal/Separate Dining Room, Eat-in Kitchen, Kitchen Island, Kitchen - Table Space, Primary Bath(s), Pantry, Walk-In Closet(s), Soaking Tub, Bathroom - Stall Shower, Bathroom - Tub Shower, Chair Railings, Crown Molding, Floor Plan - Traditional, Kitchen - Gourmet, Recessed Lighting, Upgraded Countertops, Vaulted Ceiling(s)
- Flooring: Hardwood, Carpet, Wood
- Windows: Bay/Bow, Window Treatments
- Basement: Finished,Interior Entry,Walk-Out Access,Rear Entrance
- Number of fireplaces: 1
- Fireplace features: Gas/Propane, Mantel(s)
Interior area
- Total structure area: 3,452
- Total interior livable area: 3,452 sqft
- Finished area above ground: 2,436
- Finished area below ground: 1,016
Property
Parking
- Total spaces: 2
- Parking features: Garage Faces Front, Garage Door Opener, Attached, Driveway
- Attached garage spaces: 2
- Has uncovered spaces: Yes
Accessibility
- Accessibility features: None
Features
- Levels: Three
- Stories: 3
- Patio & porch: Patio, Deck, Porch
- Exterior features: Lawn Sprinkler
- Pool features: Community
- Fencing: Full,Back Yard,Wood
- Has view: Yes
- View description: Trees/Woods
Lot
- Size: 0.26 Acres
- Features: Backs to Trees
Details
- Additional structures: Above Grade, Below Grade
- Parcel number: 155395960000
- Zoning: PDH3
- Special conditions: Standard
Construction
Type & style
- Home type: SingleFamily
- Architectural style: Colonial
- Property subtype: Single Family Residence
Materials
- Vinyl Siding
- Foundation: Concrete Perimeter
Condition
- New construction: No
- Year built: 1999
Utilities & green energy
- Sewer: Public Sewer
- Water: Public
Community & HOA
Community
- Subdivision: Broadlands
HOA
- Has HOA: Yes
- Amenities included: Basketball Court, Common Grounds, Jogging Path, Picnic Area, Pool, Tennis Court(s), Tot Lots/Playground, Fitness Center, Community Center
- Services included: Common Area Maintenance, Management, Pool(s), Reserve Funds, Road Maintenance, Snow Removal, Trash
- HOA fee: $111 monthly
- HOA name: BROADLANDS ASSOCIATION
Location
- Region: Ashburn
Financial & listing details
- Price per square foot: $326/sqft
- Tax assessed value: $969,560
- Annual tax amount: $7,672
- Date on market: 5/28/2026
- Listing agreement: Exclusive Right To Sell
- Listing terms: Cash,Conventional,FHA,VA Loan
- Inclusions: Deck Umbrella / Stand
- Ownership: Fee Simple
Price history
| Date | Event | Price |
|---|---|---|
| 6/18/2026 | Sold | $1,125,000+6.1%$326/sqft |
Source:  Bright MLS #VALO2125166 Report a problem Bright MLS #VALO2125166 Report a problem | ||
| 5/30/2026 | Pending sale | $1,060,000$307/sqft |
Source: Bright MLS #VALO2125166 Report a problem | ||
| 5/28/2026 | Listed for sale | $1,060,000+301.4%$307/sqft |
Source: Bright MLS #VALO2125166 Report a problem | ||
| 12/13/1999 | Sold | $264,091$77/sqft |
Source: Public Record Report a problem | ||
Public tax history
| Year | Property taxes | Tax assessment |
|---|---|---|
| 2025 | $7,672 -0.6% | $953,050 +6.8% |
| 2024 | $7,717 +4.1% | $892,150 +5.3% |
| 2023 | $7,415 +4.3% | $847,480 +6.1% |
| 2022 | $7,111 +7.4% | $799,030 +18.3% |
| 2021 | $6,619 +0.3% | $675,440 +5.9% |
| 2020 | $6,602 | $637,840 +3.2% |
| 2019 | $6,602 +1.3% | $618,280 +2.9% |
| 2018 | $6,519 +0.5% | $600,790 +4.2% |
| 2017 | $6,487 +2.6% | $576,660 +3.5% |
| 2016 | $6,321 | $557,090 +47.9% |
| 2015 | $6,321 +1.8% | $376,650 +5.4% |
| 2014 | $6,209 -0.7% | $357,310 -0.4% |
| 2013 | $6,253 | $358,850 |
| 2012 | -- | -- |
| 2011 | -- | -- |
| 2010 | -- | -- |
| 2009 | -- | $493,800 -9.4% |
| 2008 | -- | $544,900 -8.7% |
| 2007 | -- | $597,000 -13% |
| 2006 | -- | $686,100 +30.9% |
| 2005 | -- | $524,000 +5.8% |
| 2004 | -- | $495,500 +18.9% |
| 2003 | -- | $416,900 +19.2% |
| 2002 | -- | $349,800 +27.4% |
| 2001 | -- | $274,600 |
Find assessor info on the county website
Neighborhood: Broadlands
Nearby homes
- $1,095,5004 bd3 ba2.9k sqft21408 Chickacoan Trail Dr, Ashburn, VA 20148Off Market
- $1,093,8004 bd4 ba3.8k sqft21400 Chickacoan Trail Dr, Ashburn, VA 20148Off Market
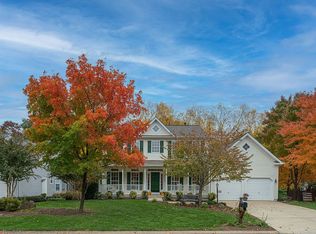
- $1,055,0004 bd4 ba3.9k sqft21412 Chickacoan Trail Dr, Ashburn, VA 20148Sold

- $1,182,1004 bd4 ba2.6k sqft21396 Chickacoan Trail Dr, Ashburn, VA 20148Off Market
- $1,176,7005 bd4 ba3.2k sqft42822 Songbird Ct, Ashburn, VA 20148Off Market
- $1,142,1004 bd3 ba3.2k sqft42863 Meander Crossing Ct, Ashburn, VA 20148Off Market
- $1,184,7004 bd4 ba4.8k sqft21420 Chickacoan Trail Dr, Ashburn, VA 20148Off Market
- $1,188,7004 bd4 ba4.4k sqft42823 Songbird Ct, Ashburn, VA 20148Off Market
Nearby schools
GreatSchools rating
- 9/10Hillside Elementary SchoolGrades: PK-5Distance: 0.5 mi
- 10/10Eagle Ridge Middle SchoolGrades: 6-8Distance: 0.8 mi
- 9/10Briar Woods High SchoolGrades: PK,9-12Distance: 2.4 mi
Schools provided by the listing agent
- Elementary: Hillside
- Middle: Eagle Ridge
- High: Briar Woods
- District: Loudoun County Public Schools
Source: Bright MLS. This data may not be complete. We recommend contacting the local school district to confirm school assignments for this home.
Get a cash offer in 3 minutes
Find out how much your home could sell for in as little as 3 minutes with a no-obligation cash offer.
Estimated market value
$1,125,300
Get a cash offer in 3 minutes
Find out how much your home could sell for in as little as 3 minutes with a no-obligation cash offer.
Estimated market value
$1,125,300
- Virginia
- Loudoun County
- Ashburn
- 20148
- Broadlands
- 21404 Chickacoan Trail Dr
Nearby cities
Nearby neighborhoods
Nearby zip codes
Other Ashburn Topics
