Welcome to 21412 Chickacoan Trail Drive, a stunning retreat nestled in the heart of Broadlands, VA. As you approach, you'll be greeted by a very private .37-acre mature tree lot, offering tranquility and seclusion. Inside, the main level features exquisite hardwood flooring, setting the stage for elegance and comfort. The updated kitchen is a chef's dream, showcasing white cabinets and stainless steel appliances, creating a perfect blend of modern convenience and timeless charm. The upper hallway and primary bedroom also feature hardwoods, exuding warmth and sophistication. This bedroom also offers 2 walk-in closets, and an en-suite bathroom with separate shower and soaking tub. There are 3 additional bedrooms and 1 full bathroom located on this level. The lower level is adorned with luxury vinyl plank flooring, complemented by a full bath and a large separate den, offering versatility and comfort. Outside, the extensive hardscape, deck, and patio create a perfect setting for outdoor relaxation and entertainment. This beautiful property is located in sought after Broadlands with all the amenities that Ashburn has to offer and the HOA covers 3 Olympic pools, tennis courts and nature center located conveniently near the property. Situated close to the silver line metro, commuting to work or exploring the vibrant city of Ashburn has never been easier. Prefer to take the car, no problem with the Dulles Greenway exit just a few minutes away! Additionally, this home is part of the highly rated Briar Woods High School pyramid, making it a perfect choice for families with children. Don't miss the opportunity to make this amazing property your own. It's a rare find that seamlessly combines privacy, and modern comfort. Schedule your showing today and start living your best life in Broadlands.
Sold for $1,055,000
$1,055,000
21412 Chickacoan Trail Dr, Ashburn, VA 20148
4beds
3,906sqft
Single Family Residence
Built in 1999
0.37 Acres Lot
$1,142,800 Zestimate®
$270/sqft
$4,410 Estimated rent
Home value
$1,142,800
$1.09M - $1.20M
$4,410/mo
Zestimate® history
Owner options
List your home for rent
$4,410/mo
Rent Zestimate®
Find your next renter with Zillow Rental Manager. Plus, with online applications, you can quickly screen prospective tenants – for free.
$4,410/mo
Rent Zestimate®
Refinance and save
$6,545/mo
Est. payment
Refinancing to a lower rate could help reduce your monthly payments and save thousands over the life of the loan.
$6,545/mo
Est. payment
Explore your selling options
Work with a Zillow partner agent
Leverage their expertise and Zillow's premium Showcase listings to get your home seen by more buyers.
Get startedList with your own agent
Get your home in front of millions of buyers by listing it on Zillow.
Learn how to do itSell it yourself
Take full control of how buyers see your home on Zillow by listing For Sale by Owner (FSBO).
List your homeWhat's special
Olympic poolsModern comfortModern convenienceTennis courtsLarge separate denNature centerSeparate shower
Zillow last checked:
Listing updated:
Listed by:
Jeddie Busch 571-577-2648,
Compass
Bought with:
Viktar Kutsevich, 669621
Samson Properties
Source: Bright MLS,MLS#: VALO2064206
Facts & features
Interior
Bedrooms & bathrooms
- Bedrooms: 4
- Bathrooms: 4
- Full bathrooms: 3
- 1/2 bathrooms: 1
- Main level bathrooms: 1
Rooms
- Room types: Living Room, Dining Room, Primary Bedroom, Bedroom 2, Bedroom 3, Kitchen, Game Room, Family Room, Den, Bedroom 1, Laundry, Bathroom 2, Bathroom 3, Bonus Room, Primary Bathroom, Half Bath
Basement
- Area: 1230
Heating
- Forced Air, Natural Gas
Cooling
- Central Air, Electric
Appliances
- Included: Dishwasher, Disposal, Dryer, Exhaust Fan, Ice Maker, Microwave, Self Cleaning Oven, Oven, Oven/Range - Gas, Range Hood, Refrigerator, Six Burner Stove, Stainless Steel Appliance(s), Washer, Water Heater, Gas Water Heater
- Laundry: In Basement, Lower Level, Laundry Room
Features
- Attic, Built-in Features, Ceiling Fan(s), Open Floorplan, Eat-in Kitchen, Kitchen - Gourmet, Kitchen Island, Breakfast Area, Crown Molding, Dining Area, Family Room Off Kitchen, Formal/Separate Dining Room, Kitchen - Table Space, Primary Bath(s), Soaking Tub, Upgraded Countertops, Wainscotting, Walk-In Closet(s)
- Flooring: Hardwood, Carpet, Wood
- Doors: Six Panel
- Windows: Double Pane Windows, Energy Efficient
- Basement: Full,Finished,Heated,Improved,Exterior Entry,Rear Entrance,Sump Pump,Walk-Out Access
- Number of fireplaces: 1
- Fireplace features: Glass Doors, Gas/Propane, Mantel(s)
Interior area
- Total structure area: 3,906
- Total interior livable area: 3,906 sqft
- Finished area above ground: 2,676
- Finished area below ground: 1,230
Property
Parking
- Total spaces: 2
- Parking features: Garage Faces Front, Garage Door Opener, Concrete, Attached, Driveway
- Attached garage spaces: 2
- Has uncovered spaces: Yes
Accessibility
- Accessibility features: Accessible Doors
Features
- Levels: Three
- Stories: 3
- Patio & porch: Deck, Patio
- Exterior features: Extensive Hardscape, Storage
- Pool features: Community
- Fencing: Full,Wood
- Has view: Yes
- View description: Trees/Woods
Lot
- Size: 0.37 Acres
- Features: Backs to Trees, Cul-De-Sac, Front Yard
Details
- Additional structures: Above Grade, Below Grade
- Parcel number: 155396547000
- Zoning: PDH3
- Special conditions: Standard
Construction
Type & style
- Home type: SingleFamily
- Architectural style: Colonial
- Property subtype: Single Family Residence
Materials
- Vinyl Siding
- Foundation: Slab
- Roof: Architectural Shingle
Condition
- New construction: No
- Year built: 1999
Details
- Builder model: New Hampshire
- Builder name: Van Metre
Utilities & green energy
- Sewer: Public Sewer
- Water: Public
Community & HOA
Community
- Features: Pool
- Subdivision: Broadlands
HOA
- Has HOA: Yes
- Amenities included: Basketball Court, Jogging Path, Pool, Tennis Court(s), Tot Lots/Playground
- Services included: Road Maintenance, Common Area Maintenance, Management, Pool(s), Trash
- HOA fee: $103 monthly
- HOA name: BROADLANDS ASSOCIATION
Location
- Region: Ashburn
Financial & listing details
- Price per square foot: $270/sqft
- Tax assessed value: $866,900
- Annual tax amount: $7,585
- Date on market: 2/1/2024
- Listing agreement: Exclusive Right To Sell
- Listing terms: Cash,Contract,Conventional,FHA,VA Loan
- Exclusions: Curtains In Primary Bedroom, Ring Doorbells / Ring Cameras (front And Back Of Property)
- Ownership: Fee Simple
- Road surface type: Black Top
Price history
| Date | Event | Price |
|---|---|---|
| 3/1/2024 | Sold | $1,055,000+5.6%$270/sqft |
Source:  Bright MLS #VALO2064206 Report a problem Bright MLS #VALO2064206 Report a problem | ||
| 2/6/2024 | Pending sale | $999,000$256/sqft |
Source: Bright MLS #VALO2064206 Report a problem | ||
| 2/2/2024 | Listed for sale | $999,000+26.1%$256/sqft |
Source: Bright MLS #VALO2064206 Report a problem | ||
| 3/2/2021 | Sold | $792,000+0.6%$203/sqft |
Source: Public Record Report a problem | ||
| 2/19/2021 | Pending sale | $787,000+27.6%$201/sqft |
Source: Bright MLS #VALO430150 Report a problem | ||
| 6/18/2007 | Sold | $617,000-4.9%$158/sqft |
Source: Public Record Report a problem | ||
| 7/16/2004 | Sold | $649,000+130.9%$166/sqft |
Source: Public Record Report a problem | ||
| 12/1/1999 | Sold | $281,102$72/sqft |
Source: Public Record Report a problem | ||
Public tax history
| Year | Property taxes | Tax assessment |
|---|---|---|
| 2025 | $8,234 +4.2% | $1,022,820 +12% |
| 2024 | $7,900 +4.1% | $913,290 +5.4% |
| 2023 | $7,585 +4.3% | $866,900 +6.1% |
| 2022 | $7,269 +7.3% | $816,780 +18.1% |
| 2021 | $6,775 +0.3% | $691,340 +6% |
| 2020 | $6,752 | $652,410 +3.2% |
| 2019 | $6,752 +1.2% | $632,060 +2.8% |
| 2018 | $6,670 +0.5% | $614,760 +4.2% |
| 2017 | $6,638 +3.3% | $590,020 +3.5% |
| 2016 | $6,428 | $569,940 +48.9% |
| 2015 | $6,428 +1.8% | $382,720 +5.4% |
| 2014 | $6,314 -0.3% | $363,070 -0.3% |
| 2013 | $6,331 | $364,200 |
| 2012 | -- | -- |
| 2011 | -- | -- |
| 2010 | -- | -- |
| 2009 | -- | $518,500 -9.4% |
| 2008 | -- | $572,600 -7.5% |
| 2007 | -- | $619,100 -13.1% |
| 2006 | -- | $712,400 +31% |
| 2005 | -- | $544,000 |
| 2004 | -- | $544,000 +19.6% |
| 2003 | -- | $454,700 +18.8% |
| 2002 | -- | $382,600 +26.1% |
| 2001 | -- | $303,300 |
Find assessor info on the county website
Neighborhood: Broadlands
Nearby homes
- $1,095,5004 bd3 ba2.9k sqft21408 Chickacoan Trail Dr, Ashburn, VA 20148Off Market
- $1,152,4005 bd4 ba4.4k sqft21416 Chickacoan Trail Dr, Ashburn, VA 20148Off Market
- $1,125,0004 bd4 ba3.4k sqft21404 Chickacoan Trail Dr, Ashburn, VA 20148Sold
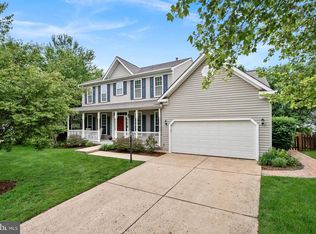
- $1,014,9004 bd3 ba2.4k sqft21359 Fernbrook Ct, Ashburn, VA 20148Off Market
- $1,184,7004 bd4 ba4.8k sqft21420 Chickacoan Trail Dr, Ashburn, VA 20148Off Market
- $1,102,5004 bd3 ba2.8k sqft21367 Fernbrook Ct, Ashburn, VA 20148Off Market
- $1,142,6005 bd5 ba4.1k sqft21428 Chickacoan Trail Dr, Ashburn, VA 20148Off Market
- $964,4004 bd4 ba2.8k sqft21355 Fernbrook Ct, Ashburn, VA 20148Off Market
Nearby schools
GreatSchools rating
- 9/10Hillside Elementary SchoolGrades: PK-5Distance: 0.4 mi
- 10/10Eagle Ridge Middle SchoolGrades: 6-8Distance: 0.7 mi
- 9/10Briar Woods High SchoolGrades: PK,9-12Distance: 2.4 mi
Schools provided by the listing agent
- Elementary: Hillside
- Middle: Eagle Ridge
- High: Briar Woods
- District: Loudoun County Public Schools
Source: Bright MLS. This data may not be complete. We recommend contacting the local school district to confirm school assignments for this home.
Get a cash offer in 3 minutes
Find out how much your home could sell for in as little as 3 minutes with a no-obligation cash offer.
Estimated market value
$1,142,800
Get a cash offer in 3 minutes
Find out how much your home could sell for in as little as 3 minutes with a no-obligation cash offer.
Estimated market value
$1,142,800
- Virginia
- Loudoun County
- Ashburn
- 20148
- Broadlands
- 21412 Chickacoan Trail Dr
Nearby cities
Nearby neighborhoods
Nearby zip codes
Other Ashburn Topics
