Welcome Home!
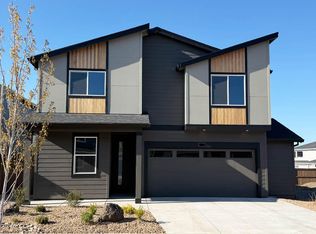
This new home in Stevens Ranch, Bend, offers several amenities. It includes quartz countertops, stainless steel appliances, and an efficient layout. The main level features open concept living and an office, while the upper level has three bedrooms and a bonus room. The owner's suite has a walk-in closet, a large tile shower, and dual vanities. The home is Earth Advantage certified and comes with a landscaped front and back yard, fencing, a Ring doorbell, a Nest thermostat, a 220-volt plug for an electric car, and air conditioning. Stevens Ranch includes parks, caves, walking paths, nearby shopping and restaurants, and the new Bend library.
Closing cost credit available with use of preferred lender--ask for details.
Active
Price cut: $14.9K (5/28)
$710,000
21404 SE Krakatoa Ct Lot 105, Bend, OR 97702
3beds
3baths
2,402sqft
:
Get pre-qualified$4,970/mo
Single Family Residence
Built in 2025
3,484 Square Feet Lot
$708,000 Zestimate®
$296/sqft
$109/mo HOA
What's special
Open concept livingWalk-in closetEfficient layoutAir conditioningDual vanitiesStainless steel appliancesRing doorbell
- 143 days |
- 57 |
- 3 |
Zillow last checked:
Listing updated:
Listed by:
Stellar Realty Northwest 541-508-3148
Source: Oregon Datashare,MLS#: 220217276
Facts & features
Interior
Bedrooms & bathrooms
- Bedrooms: 3
- Bathrooms: 3
Heating
- ENERGY STAR Qualified Equipment, Forced Air
Cooling
- Central Air, ENERGY STAR Qualified Equipment
Appliances
- Included: Dishwasher, Disposal, Microwave, Range, Range Hood, Tankless Water Heater
Features
- Breakfast Bar, Double Vanity, Enclosed Toilet(s), Kitchen Island, Linen Closet, Open Floorplan, Pantry, Smart Thermostat, Solid Surface Counters, Tile Shower, Walk-In Closet(s)
- Flooring: Carpet, Laminate, Tile
- Windows: Double Pane Windows, ENERGY STAR Qualified Windows, Vinyl Frames
- Basement: None
- Has fireplace: Yes
- Fireplace features: Family Room, Gas
- Common walls with other units/homes: No Common Walls
Interior area
- Total structure area: 2,402
- Total interior livable area: 2,402 sqft
Property
Parking
- Total spaces: 2
- Parking features: Attached, Driveway, Electric Vehicle Charging Station(s), Garage Door Opener, On Street
- Attached garage spaces: 2
- Has uncovered spaces: Yes
Accessibility
- Accessibility features: Smart Technology
Features
- Levels: Two
- Stories: 2
- Patio & porch: Covered, Front Porch, Patio, Rear Porch
- Fencing: Fenced
- Has view: Yes
- View description: Neighborhood, Territorial
Lot
- Size: 3,484 Square Feet
- Features: Corner Lot, Drip System, Landscaped, Level, Sprinkler Timer(s), Sprinklers In Front, Sprinklers In Rear
Details
- Parcel number: 289699
- Zoning description: RS
- Special conditions: Standard
Construction
Type & style
- Home type: SingleFamily
- Architectural style: Other
- Property subtype: Single Family Residence
Materials
- Double Wall/Staggered Stud, Frame
- Foundation: Stemwall
- Roof: Composition
Condition
- New construction: Yes
- Year built: 2025
Details
- Builder name: Stone Bridge Homes NW, LLC
Utilities & green energy
- Sewer: Public Sewer
- Water: Public
- Utilities for property: Natural Gas Available
Community & HOA
Community
- Features: Park, Playground, Trail(s)
- Security: Carbon Monoxide Detector(s), Smoke Detector(s)
- Subdivision: Stevens Ranch
HOA
- Has HOA: Yes
- Amenities included: Park, Playground, Trail(s)
- HOA fee: $109 monthly
Location
- Region: Bend
Financial & listing details
- Price per square foot: $296/sqft
- Annual tax amount: $1,264
- Date on market: 3/17/2026
- Cumulative days on market: 143 days
- Listing terms: Cash,Conventional,FHA,VA Loan
- Road surface type: Paved
Estimated market value
$708,000
$673,000 - $743,000
$3,381/mo
Price history
| Date | Event | Price |
|---|---|---|
| 5/28/2026 | Price change | $710,000-2.1%$296/sqft |
Source:  Oregon Datashare #220217276 Report a problem Oregon Datashare #220217276 Report a problem | ||
| 3/17/2026 | Listed for sale | $724,900$302/sqft |
Source: Oregon Datashare #220217276 Report a problem | ||
Public tax history
Tax history is unavailable.
Monthly payment
Est. payment
Payment breakdown
Explore the cost of this home by adjusting the details. Changes won't be saved.Climate risks
Neighborhood: 97702
Nearby schools
GreatSchools rating
- 7/10Silver Rail Elementary SchoolGrades: K-5Distance: 1.8 mi
- 6/10High Desert Middle SchoolGrades: 6-8Distance: 1.1 mi
- 4/10Caldera High SchoolGrades: 9-12Distance: 1.9 mi
Schools provided by the listing agent
- Elementary: Silver Rail Elem
- Middle: High Desert Middle
- High: Caldera High
Source: Oregon Datashare. This data may not be complete. We recommend contacting the local school district to confirm school assignments for this home.
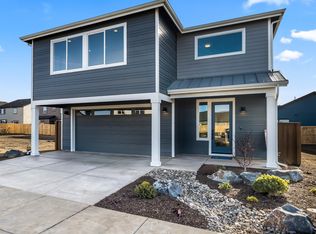
- $650,0004 bd3 ba2.4k sqft21408 SW Krakatoa Ct, Bend, OR 97702Sold
- $750,0004 bd3 ba2.5k sqft21405 SE Krakatoa Ct LOT 106, Bend, OR 97702Pending

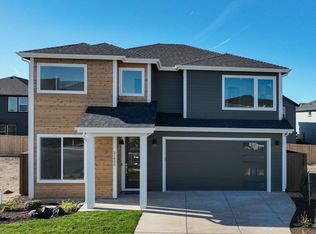
- $724,9004 bd3 ba2.3k sqft21420 SE Krakatoa Ct, Bend, OR 97702Sold
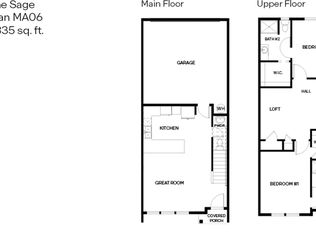
- $424,9952 bd3 ba1.3k sqft61743 SE Santorini St, Bend, OR 97702New Construction
- $699,9003 bd3 ba2.6k sqft21409 SE Krakatoa Ct, Bend, OR 97702Sold
- $729,9003 bd3 ba2.4k sqft21416 SE Krakatoa Ct LOT 102, Bend, OR 97702New Construction
- $419,9953 bd3 ba1.3k sqft61739 SE Santorini St, Bend, OR 97702New Construction
- $441,9953 bd3 ba1.5k sqft61741 SE Santorini St, Bend, OR 97702New Construction
A local agent can set up tours, give advice and negotiate with sellers.
A local lender can help you make sure your offer is ready when you are.
Similar homes
- $729,9003 bd3 ba2.4k sqft21416 SE Krakatoa Ct Lot 102, Bend, OR 97702New Construction

 MLS ID #220215617, Brent S. Landels, Stellar Realty Northwest. Oregon Datashare
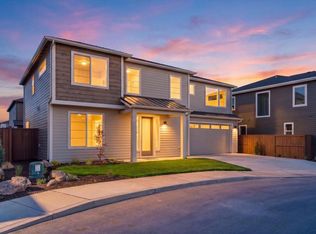
 - $724,9004 bd3 ba2.5k sqft21424 SE Krakatoa Ct Lot 100, Bend, OR 97702New Construction
 MLS ID #220217344, Brent S. Landels, Stellar Realty Northwest. Oregon Datashare
 - $677,9954 bd3 ba2.2k sqft21549 SE Etna Pl, Bend, OR 97702New Construction
 Oregon Datashare
 - $699,0003 bd3 ba2k sqft20909 Sotra, Bend, OR 97702For Sale
 MLS ID #220222197, Sheri Hilton, Bend Premier Real Estate LLC. Oregon Datashare
 - $666,9954 bd3 ba2.2k sqft21548 SE Etna Pl, Bend, OR 97702New ConstructionOregon Datashare
- $729,0003 bd3 ba2.4k sqft20506 Murphy Rd, Bend, OR 97702For SaleMLS ID #220216546, Kelly Ann Burke, Stellar Realty Northwest. Oregon Datashare
- $795,0004 bd3 ba2.7k sqft20498 Murphy Rd, Bend, OR 97702For SaleMLS ID #220226371, Holly Wettig, Bend Premier Real Estate LLC. Oregon Datashare
- $765,0004 bd3 ba3.1k sqft21189 Ritz Pl, Bend, OR 97702For SaleMLS ID #220221920, Cyndi Elizabeth Robertson, Cascade Hasson SIR. Oregon Datashare
- from $666,9954 bd3 ba2.2k sqftCoral Plan, Stevens Ranch, Bend, OR 97702New ConstructionDR Horton
- $749,9004 bd3 ba2.6k sqft61417 SE Daybreak #4, Bend, OR 97702New ConstructionMLS ID #220220225, Brent S. Landels, Stellar Realty Northwest. Oregon Datashare
- $837,0004 bd3 ba2.6k sqft1044 SE Baywood Ct, Bend, OR 97702For SaleMLS ID #220222839, Jared English, Congress Realty. Oregon Datashare
- $645,1503 bd3 ba2k sqft60844 SE Epic Pl, Bend, OR 97702New ConstructionOregon Datashare
- $634,0003 bd3 ba1.9k sqft60903 SE Epic Pl, Bend, OR 97702For SaleMLS ID #220219992, Taylor Dyer, Keller Williams Realty Central Oregon. Oregon Datashare
- $625,9993 bd2 ba1.4k sqft1522 NE Locksley Dr, Bend, OR 97701For SaleMLS ID #220226356, Theresa Ann Ramsay, John L Scott Bend. Oregon Datashare
- $724,9003 bd3 ba2.4k sqft61429 SE Daybreak Ct, Bend, OR 97702New ConstructionStone Bridge Homes NW
- $595,0003 bd3 ba2.1k sqft20510 Stanford Pl, Bend, OR 97702For SaleMLS ID #220218204, Julie Reber, Cascade Hasson SIR. Oregon Datashare
- from $635,0004 bd3 ba2k sqftMetolius Plan, Rosengarth Estates, Bend, OR 97702New ConstructionMonteVista Homes
- from $609,9954 bd3 ba2.3k sqftPacific Plan, Stevens Ranch, Bend, OR 97702New ConstructionDR Horton
- $729,8504 bd3 ba2.6k sqft61177 SE Wagyu Dr Lot 124, Bend, OR 97702New ConstructionMLS ID #220216561, Shelley Griffin, Harcourts The Garner Group Real Estate. Oregon Datashare
- $585,0003 bd3 ba2k sqft20527 Stanford Pl, Bend, OR 97702For SaleMLS ID #220222354, Laura Blossey, Avenir Realty. Oregon Datashare
