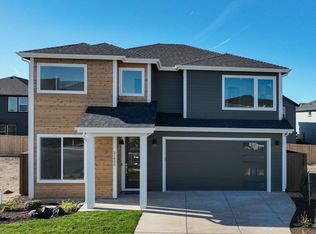
Welcome to this Central Oregon Builders Association award-winning home! It was awarded Best of Show, Best Interior, Best Primary Suite, and Best Architectural Design.
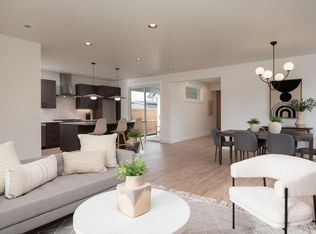
Stone Bridge Homes NW built this home. The main level features a 2-car garage, an office, and an open living area. The kitchen and great room include hardwood floors, stainless steel appliances, a walk-in pantry, quartz countertops, and a gas fireplace with floor-to-ceiling tile. Upstairs, the primary suite has double vanities, a tiled shower, and a walk-in closet. There are also three additional bedrooms. Additional amenities include A/C, fencing, landscaped yards, and a covered back patio. All our homes have an Earth Advantage certification, which means they are energy-efficient and come with a 2-10 Home Buyer's warranty. Stevens Ranch offers parks, trails, caves, shopping, dining, and the new county library nearby. Closing cost credit available with use of preferred lender--ask for details.
Active
Price cut: $25K (5/14)
$724,900
21424 SE Krakatoa Ct Lot 100, Bend, OR 97702
4beds
3baths
2,548sqft
:
Get pre-qualified$5,118/mo
Single Family Residence
Built in 2025
3,920 Square Feet Lot
$723,000 Zestimate®
$284/sqft
$109/mo HOA
What's special
Landscaped yardsWalk-in closetCovered back patioHardwood floorsStainless steel appliancesTiled showerThree additional bedrooms
- 137 days |
- 154 |
- 8 |
Zillow last checked:
Listing updated:
Listed by:
Stellar Realty Northwest 541-508-3148
Source: Oregon Datashare,MLS#: 220217344
Facts & features
Interior
Bedrooms & bathrooms
- Bedrooms: 4
- Bathrooms: 3
Heating
- ENERGY STAR Qualified Equipment, Forced Air
Cooling
- Central Air, ENERGY STAR Qualified Equipment
Appliances
- Included: Dishwasher, Disposal, Microwave, Range, Range Hood, Tankless Water Heater
Features
- Breakfast Bar, Double Vanity, Enclosed Toilet(s), Kitchen Island, Linen Closet, Open Floorplan, Pantry, Smart Thermostat, Solid Surface Counters, Tile Shower, Walk-In Closet(s)
- Flooring: Carpet, Hardwood, Tile
- Windows: Double Pane Windows, ENERGY STAR Qualified Windows, Vinyl Frames
- Basement: None
- Has fireplace: Yes
- Fireplace features: Gas, Great Room
- Common walls with other units/homes: No Common Walls
Interior area
- Total structure area: 2,548
- Total interior livable area: 2,548 sqft
Property
Parking
- Total spaces: 2
- Parking features: Attached, Concrete, Driveway, Electric Vehicle Charging Station(s), Garage Door Opener, On Street
- Attached garage spaces: 2
- Has uncovered spaces: Yes
Accessibility
- Accessibility features: Smart Technology
Features
- Levels: Two
- Stories: 2
- Patio & porch: Covered, Front Porch, Patio, Rear Porch
- Fencing: Fenced
- Has view: Yes
- View description: Neighborhood, Territorial
Lot
- Size: 3,920 Square Feet
- Features: Drip System, Landscaped, Level, Sprinkler Timer(s), Sprinklers In Front, Sprinklers In Rear
Details
- Parcel number: 289694
- Zoning description: RS
- Special conditions: Standard
Construction
Type & style
- Home type: SingleFamily
- Architectural style: Other
- Property subtype: Single Family Residence
Materials
- Double Wall/Staggered Stud, Frame
- Foundation: Stemwall
- Roof: Composition
Condition
- New construction: Yes
- Year built: 2025
Details
- Builder name: Stone Bridge Homes NW, LLC
Utilities & green energy
- Sewer: Public Sewer
- Water: Public
- Utilities for property: Natural Gas Available
Community & HOA
Community
- Features: Park, Playground, Trail(s)
- Security: Carbon Monoxide Detector(s), Smoke Detector(s)
- Subdivision: Stevens Ranch
HOA
- Has HOA: Yes
- Amenities included: Park, Playground, Trail(s)
- HOA fee: $109 monthly
Location
- Region: Bend
Financial & listing details
- Price per square foot: $284/sqft
- Annual tax amount: $1,264
- Date on market: 3/18/2026
- Cumulative days on market: 137 days
- Listing terms: Cash,Conventional,FHA,VA Loan
- Road surface type: Paved
Estimated market value
$723,000
$687,000 - $759,000
$3,562/mo
Price history
| Date | Event | Price |
|---|---|---|
| 5/14/2026 | Price change | $724,900-3.3%$284/sqft |
Source:  Oregon Datashare #220217344 Report a problem Oregon Datashare #220217344 Report a problem | ||
| 3/18/2026 | Listed for sale | $749,900$294/sqft |
Source: Oregon Datashare #220217344 Report a problem | ||
Public tax history
Tax history is unavailable.
Monthly payment
Est. payment
Payment breakdown
Explore the cost of this home by adjusting the details. Changes won't be saved.Climate risks
Neighborhood: 97702
Nearby schools
GreatSchools rating
- 7/10Silver Rail Elementary SchoolGrades: K-5Distance: 1.8 mi
- 6/10High Desert Middle SchoolGrades: 6-8Distance: 1.1 mi
- 4/10Caldera High SchoolGrades: 9-12Distance: 1.9 mi
Schools provided by the listing agent
- Elementary: Silver Rail Elem
- Middle: High Desert Middle
- High: Caldera High
Source: Oregon Datashare. This data may not be complete. We recommend contacting the local school district to confirm school assignments for this home.
- $576,995-- bd-- ba1.9k sqft21525 SE Etna Pl, Bend, OR 97702Sold
- $579,995-- bd-- ba1.9k sqft21517 SE Etna Pl, Bend, OR 97702Sold
- $724,9004 bd3 ba2.3k sqft21420 SE Krakatoa Ct, Bend, OR 97702Sold
- $729,9003 bd3 ba2.4k sqft21416 SE Krakatoa Ct LOT 102, Bend, OR 97702New Construction

- $576,9955 bd3 ba1.9k sqft21525 SE Etna Pl, Bend, OR 97702Sold
- $631,9954 bd3 ba2.3k sqft21536 SE Etna Pl, Bend, OR 97702Sold
- $640,9954 bd3 ba2k sqft21552 SE Etna Pl, Bend, OR 97702New Construction
- $724,9004 bd3 ba2.6k sqft21421 Krakatoa Ct LOT 110, Bend, OR 97702New Construction
A local agent can set up tours, give advice and negotiate with sellers.
A local lender can help you make sure your offer is ready when you are.
Similar homes
- $672,9954 bd3 ba2k sqft21545 SE Etna Pl, Bend, OR 97702New Construction

 Oregon Datashare
 - $640,9954 bd3 ba2k sqft21552 SE Etna Pl, Bend, OR 97702New Construction
 Oregon Datashare
 - $775,0005 bd3 ba3.1k sqft21163 Clairaway Ave, Bend, OR 97702For Sale
 MLS ID #220221125, Ashley Paige Eisenbrandt, Premiere Property Group, LLC. Oregon Datashare
 - $729,0003 bd3 ba2.4k sqft20506 Murphy Rd, Bend, OR 97702For Sale
 MLS ID #220216546, Kelly Ann Burke, Stellar Realty Northwest. Oregon Datashare
 - from $665,0004 bd3 ba2.3k sqftThielsen Plan, Rosengarth Estates, Bend, OR 97702New ConstructionMonteVista Homes
- $837,0004 bd3 ba2.6k sqft1044 SE Baywood Ct, Bend, OR 97702For SaleMLS ID #220222839, Jared English, Congress Realty. Oregon Datashare
- $815,0003 bd3 ba2.4k sqft20501 Aberdeen Dr, Bend, OR 97702For SaleMLS ID #220226123, J. P. Faherty, The Agency Bend. Oregon Datashare
- $714,9003 bd3 ba2.1k sqft20892 SE Caldera Dr, Bend, OR 97702New ConstructionOregon Datashare
- $579,9955 bd3 ba2k sqft21253 SE Pelee Dr, Bend, OR 97702New ConstructionOregon Datashare
- $584,9955 bd3 ba2k sqft21729 SE Stromboli Ln, Bend, OR 97702New ConstructionOregon Datashare
- from $635,0004 bd3 ba2k sqftMetolius Plan, Rosengarth Estates, Bend, OR 97702New ConstructionMonteVista Homes
- from $649,9954 bd3 ba2k sqftDiamond Plan, Stevens Ranch, Bend, OR 97702New ConstructionDR Horton
- $693,3853 bd3 ba2k sqft20896 SE Caldera Dr, Bend, OR 97702New ConstructionOregon Datashare
- $719,9004 bd3 ba2.5k sqft20991 NE Legend Pl, Bend, OR 97701For SaleMLS ID #220217811, Christy Symons, Keller Williams Realty Central Oregon. Oregon Datashare
- $764,9004 bd3 ba2.5k sqft60943 SE Apollo Pl, Bend, OR 97702New ConstructionOregon Datashare
- $693,3853 bd3 ba2k sqft20895 SE Caldera Dr, Bend, OR 97702New ConstructionOregon Datashare
- $719,9003 bd3 ba2.3k sqft20615 SE Boer Pl Lot 130, Bend, OR 97702New ConstructionMLS ID #220217064, Shelley Griffin, Harcourts The Garner Group Real Estate. Oregon Datashare
- from $720,1803 bd2 ba1.6k sqftThe Laurel - Easton Plan, Easton, Bend, OR 97702New ConstructionPahlisch Homes
- $639,9003 bd3 ba1.9k sqft60927 SE Apollo Pl, Bend, OR 97702New ConstructionOregon Datashare
- $720,1803 bd2 ba1.6k sqft60936 SE Apollo Pl, Bend, OR 97702New ConstructionOregon Datashare
