Gorgeous new home by Lennar is situated on a corner lot with sweeping panoramic views and located in the gated community of Cielo Vista. This dynamic floor plan offers five bedrooms (all with ensuite baths) including one main level bedroom. The heart of the home is a modern kitchen with shaker style white cabinetry, huge breakfast bar, white quartz counter tops, Wolf 60* gas range with infrared char broiler, griddle & double oven & Wolf professional hood. Also included is a Sub Zero 48* built-in refrigerator, Cove Dishwasher microwave and an expansive walk in pantry. Owner's suite is luxurious with a massive walk-in closet, oversized shower and soaking tub. Open floor plan lends itself perfectly to today's busy family with formal and informal dining, a downstairs office, an upstairs bonus room and a California Room for the ultimate in indoor/outdoor living.
Sold for $3,170,000
Listed by: Keller Williams Realty • Cesi Pagano • Contact: 949-482-3999
Bought with: NONMEMBER MRML
$3,170,000
21404 Zaca Ct, Yorba Linda, CA 92887
5beds
4,697sqft
Single Family Residence
Built in 2025
0.34 Acres Lot
$3,210,200 Zestimate®
$675/sqft
$7,878 Estimated rent
Home value
$3,210,200
$2.95M - $3.50M
$7,878/mo
Zestimate® history
Owner options
List your home for rent
$7,878/mo
Rent Zestimate®
Find your next renter with Zillow Rental Manager. Plus, with online applications, you can quickly screen prospective tenants – for free.
$7,878/mo
Rent Zestimate®
Refinance and save
$20,404/mo
Est. payment
Refinancing to a lower rate could help reduce your monthly payments and save thousands over the life of the loan.
$20,404/mo
Est. payment
Explore your selling options
Work with a Zillow partner agent
Leverage their expertise and Zillow's premium Showcase listings to get your home seen by more buyers.
Get startedList with your own agent
Get your home in front of millions of buyers by listing it on Zillow.
Learn how to do itSell it yourself
Take full control of how buyers see your home on Zillow by listing For Sale by Owner (FSBO).
List your homeWhat's special
California roomEnsuite bathsBreakfast barDownstairs officeMassive walk-in closetCorner lotShaker style white cabinetry
Zillow last checked:
Listing updated:
Listed by:
Cesi Pagano DRE #01043716 949-370-0819,
Keller Williams Realty
Bought with:
Yu Ji, DRE #02147398
NONMEMBER MRML
Source: CRMLS,MLS#: OC25083964 Originating MLS: California Regional MLS
Originating MLS: California Regional MLSFacts & features
Interior
Bedrooms & bathrooms
- Bedrooms: 5
- Bathrooms: 7
- Full bathrooms: 5
- 1/2 bathrooms: 2
- Main level bathrooms: 2
- Main level bedrooms: 1
Rooms
- Room types: Bonus Room, Bedroom, Entry/Foyer, Kitchen, Laundry, Loft, Living Room, Primary Bathroom, Primary Bedroom, Office, Other, Dining Room
Bedroom
- Features: Bedroom on Main Level
Bathroom
- Features: Bathroom Exhaust Fan, Bathtub, Dual Sinks, Enclosed Toilet, Low Flow Plumbing Fixtures, Separate Shower, Tub Shower, Walk-In Shower
Kitchen
- Features: Built-in Trash/Recycling, Kitchen Island, Kitchen/Family Room Combo, Quartz Counters, Self-closing Cabinet Doors, Self-closing Drawers, Walk-In Pantry
Heating
- Central
Cooling
- Central Air, Dual
Appliances
- Included: 6 Burner Stove, Convection Oven, Double Oven, Dishwasher, Gas Cooktop, Disposal, Microwave, Refrigerator, Range Hood, Self Cleaning Oven, Tankless Water Heater
- Laundry: Washer Hookup, Gas Dryer Hookup, Inside, Laundry Room, Upper Level
Features
- Breakfast Bar, Separate/Formal Dining Room, Eat-in Kitchen, High Ceilings, Open Floorplan, Pantry, Recessed Lighting, Wired for Data, Bedroom on Main Level, Loft, Walk-In Closet(s)
- Doors: Panel Doors, Sliding Doors
- Windows: Double Pane Windows
- Has fireplace: Yes
- Fireplace features: Outside
- Common walls with other units/homes: End Unit,No Common Walls
Interior area
- Total interior livable area: 4,697 sqft
Property
Parking
- Total spaces: 3
- Parking features: Direct Access, Driveway, Garage Faces Front, Garage, Garage Door Opener
- Attached garage spaces: 3
Features
- Levels: Two
- Stories: 2
- Entry location: 1
- Patio & porch: Patio
- Pool features: None
- Has view: Yes
- View description: City Lights, Neighborhood
Lot
- Size: 0.34 Acres
- Features: Back Yard, Corner Lot, Near Park, Sprinkler System
Details
- Special conditions: Standard
Construction
Type & style
- Home type: SingleFamily
- Property subtype: Single Family Residence
Condition
- Under Construction
- New construction: Yes
- Year built: 2025
Details
- Builder model: Plan 3A
- Builder name: Lennar
Utilities & green energy
- Sewer: Public Sewer
- Water: Public
Community & HOA
Community
- Features: Curbs, Gutter(s), Suburban, Sidewalks, Gated, Park
- Security: Carbon Monoxide Detector(s), Security Gate, Gated Community, Smoke Detector(s)
- Subdivision: Cielo Vista
HOA
- Has HOA: Yes
- Amenities included: Controlled Access, Pets Allowed
- HOA fee: $620 monthly
- HOA name: Cielo Vista
- HOA phone: 949-855-1800
Location
- Region: Yorba Linda
Financial & listing details
- Price per square foot: $675/sqft
- Date on market: 4/16/2025
- Cumulative days on market: 46 days
- Listing terms: Cash,Conventional,1031 Exchange,FHA,VA Loan
- Road surface type: Paved
Price history
| Date | Event | Price |
|---|---|---|
| 9/26/2025 | Sold | $3,170,000-0.6%$675/sqft |
Source:  CRMLS #OC25083964 Report a problem CRMLS #OC25083964 Report a problem | ||
| 6/3/2025 | Pending sale | $3,189,990$679/sqft |
Source: CRMLS #OC25083964 Report a problem | ||
| 4/16/2025 | Listed for sale | $3,189,990$679/sqft |
Source: CRMLS #OC25083964 Report a problem | ||
Public tax history
Tax history is unavailable.
Neighborhood: 92887
Nearby homes

- $2,600,0005 bd7 ba4.9k sqft21407 Zaca Ct, Yorba Linda, CA 92887Sold
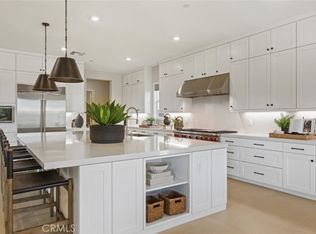
- $2,769,9905 bd7 ba5.4k sqft21417 Zaca Ct, Yorba Linda, CA 92887Sold
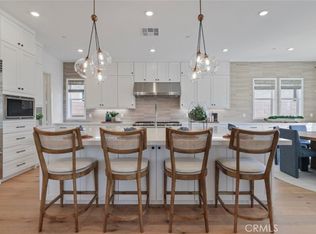
- $2,699,9995 bd7 ba4.6k sqft4811 Rideline Rd, Yorba Linda, CA 92887Sold
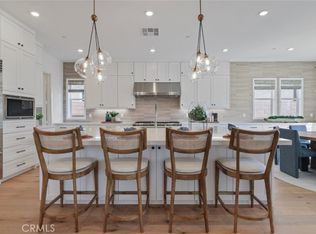
- $3,199,9905 bd7 ba4.6k sqft4961 Rideline Rd, Yorba Linda, CA 92887New Construction
- $2,809,9905 bd7 ba4.6k sqft21396 Mar Vis, Yorba Linda, CA 92887Sold
- $2,924,9905 bd7 ba5.4k sqft4821 Rideline Rd, Yorba Linda, CA 92887Sold
- $2,525,0005 bd7 ba4.6k sqft21437 Zaca Ct, Yorba Linda, CA 92887Sold
- $2,629,9905 bd7 ba4.6k sqft4771 Rideline Rd, Yorba Linda, CA 92887Sold
Nearby schools
GreatSchools rating
- 7/10Travis Ranch SchoolGrades: K-8Distance: 0.8 mi
- 10/10Yorba Linda High SchoolGrades: 9-12Distance: 1.7 mi
Schools provided by the listing agent
- Elementary: Travis
- Middle: Travis
- High: Yorba Linda
Source: CRMLS. This data may not be complete. We recommend contacting the local school district to confirm school assignments for this home.
Get a cash offer in 3 minutes
Find out how much your home could sell for in as little as 3 minutes with a no-obligation cash offer.
Estimated market value
$3,210,200
Get a cash offer in 3 minutes
Find out how much your home could sell for in as little as 3 minutes with a no-obligation cash offer.
Estimated market value
$3,210,200
- California
- Orange County
- Yorba Linda
- 92887
- 21404 Zaca Ct
Nearby cities
Nearby zip codes
Other Yorba Linda Topics
