Discover luxury and functionality in this stunning 4,697 sq ft home, featuring 5 bedrooms, 5 full baths, 2 half baths, a bonus room, and a 3-bay garage.
The main floor showcases an open floorplan with an inviting Great room, and a chef's kitchen with a spacious walk-in pantry, along with Wolf appliances and a Sub-Zero refrigerator! The oversized kitchen island, with quartz counters, makes for easy entertaining! Upgraded flooring is included with a combination of luxury vinyl plank, custom tile and carpet! The sliding glass doors opens up to the California Room with a cozy fireplace, seamlessly extending your living space into the backyard. This home has a generous size lot with canyon views that enhances privacy!
The Owner's Suite is a retreat in itself, featuring a luxurious bath and shower, and an expansive walk-in closet.
This beautiful home is located in a gated community with restaurants, shopping, coffee shops and grocery stores all nearby
Every detail in this home has been crafted for comfort, style, and versatility—ready to welcome you home!.
Sold for $2,525,000
Listed by: Keller Williams Realty • Cesi Pagano • Contact: 949-482-3999
Bought with: Harvest Realty Development
$2,525,000
21437 Zaca Ct, Yorba Linda, CA 92887
5beds
4,697sqft
Single Family Residence
Built in 2025
0.37 Acres Lot
$2,553,000 Zestimate®
$538/sqft
$7,921 Estimated rent
Home value
$2,553,000
$2.35M - $2.76M
$7,921/mo
Zestimate® history
Owner options
List your home for rent
$7,921/mo
Rent Zestimate®
Find your next renter with Zillow Rental Manager. Plus, with online applications, you can quickly screen prospective tenants – for free.
$7,921/mo
Rent Zestimate®
Refinance and save
$16,306/mo
Est. payment
Refinancing to a lower rate could help reduce your monthly payments and save thousands over the life of the loan.
$16,306/mo
Est. payment
Explore your selling options
Work with a Zillow partner agent
Leverage their expertise and Zillow's premium Showcase listings to get your home seen by more buyers.
Get startedList with your own agent
Get your home in front of millions of buyers by listing it on Zillow.
Learn how to do itSell it yourself
Take full control of how buyers see your home on Zillow by listing For Sale by Owner (FSBO).
List your homeWhat's special
Cozy fireplaceGenerous size lotCalifornia roomWolf appliancesCanyon viewsExpansive walk-in closetLuxurious bath and shower
Zillow last checked:
Listing updated:
Listed by:
Cesi Pagano DRE #01043716 949-370-0819,
Keller Williams Realty
Bought with:
Wen Deng, DRE #02200755
Harvest Realty Development
Source: CRMLS,MLS#: OC25255233 Originating MLS: California Regional MLS
Originating MLS: California Regional MLSFacts & features
Interior
Bedrooms & bathrooms
- Bedrooms: 5
- Bathrooms: 7
- Full bathrooms: 5
- 1/2 bathrooms: 2
- Main level bathrooms: 2
- Main level bedrooms: 1
Rooms
- Room types: Bonus Room, Bedroom, Entry/Foyer, Kitchen, Laundry, Loft, Living Room, Primary Bathroom, Primary Bedroom, Office, Other, Dining Room
Bedroom
- Features: Bedroom on Main Level
Bathroom
- Features: Bathroom Exhaust Fan, Bathtub, Dual Sinks, Enclosed Toilet, Low Flow Plumbing Fixtures, Separate Shower, Tub Shower, Walk-In Shower
Kitchen
- Features: Built-in Trash/Recycling, Kitchen Island, Kitchen/Family Room Combo, Quartz Counters, Self-closing Cabinet Doors, Self-closing Drawers, Walk-In Pantry
Heating
- Central
Cooling
- Central Air, Dual
Appliances
- Included: 6 Burner Stove, Convection Oven, Double Oven, Dishwasher, Gas Cooktop, Disposal, Microwave, Refrigerator, Range Hood, Self Cleaning Oven, Tankless Water Heater
- Laundry: Washer Hookup, Gas Dryer Hookup, Inside, Laundry Room, Upper Level
Features
- Breakfast Bar, Separate/Formal Dining Room, Eat-in Kitchen, High Ceilings, Open Floorplan, Pantry, Recessed Lighting, Wired for Data, Bedroom on Main Level, Loft, Walk-In Closet(s)
- Doors: Panel Doors, Sliding Doors
- Windows: Double Pane Windows
- Has fireplace: Yes
- Fireplace features: Outside
- Common walls with other units/homes: No Common Walls
Interior area
- Total interior livable area: 4,697 sqft
Property
Parking
- Total spaces: 3
- Parking features: Direct Access, Driveway, Garage Faces Front, Garage, Garage Door Opener
- Attached garage spaces: 3
Features
- Levels: Two
- Stories: 2
- Entry location: 1
- Patio & porch: Patio
- Pool features: None
- Has view: Yes
- View description: None
Lot
- Size: 0.37 Acres
- Features: Back Yard, Near Park, Sprinkler System
Details
- Special conditions: Standard
Construction
Type & style
- Home type: SingleFamily
- Property subtype: Single Family Residence
Condition
- Turnkey
- New construction: Yes
- Year built: 2025
Details
- Builder model: Plan 3DR
- Builder name: Lennar
Utilities & green energy
- Sewer: Public Sewer
- Water: Public
Community & HOA
Community
- Features: Curbs, Gutter(s), Suburban, Sidewalks, Gated, Park
- Security: Carbon Monoxide Detector(s), Security Gate, Gated Community, Smoke Detector(s)
- Subdivision: Cielo Vista
HOA
- Has HOA: Yes
- Amenities included: Controlled Access, Pets Allowed
- HOA fee: $620 monthly
- HOA name: Cielo Vista
- HOA phone: 949-855-1800
Location
- Region: Yorba Linda
Financial & listing details
- Price per square foot: $538/sqft
- Date on market: 11/6/2025
- Cumulative days on market: 7 days
- Listing terms: Cash,Conventional,1031 Exchange,FHA,VA Loan
- Road surface type: Paved
Price history
| Date | Event | Price |
|---|---|---|
| 11/24/2025 | Sold | $2,525,000-4.7%$538/sqft |
Source:  CRMLS #OC25255233 Report a problem CRMLS #OC25255233 Report a problem | ||
| 11/14/2025 | Pending sale | $2,649,990$564/sqft |
Source: CRMLS #OC25255233 Report a problem | ||
| 11/6/2025 | Listed for sale | $2,649,990$564/sqft |
Source: CRMLS #OC25255233 Report a problem | ||
Public tax history
Tax history is unavailable.
Neighborhood: 92887
Nearby homes
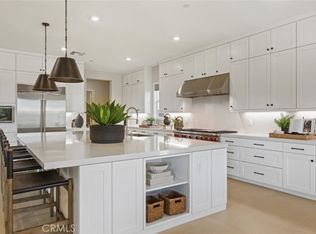
- $2,769,9905 bd7 ba5.4k sqft21417 Zaca Ct, Yorba Linda, CA 92887Sold

- $2,600,0005 bd7 ba4.9k sqft21407 Zaca Ct, Yorba Linda, CA 92887Sold
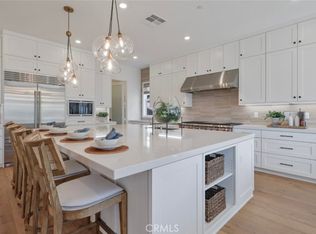
- $3,170,0005 bd7 ba4.6k sqft21404 Zaca Ct, Yorba Linda, CA 92887Sold
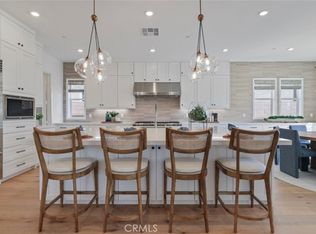
- $2,629,9905 bd7 ba4.6k sqft4771 Rideline Rd, Yorba Linda, CA 92887Sold
- $2,789,9905 bd7 ba4.6k sqft21441 Cloud Rdg, Yorba Linda, CA 92887New Construction
- $2,949,9905 bd7 ba4.9k sqft21451 Cloud Rdg, Yorba Linda, CA 92887Sold
- $2,809,9905 bd7 ba4.6k sqft21396 Mar Vis, Yorba Linda, CA 92887Sold
- $2,699,9995 bd7 ba4.6k sqft4811 Rideline Rd, Yorba Linda, CA 92887Sold
Nearby schools
GreatSchools rating
- 7/10Travis Ranch SchoolGrades: K-8Distance: 0.8 mi
- 10/10Yorba Linda High SchoolGrades: 9-12Distance: 1.7 mi
Schools provided by the listing agent
- Elementary: Travis Ranch
- Middle: Travis Ranch
- High: Yorba Linda
Source: CRMLS. This data may not be complete. We recommend contacting the local school district to confirm school assignments for this home.
Get a cash offer in 3 minutes
Find out how much your home could sell for in as little as 3 minutes with a no-obligation cash offer.
Estimated market value
$2,553,000
Get a cash offer in 3 minutes
Find out how much your home could sell for in as little as 3 minutes with a no-obligation cash offer.
Estimated market value
$2,553,000
- California
- Orange County
- Yorba Linda
- 92887
- 21437 Zaca Ct
Nearby cities
Nearby zip codes
Other Yorba Linda Topics
