Skip main navigation
Sold for $2,555,000
  • Listed by: Keller Williams Realty • Cesi Pagano • Contact: 949-370-0819
    Bought with: Keller Williams Realty
    Zestimate®
    $2,555,000

    21441 Cloud Rdg, Yorba Linda, CA 92887

    5beds
    4,697sqft
    Single Family Residence
    Built in 2026
    0.33 Acres Lot
    $2,555,000 Zestimate®
    $544/sqft
    $9,999 Estimated rent

    Home value

    $2,555,000

    $2.38M - $2.76M

    $9,999/mo

    Zestimate® history
    Loading
    Loading...

    Owner options

    List your home for rent

    $9,999/mo

    Rent Zestimate®

    Find your next renter with Zillow Rental Manager. Plus, with online applications, you can quickly screen prospective tenants – for free.

    Learn more

    $9,999/mo

    Rent Zestimate®

    Refinance and save

    $17,501/mo

    Est. payment

    Refinancing to a lower rate could help reduce your monthly payments and save thousands over the life of the loan.

    See today's rates

    $17,501/mo

    Est. payment

    Explore your selling options

    Work with a Zillow partner agent

    Leverage their expertise and Zillow's premium Showcase listings to get your home seen by more buyers.

    Get started

    List with your own agent

    Get your home in front of millions of buyers by listing it on Zillow.

    Learn how to do it

    Sell it yourself

    Take full control of how buyers see your home on Zillow by listing For Sale by Owner (FSBO).

    List your home

    What's special

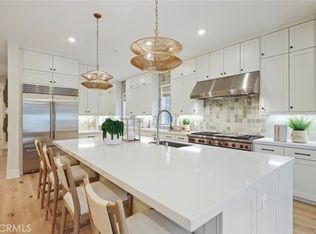
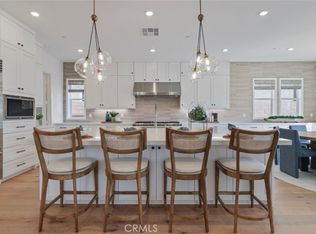
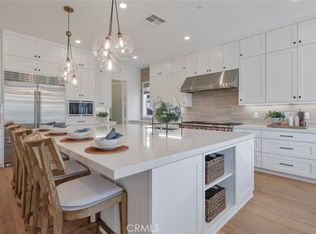
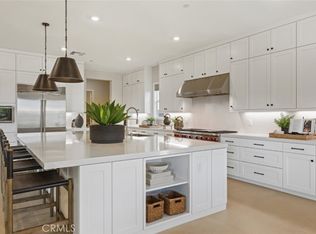
    Welcome home to this stunning quick move-in opportunity, perfectly situated on a spacious cul-de-sac homesite with beautiful views and an expansive backyard offering endless possibilities. Inside, you'll find upgraded designer flooring that enhances the home's modern elegance, along with an upscale kitchen featuring premium appliances, perfect for everyday living and entertaining. Retreat to the luxurious primary suite, where a relaxing soaking tub creates the perfect space to unwind after a long day. With its exceptional homesite, designer upgrades, and move-in-ready convenience, this home offers the ideal blend of comfort, style, and value. Don't miss your chance to make this beautiful home yours—call today to schedule your private tour and learn more about this incredible quick move-in opportunity!

    Zillow last checked:

    Listing updated:

    Listed by:

    Cesi Pagano DRE #01043716 949-370-0819,

    Keller Williams Realty

    Bought with:

    Cesi Pagano, DRE #01043716

    Keller Williams Realty

    Source: CRMLS,MLS#: OC26156269MLS LogoOriginating MLS: California Regional MLS

    Facts & features

    Interior

    Bedrooms & bathrooms
    • Bedrooms: 5
    • Bathrooms: 7
    • Full bathrooms: 5
    • 1/2 bathrooms: 2
    • Main level bathrooms: 2
    • Main level bedrooms: 1
    Rooms
    • Room types: Bonus Room, Bedroom, Entry/Foyer, Kitchen, Laundry, Loft, Living Room, Primary Bathroom, Primary Bedroom, Office, Other, Dining Room
    Bedroom
    • Features: Bedroom on Main Level
    Bathroom
    • Features: Bathroom Exhaust Fan, Bathtub, Dual Sinks, Enclosed Toilet, Low Flow Plumbing Fixtures, Separate Shower, Tub Shower, Walk-In Shower
    Kitchen
    • Features: Built-in Trash/Recycling, Kitchen Island, Kitchen/Family Room Combo, Quartz Counters, Self-closing Cabinet Doors, Self-closing Drawers, Walk-In Pantry
    Other
    • Features: Walk-In Closet(s)
    Heating
    • Central
    Cooling
    • Central Air, Dual
    Appliances
    • Included: 6 Burner Stove, Convection Oven, Double Oven, Dishwasher, Gas Cooktop, Disposal, Microwave, Refrigerator, Range Hood, Self Cleaning Oven, Tankless Water Heater
    • Laundry: Washer Hookup, Gas Dryer Hookup, Inside, Laundry Room, Upper Level
    Features
    • Breakfast Bar, Separate/Formal Dining Room, Eat-in Kitchen, High Ceilings, Open Floorplan, Pantry, Recessed Lighting, Wired for Data, Bedroom on Main Level, Loft, Walk-In Closet(s)
    • Doors: Panel Doors, Sliding Doors
    • Windows: Double Pane Windows
    • Has fireplace: Yes
    • Fireplace features: Outside
    • Common walls with other units/homes: No Common Walls
    Interior area
    • Total interior livable area: 4,697 sqft

    Property

    Parking
    • Total spaces: 3
    • Parking features: Direct Access, Driveway, Garage Faces Front, Garage, Garage Door Opener
    • Attached garage spaces: 3
    Features
    • Levels: Two
    • Stories: 2
    • Entry location: 1
    • Patio & porch: Patio
    • Pool features: None
    • Has view: Yes
    • View description: Hills, Neighborhood
    Lot
    • Size: 0.33 Acres
    • Features: Back Yard, Near Park, Sprinkler System
    Details
    • Special conditions: Standard

    Construction

    Type & style
    • Home type: SingleFamily
    • Property subtype: Single Family Residence
    Condition
    • Turnkey
    • New construction: Yes
    • Year built: 2026
    Details
    • Builder model: Plan 3A
    • Builder name: Lennar

    Utilities & green energy

    • Sewer: Public Sewer
    • Water: Public

    Community & HOA

    Community
    • Features: Curbs, Gutter(s), Suburban, Sidewalks, Gated, Park
    • Security: Carbon Monoxide Detector(s), Security Gate, Gated Community, Smoke Detector(s)
    • Subdivision: Cielo Vista
    HOA
    • Has HOA: Yes
    • Amenities included: Controlled Access, Pets Allowed
    • HOA fee: $620 monthly
    • HOA name: Cielo Vista
    • HOA phone: 949-855-1800
    Location
    • Region: Yorba Linda

    Financial & listing details

    • Price per square foot: $544/sqft
    • Date on market: 7/17/2026
    • Cumulative days on market: 67 days
    • Listing terms: Cash,Conventional,1031 Exchange,FHA,VA Loan
    • Road surface type: Paved

    Price history

    DateEventPrice
    10/27/2026Sold$2,555,000-1.7%$544/sqft
    Source: CRMLS #OC26156269 Report a problem
    9/23/2026Pending sale$2,599,990$554/sqft
    Source: CRMLS #OC26156269 Report a problem
    9/22/2026Price change$2,599,990-3.7%$554/sqft
    Source: CRMLS #OC26156269 Report a problem
    9/1/2026Price change$2,699,990-3.2%$575/sqft
    Source: Lennar Homes Report a problem
    7/17/2026Listed for sale$2,789,990-1.4%$594/sqft
    Source: CRMLS #OC26156269 Report a problem
    3/16/2026Listing removed$2,829,990$603/sqft
    Source: Lennar Homes Report a problem
    3/3/2026Price change$2,829,990-1.7%$603/sqft
    Source: Lennar Homes Report a problem
    2/16/2026Listed for sale$2,879,990$613/sqft
    Source: Lennar Homes Report a problem

    Public tax history

    Tax history is unavailable.

    Neighborhood: 92887

    Nearby schools

    GreatSchools rating
    Schools provided by the listing agent
    • Elementary: Travis Ranch
    • Middle: Travis Ranch
    • High: Yorba Linda

    Source: CRMLS. This data may not be complete. We recommend contacting the local school district to confirm school assignments for this home.

    Get a cash offer in 3 minutes
    Find out how much your home could sell for in as little as 3 minutes with a no-obligation cash offer.
    Estimated market value

    $2,555,000

    Get a cash offer in 3 minutes
    Find out how much your home could sell for in as little as 3 minutes with a no-obligation cash offer.
    Estimated market value

    $2,555,000