What's Special: Covered Patio | Single Level Living | South Facing Lot | Flex Room. New Construction – August Completion! Built by Taylor Morrison, America's Most Trusted Home Builder. Welcome to the Charlton at 21406 Eads Creek Drive in Bridge Creek! This one-story home offers an open layout with a convenient entry from the 2-car garage leading into a drop zone and nearby laundry room for easy everyday living. The foyer flows into a spacious dining area and great room with a pop-up ceiling, seamlessly connected to the kitchen featuring a large island and walk-in pantry. The private primary suite is tucked away at the back with its own pop-up ceiling, dual sinks, and a generous walk-in closet. Two secondary bedrooms share a bath, while bedroom 4 and a versatile flex space offer options for work or guests. Step outside to enjoy the covered patio for outdoor living. Additional Highlights include: luxury vinyl plank flooring. Photos are for representative purposes only. MLS#86161741
Pending
$429,430
21406 Eads Creek Dr, Cypress, TX 77433
4beds
1,830sqft
Single Family Residence
Built in 2026
-- sqft lot
$420,600 Zestimate®
$235/sqft
$96/mo HOA
What's special
Single level livingLuxury vinyl plank flooringCovered patioSouth facing lotSpacious dining areaGenerous walk-in closetNearby laundry room
- 54 days |
- 23 |
- 0 |
Zillow last checked:
Listing updated:
Listed by:
Bobbie Alexander TREC #0442092 281-619-8241,
Alexander Properties
Source: HAR,MLS#: 86161741
Facts & features
Interior
Bedrooms & bathrooms
- Bedrooms: 4
- Bathrooms: 2
- Full bathrooms: 2
Rooms
- Room types: Utility Room
Primary bathroom
- Features: Full Secondary Bathroom Down, Primary Bath: Double Sinks, Primary Bath: Shower Only, Secondary Bath(s): Double Sinks, Secondary Bath(s): Tub/Shower Combo
Kitchen
- Features: Kitchen Island, Kitchen open to Family Room, Pantry, Walk-in Pantry
Heating
- Natural Gas
Cooling
- Electric
Appliances
- Included: Water Heater, Disposal, Electric Oven, Gas Oven, Microwave, Gas Range, Dishwasher
- Laundry: Electric Dryer Hookup, Washer Hookup
Features
- Prewired for Alarm System, All Bedrooms Down, En-Suite Bath, Primary Bed - 1st Floor, Walk-In Closet(s)
- Flooring: Carpet, Tile, Vinyl
- Has fireplace: No
Interior area
- Total structure area: 1,830
- Total interior livable area: 1,830 sqft
Property
Parking
- Total spaces: 2
- Parking features: Attached, Garage Door Opener
- Attached garage spaces: 2
Features
- Stories: 1
- Patio & porch: Covered
- Exterior features: Sprinkler System
- Fencing: Full
Lot
- Features: Subdivided, 0 Up To 1/4 Acre
Construction
Type & style
- Home type: SingleFamily
- Architectural style: Traditional
- Property subtype: Single Family Residence
Materials
- Spray Foam Insulation, Brick, Stone, Stucco
- Foundation: Slab
- Roof: Composition
Condition
- New construction: Yes
- Year built: 2026
Details
- Builder name: Taylor Morrison
Utilities & green energy
- Water: Water District
Green energy
- Energy efficient items: Thermostat
Community & HOA
Community
- Security: Prewired for Alarm System
- Subdivision: Bridge Creek
HOA
- Has HOA: Yes
- Amenities included: Basketball Court, Clubhouse, Dog Park, Fitness Center, Jogging Path, Park, Playground, Pool, Security, Splash Pad, Tennis Court(s)
- HOA fee: $1,150 annually
Location
- Region: Cypress
Financial & listing details
- Price per square foot: $235/sqft
- Date on market: 6/26/2026
- Listing terms: Cash,Conventional,FHA,VA Loan
- Ownership: Full Ownership
- Road surface type: Concrete, Curbs
Estimated market value
$420,600
$400,000 - $442,000
$2,601/mo
Price history
| Date | Event | Price |
|---|---|---|
| 7/6/2026 | Pending sale | $429,430$235/sqft |
Source:  HAR #86161741 Report a problem HAR #86161741 Report a problem | ||
| 7/2/2026 | Listed for sale | $429,430$235/sqft |
Source: HAR #86161741 Report a problem | ||
| 7/1/2026 | Pending sale | $429,430$235/sqft |
Source: HAR #86161741 Report a problem | ||
| 6/26/2026 | Listed for sale | $429,430$235/sqft |
Source: HAR #86161741 Report a problem | ||
Public tax history
Tax history is unavailable.
Monthly payment
Est. payment
Payment breakdown
Explore the cost of this home by adjusting the details. Changes won't be saved.Climate risks
Neighborhood: 77433
Nearby schools
GreatSchools rating
- 10/10Wells Elementary SchoolGrades: PK-5Distance: 1.3 mi
- 10/10Smith Middle SchoolGrades: 6-8Distance: 2 mi
- 9/10Bridgeland High SchoolGrades: 9-12Distance: 1.4 mi
Schools provided by the listing agent
- Elementary: Byrd Elementary (Cypress-Fairbanks)
- Middle: Smith Middle School (Cypress-Fairbanks)
- High: Cypress Ranch High School
Source: HAR. This data may not be complete. We recommend contacting the local school district to confirm school assignments for this home.
- $476,8905 bd3 ba2.4k sqft9518 Magdeburg Ln, Cypress, TX 77433New Construction

- $499,8905 bd3 ba2.6k sqft9515 Magdeburg Ln, Cypress, TX 77433Pending
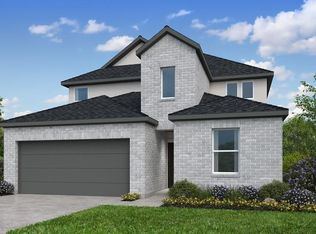
- $462,3404 bd3 ba2k sqft9610 Skyway Creek Dr, Cypress, TX 77433New Construction
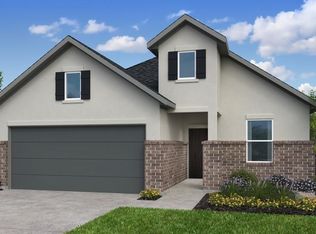
- $523,3205 bd3 ba2.8k sqft9619 Akashi Run Dr, Cypress, TX 77433New Construction
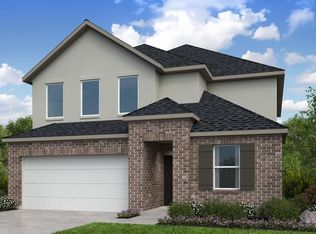
- $456,4404 bd3 ba2k sqft9614 Akashi Run Dr, Cypress, TX 77433New Construction
- $385,0004 bd2 ba1.8k sqft9510 Magdeburg Ln, Cypress, TX 77433New Construction
- $463,6404 bd3 ba2k sqft9503 Madgeburg Ln, Cypress, TX 77433Pending
- $336,0003 bd2 ba1.7k sqft9502 Dearborn Creek Dr, Cypress, TX 77433Off Market
A local agent can set up tours, give advice and negotiate with sellers.
A local lender can help you make sure your offer is ready when you are.
Similar homes
- $456,4404 bd3 ba2k sqft9614 Akashi Run Dr, Cypress, TX 77433New Construction
 HAR
HAR - $462,3404 bd3 ba2k sqft9610 Skyway Creek Dr, Cypress, TX 77433New ConstructionHAR
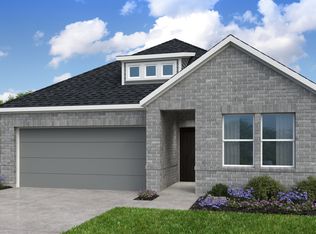
- from $420,9904 bd2 ba1.8k sqftCharlton Plan, Bridge Creek 45s and 50s, Cypress, TX 77433New Construction
 Taylor Morrison
 - $385,0004 bd2 ba1.8k sqft9510 Magdeburg Ln, Cypress, TX 77433New Construction
 HAR
HAR - $501,4905 bd3 ba2.6k sqft9506 Magdeburg Ln, Cypress, TX 77433New ConstructionHAR
- from $469,9905 bd3 ba2.4k sqftReid Plan, Bridge Creek 45s and 50s, Cypress, TX 77433New ConstructionTaylor Morrison
- $476,8905 bd3 ba2.4k sqft9518 Magdeburg Ln, Cypress, TX 77433New ConstructionHAR
- $454,9604 bd3 ba2.3k sqft9319 Pentland Valley Ln, Cypress, TX 77433New ConstructionHAR
- $409,4505 bd3 ba2.6k sqft21822 Canyon Moon Ln, Cypress, TX 77433New ConstructionHAR
- $459,9904 bd3 ba2.1k sqft11311 Flower Petal Ct, Cypress, TX 77433New ConstructionHAR
- from $487,9905 bd3 ba2.6k sqftTavern Plan, Bridge Creek 45s and 50s, Cypress, TX 77433New ConstructionTaylor Morrison
- $439,9904 bd3 ba2.1k sqft11242 White Crownbeard Dr, Cypress, TX 77433New ConstructionHAR
- $348,4904 bd3 ba2.2k sqft8227 Copper Meadows Ln, Cypress, TX 77433New ConstructionHAR
- $355,1904 bd2 ba1.8k sqft21818 Canyon Moon Ln, Cypress, TX 77433New ConstructionHAR
- $319,9904 bd2 ba1.6k sqft8310 Copper Meadows Ln, Cypress, TX 77433New ConstructionHAR
- $382,7905 bd3 ba2.4k sqft21822 Yellow Sunset Ln, Cypress, TX 77433New ConstructionHAR
- $326,9904 bd2 ba1.6k sqft21835 Lush Pampa Ln, Cypress, TX 77433New ConstructionHAR
- $345,0003 bd2 ba1.5k sqft7334 Grand Mason Dr, Cypress, TX 77433New ConstructionMLS ID #66808311, Brian Schweiker, eXp Realty LLC. HAR
- $430,8804 bd12 ba2k sqft22014 Sam Raburn Dr, Tomball, TX 77375New ConstructionHAR
- from $419,9904 bd4 ba2.6k sqftSeaview Plan, Bergamo, Katy, TX 77493New ConstructionK. Hovnanian Companies, LLC
