Unbelievable opportunity to own a property with exceptional space, versatility, and unlimited potential. This ranch-style home offers 3 bedrooms, 3 full bathrooms, an office/flex room that could serve as a formal dining room, multiple living areas, and two wood-burning fireplaces. The living room features a bay window, while the family room and nook provide access to the rear patio through sliding glass doors. The functional layout includes a spacious primary suite, two additional bedrooms, and a dedicated laundry area with an additional full bath.A standout feature is the 1,800+ square feet of basement space, offering tremendous flexibility for recreation, hobbies, workshop space, storage, home office use, or future expansion. The lower level includes finished and unfinished areas, a reinforced safe room, and plumbing already in place for a planned wet bar, creating outstanding potential for entertaining, multi-generational living, or customized use.The property is further enhanced by substantial outbuildings, including an approximately 2,400 SF finished building with heat and electricity (Must see to Appreciate) and an approximately 1,860 SF heated shop featuring two unisex restrooms, shower facilities, changing areas, and water service, providing exceptional utility for hobbyists, collectors, vehicle storage, home-based business operations, events, workshops, or future creative uses. The combination of home, basement, shop space, and auxiliary buildings creates a truly rare opportunity with endless possibilities. Incredible opportunity to add value and create something truly special.
Active
$999,900
21407 Oak Ln NE, Aurora, OR 97002
3beds
4,114sqft
Residential, Single Family Residence
Built in 1965
1.15 Acres Lot
$-- Zestimate®
$243/sqft
$-- HOA
What's special
Two wood-burning fireplacesDedicated laundry areaSpacious primary suiteReinforced safe roomSubstantial outbuildings
- 17 days
- 706
- 43
Likely to sell faster than
Zillow last checked:
Listing updated:
Listed by:
Janae Barton 503-307-6986,
Equity Oregon Real Estate,
Stacey Larson 503-341-7174,
Equity Oregon Real Estate
Source: RMLS (OR),MLS#: 468228123
Facts & features
Interior
Bedrooms & bathrooms
- Bedrooms: 3
- Bathrooms: 3
- Full bathrooms: 3
- Main level bathrooms: 3
Rooms
- Room types: Den, Bonus Room, Bedroom 2, Bedroom 3, Dining Room, Family Room, Kitchen, Living Room, Primary Bedroom
Primary bedroom
- Features: Bathroom, Walkin Closet
- Level: Main
Bedroom 2
- Level: Main
Bedroom 3
- Level: Main
Dining room
- Level: Main
Family room
- Level: Main
Kitchen
- Features: Builtin Range
- Level: Main
Living room
- Level: Main
Heating
- Forced Air, Heat Pump
Cooling
- Heat Pump
Appliances
- Included: Built In Oven, Built-In Range, Dishwasher, Gas Water Heater
Features
- Central Vacuum, Bathroom, Walk-In Closet(s)
- Flooring: Hardwood
- Windows: Aluminum Frames, Wood Frames
- Basement: Finished,Full
- Number of fireplaces: 3
- Fireplace features: Wood Burning, Outside
Interior area
- Total structure area: 4,114
- Total interior livable area: 4,114 sqft
Property
Parking
- Total spaces: 2
- Parking features: Off Street, RV Access/Parking, RV Boat Storage, Attached, Detached, Oversized
- Attached garage spaces: 2
Accessibility
- Accessibility features: Accessible Entrance, Garage On Main, Accessibility
Features
- Stories: 2
- Patio & porch: Covered Patio, Patio
- Exterior features: Dog Run, RV Hookup, Yard
- Has private pool: Yes
Lot
- Size: 1.15 Acres
- Features: Level, Sprinkler, Acres 1 to 3
Details
- Additional structures: Outbuilding, RVHookup, RVBoatStorage, SecondGarage
- Parcel number: 510830
- Zoning: EFU
Construction
Type & style
- Home type: SingleFamily
- Architectural style: Ranch
- Property subtype: Residential, Single Family Residence
Materials
- Other
- Foundation: Slab
- Roof: Composition
Condition
- Approximately
- New construction: No
- Year built: 1965
Utilities & green energy
- Gas: Gas
- Sewer: Septic Tank
- Water: Well
Community & HOA
Community
- Security: Security System, Security System Owned, Fire Sprinkler System
HOA
- Has HOA: No
Location
- Region: Aurora
Financial & listing details
- Price per square foot: $243/sqft
- Tax assessed value: $817,400
- Annual tax amount: $6,742
- Date on market: 10/23/2026
- Listing terms: Cash,Conventional
- Road surface type: Dirt
Estimated market value
Not available
Estimated sales range
Not available
Not available
Price history
| Date | Event | Price |
|---|---|---|
| 10/23/2026 | Listed for sale | $999,900$243/sqft |
Source:  RMLS (OR) #468228123 Report a problem | ||
Public tax history
| Year | Property taxes | Tax assessment |
|---|---|---|
| 2025 | $6,743 +2.8% | $578,320 +3% |
| 2024 | $6,557 +7.7% | $561,480 +6.1% |
| 2023 | $6,090 +2.7% | $529,260 |
| 2022 | $5,932 | $529,260 +3% |
| 2021 | -- | $513,850 +6.1% |
| 2020 | $5,582 +2.1% | $484,360 |
| 2019 | $5,470 +7.9% | -- |
| 2018 | $5,071 | -- |
| 2017 | $5,071 +9.5% | -- |
| 2016 | $4,629 | -- |
| 2015 | $4,629 +5.3% | -- |
| 2014 | $4,397 | -- |
Find assessor info on the county website
Monthly payment
Est. payment
Payment breakdown
Explore the cost of this home by adjusting the details. Changes won't be saved.Climate risks
Neighborhood: 97002
Nearby schools
Schools provided by the listing agent
- Elementary: North Marion
- Middle: North Marion
- High: North Marion
Source: RMLS (OR). This data may not be complete. We recommend contacting the local school district to confirm school assignments for this home.

Similar homes
- $899,0004 bd3 ba2.6k sqft13528 NE Denbrook Rd, Aurora, OR 97002Active
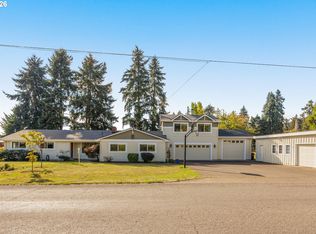
 MLS ID #754943849, Vicki Marquez, Premiere Property Group, LLC. RMLS (OR)
- $1,150,0003 bd3 ba2.7k sqft22016 Airport Rd NE, Aurora, OR 97002Active
 MLS ID #297771558, Daniel Hardy, Hardy Properties. RMLS (OR)
- $1,250,0004 bd3 ba3.5k sqft26383 S Meridian Rd, Aurora, OR 97002Active
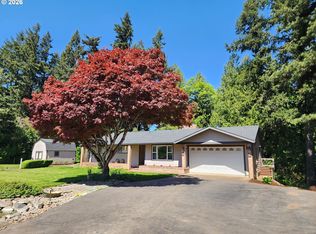 MLS ID #157354431, Robin Edmunds, Northwest Professional Realty. RMLS (OR)
- $1,189,0003 bd2 ba2.4k sqft12737 NE Cedar Brook Rd, Aurora, OR 97002Active
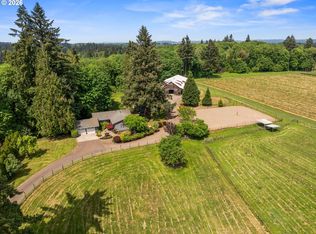 MLS ID #688883515, Casey Franklin, Thoroughbred Real Estate Group Inc. RMLS (OR)
- $849,9993 bd3 ba2.8k sqft9293 Broadacres Rd NE, Aurora, OR 97002ActiveMLS ID #704024380, Matt Kennedy, RE/MAX Equity Group. RMLS (OR)
- $950,0004 bd3 ba3.3k sqft32035 SW Guiss Way, Wilsonville, OR 97070For Sale
 MLS ID #847111, MARK SHADRIN, Berkshire Hathaway Homeservices R E Prof. WVMLS
- $995,0003 bd1 ba2.1k sqft12023 NE Carl Rd, Woodburn, OR 97071For SaleMLS ID #846783, NICOLE SHUBA, Manor Realty. WVMLS
- $940,0003 bd3 ba3.7k sqft35505 NE Kramien Rd, Newberg, OR 97132ActiveMLS ID #174905520, Rick Brainard, Premiere Property Group, LLC. RMLS (OR)
- $1,000,0004 bd2 ba2.9k sqft31601 S Yoder Rd, Hubbard, OR 97032ActiveMLS ID #470087562, Mark Adams, Better Homes & Gardens Realty. RMLS (OR)
- $899,9003 bd3 ba2.9k sqft1116 N Knights Bridge Rd, Canby, OR 97013ActiveMLS ID #368050402, Jennifer Schurter, Real Broker. RMLS (OR)
- $995,0004 bd2 ba2k sqft31451 SW Grahams Ferry Rd, Wilsonville, OR 97070ActiveMLS ID #464720594, Bev Blume, Keller Williams Realty Portland Elite. RMLS (OR)
- $839,0005 bd3 ba2.9k sqft1090 NW 13th Ave, Canby, OR 97013ActiveMLS ID #589502172, Michelle Stepp, Move Real Estate Inc. RMLS (OR)
- $899,0004 bd3 ba3.5k sqft12925 SW Bell Rd, Sherwood, OR 97140ActiveMLS ID #733229772, Marc Fox, Keller Williams Realty Portland Premiere. RMLS (OR)
- $899,0003 bd3 ba2.6k sqft1003 NW 9th Ave, Canby, OR 97013ActiveMLS ID #288084797, Daniel Fischer, NextHome Realty Connection. RMLS (OR)
- $595,0003 bd2 ba2k sqft23680 S Barlow Rd, Canby, OR 97013ActiveMLS ID #767728749, Amy Anderson, Equity Oregon Real Estate. RMLS (OR)
- $1,199,0004 bd5 ba4.3k sqft7490 SW Schroeder Way, Wilsonville, OR 97070ActiveMLS ID #774446514, John Carswell, Bella Casa Real Estate Group. RMLS (OR)
- $875,0003 bd3 ba3.2k sqft1394 NE 17th Ave, Canby, OR 97013For SaleMLS ID #846557, DAVID RIENER, Re/Max Equity Group. WVMLS
- $720,0004 bd3 ba2.2k sqft606 NW Knights Bridge Rd Unit A, Canby, OR 97013ActiveMLS ID #256642389, Greg Messick, RealtyNET, LLC. RMLS (OR)
