Skip main navigation
Closed
  • $349,900

    2141 ASPEN LANE, Plover, WI 54467

    4beds
    2,072sqft
    Single Family Residence
    Built in 1980
    0.46 Acres Lot
    $353,900 Zestimate®
    $169/sqft
    $2,351 Estimated rent

    Home value

    $353,900

    $297,000 - $418,000

    $2,351/mo

    Zestimate® history
    Loading
    Loading...

    Owner options

    List your home for rent

    $2,351/mo

    Rent Zestimate®

    Find your next renter with Zillow Rental Manager. Plus, with online applications, you can quickly screen prospective tenants – for free.

    Learn more

    $2,351/mo

    Rent Zestimate®

    Refinance and save

    $1,858/mo

    Est. payment

    Refinancing to a lower rate could help reduce your monthly payments and save thousands over the life of the loan.

    See today's rates

    $1,858/mo

    Est. payment

    Explore your selling options

    Work with a Zillow partner agent

    Leverage their expertise and Zillow's premium Showcase listings to get your home seen by more buyers.

    Get started

    List with your own agent

    Get your home in front of millions of buyers by listing it on Zillow.

    Learn how to do it

    Sell it yourself

    Take full control of how buyers see your home on Zillow by listing For Sale by Owner (FSBO).

    List your home

    What's special

    Oversized patioCentral furnace and airGenerous storage throughoutFully fenced backyard oasisNewer flooring throughoutFresh updated landscapingSpacious primary suite
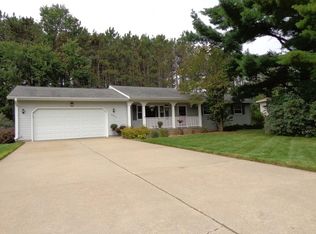
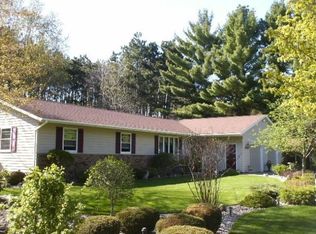
    Welcome to your dream home in a popular Plover-area neighborhood that?s ready for you to move right in and start making memories! This charming multilevel gem boasts a spacious primary suite that?s perfect for relaxing retreats, generous storage throughout, and a layout that flows beautifully for everyday living and entertaining. Step outside to your fully fenced backyard oasis ? complete with an oversized patio, fresh updated landscaping, and recent tree removals that let the sunshine pour in. It?s your private paradise for summer barbecues, morning coffee, or just unwinding under the stars. Inside, everything feels fresh and move-in ready: newer flooring throughout, one-year-old carpet that?s still plush and pristine, and attics reinsulated in 2024 for energy efficiency and comfort. The kitchen comes fully equipped with all appliances included (including the microwave right on the countertop for easy meals), plus some newer flooring that add modern flair. Stay cozy year-round with a central furnace and air with regular annual maintenance keeps everything running smoothly!,Recent upgrades shine everywhere you look: a brand-new 2025 garage door opener for effortless access, a new concrete slab in front of the garage apron for a polished curb appeal. The hot tub stays too ? your ticket to year-round relaxation! Convenient, low-maintenance living meets character and charm in this beloved home. With a great central location and a whole lot of heart from the current owners! This is the perfect spot for your next chapter. Don?t miss out ? schedule your showing today and fall in love! Seller would prefer a 3/26/26 closing. Patio doggy door and small dog fence not included, will be removed prior to closing.

    Zillow last checked:

    Listing updated:

    Listed by:

    MANCHESKI & ASSOCIATES, INC. homeinfo@firstweber.com,

    FIRST WEBER,

    Heidi Mancheski 715-498-9197,

    FIRST WEBER

    Bought with:

    Hoff-Faivre Real Estate Group

    Source: WIREX MLS,MLS#: 22600314MLS LogoOriginating MLS: Central WI Board of REALTORS

    Facts & features

    Interior

    Bedrooms & bathrooms
    • Bedrooms: 4
    • Bathrooms: 3
    • Full bathrooms: 2
    • 1/2 bathrooms: 1
    Primary bedroom
    • Level: Upper
    • Area: 225
    • Dimensions: 15 x 15
    Bedroom 2
    • Level: Upper
    • Area: 110
    • Dimensions: 10 x 11
    Bedroom 3
    • Level: Upper
    • Area: 110
    • Dimensions: 10 x 11
    Bedroom 4
    • Level: Lower
    • Area: 150
    • Dimensions: 10 x 15
    Bathroom
    • Features: Master Bedroom Bath
    Dining room
    • Level: Main
    • Area: 143
    • Dimensions: 11 x 13
    Family room
    • Level: Lower
    • Area: 360
    • Dimensions: 15 x 24
    Kitchen
    • Level: Main
    • Area: 99
    • Dimensions: 9 x 11
    Living room
    • Level: Main
    • Area: 312
    • Dimensions: 12 x 26
    Heating
    • Natural Gas, Forced Air
    Cooling
    • Central Air
    Appliances
    • Included: Refrigerator, Range/Oven, Dishwasher, Microwave, Washer, Dryer, Freezer
    Features
    • Ceiling Fan(s), High Speed Internet
    • Flooring: Carpet, Vinyl
    • Basement: Partial
    Interior area
    • Total structure area: 2,072
    • Total interior livable area: 2,072 sqft
    • Finished area above ground: 2,072
    • Finished area below ground: 0

    Property

    Parking
    • Total spaces: 2
    • Parking features: 2 Car, Attached, Garage Door Opener
    • Attached garage spaces: 2
    Features
    • Levels: 4 or More Levels
    • Patio & porch: Deck
    • Exterior features: Irrigation system
    • Has spa: Yes
    • Spa features: Private
    • Fencing: Fenced Yard
    Lot
    • Size: 0.46 Acres
    • Dimensions: 124 x 162
    Details
    • Parcel number: 1734928
    • Zoning: Residential
    • Special conditions: Arms Length

    Construction

    Type & style
    • Home type: SingleFamily
    • Property subtype: Single Family Residence
    Materials
    • Vinyl Siding, Stone
    • Roof: Shingle
    Condition
    • 21+ Years
    • New construction: No
    • Year built: 1980

    Utilities & green energy

    • Sewer: Public Sewer
    • Water: Public
    • Utilities for property: Cable Available

    Community & neighborhood

    Security
    • Security features: Smoke Detector(s)
    Location
    • Region: Plover
    • Municipality: Plover

    Other

    Other facts
    • Listing terms: Arms Length Sale

    Price history

    DateEventPrice
    3/26/2026Sold$349,900$169/sqft
    Source: WIREX MLS #22600314 Report a problem
    3/1/2026Contingent$349,900$169/sqft
    Source: WIREX MLS #22600314 Report a problem
    1/28/2026Listed for sale$349,900+118.8%$169/sqft
    Source: WIREX MLS #22600314 Report a problem
    9/24/2014Listing removed$159,900$77/sqft
    Source: RE/MAX Realty Associates #1403237 Report a problem
    9/16/2014Price change$159,900-3%$77/sqft
    Source: RE/MAX Realty Associates #1403237 Report a problem
    5/29/2014Listed for sale$164,900+3.1%$80/sqft
    Source: RE/MAX Realty Associates #1403237 Report a problem
    4/16/2013Listing removed$159,900$77/sqft
    Source: First Weber Group #1207611 Report a problem
    3/28/2013Price change$159,900-3%$77/sqft
    Source: First Weber Group #1207611 Report a problem
    12/24/2012Listed for sale$164,900+3.1%$80/sqft
    Source: First Weber Group #1207611 Report a problem
    9/29/2012Listing removed$159,900$77/sqft
    Source: RE/MAX Realty Assoc. LLC #1204576 Report a problem
    7/17/2012Listed for sale$159,900$77/sqft
    Source: RE/MAX Realty Assoc. LLC #1204576 Report a problem

    Public tax history

    YearProperty taxesTax assessment
    2024$3,914 +4.3%$230,900
    2023$3,753 +1.4%$230,900
    2022$3,701 $230,900 +59.1%
    2021-- $145,100
    2020$3,454 -1.5%$145,100
    2019$3,505 +6.8%$145,100
    2018$3,283 +14.4%$145,100
    2017$2,871 +1.6%$145,100
    2016$2,827 -0.1%$145,100
    2014$2,829 -4%$145,100
    2013$2,947 +0.9%$145,100
    2012$2,922 +2.2%$145,100
    2011$2,858 -2.7%$145,100
    2010$2,937 -5%$145,100
    2009$3,091 +4.8%$145,100
    2008$2,949 +2.9%$145,100
    2007$2,868 +1.8%$145,100
    2006$2,818 +1.2%$145,100
    2005$2,784 -0.6%$145,100 +31.8%
    2004$2,800 +1.9%$110,100
    2003$2,749 -1.7%$110,100
    2002$2,797 +6.4%$110,100
    2001$2,628 +8.5%$110,100
    2000$2,422 $110,100

    Find assessor info on the county website

    Neighborhood: 54467

    Nearby schools

    GreatSchools rating
    Schools provided by the listing agent
    • High: Stevens Point
    • District: Stevens Point

    Source: WIREX MLS. This data may not be complete. We recommend contacting the local school district to confirm school assignments for this home.

    Get pre-qualified for a loan
    At Zillow Home Loans, we can pre-qualify you in as little as 5 minutes with no impact to your credit score.

    An equal housing lender. NMLS #10287.