Skip main navigation
Closed
  • $361,100

    2221 ASPEN LANE, Plover, WI 54467

    3beds
    2,128sqft
    Single Family Residence
    Built in 1988
    0.46 Acres Lot
    $371,200 Zestimate®
    $170/sqft
    $2,100 Estimated rent

    Home value

    $371,200

    $323,000 - $427,000

    $2,100/mo

    Zestimate® history
    Loading
    Loading...

    Owner options

    List your home for rent

    $2,100/mo

    Rent Zestimate®

    Find your next renter with Zillow Rental Manager. Plus, with online applications, you can quickly screen prospective tenants – for free.

    Learn more

    $2,100/mo

    Rent Zestimate®

    Refinance and save

    $1,918/mo

    Est. payment

    Refinancing to a lower rate could help reduce your monthly payments and save thousands over the life of the loan.

    See today's rates

    $1,918/mo

    Est. payment

    Explore your selling options

    Work with a Zillow partner agent

    Leverage their expertise and Zillow's premium Showcase listings to get your home seen by more buyers.

    Get started

    List with your own agent

    Get your home in front of millions of buyers by listing it on Zillow.

    Learn how to do it

    Sell it yourself

    Take full control of how buyers see your home on Zillow by listing For Sale by Owner (FSBO).

    List your home

    What's special

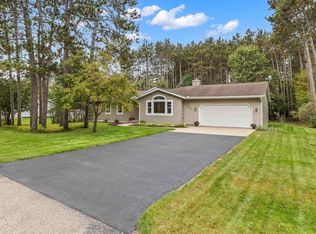
    Nestled in the heart of Plover, this stunning, meticulously maintained home is a true gem, blending modern updates with timeless charm. Set on a sprawling, partially wooded lot with a privacy fence, this residence offers a serene escape with a beautifully landscaped yard, vibrant perennials, and a 3-zone sprinkler system for effortless upkeep. The newer, maintenance-free deck, complete with an attached gazebo, invites you to unwind or entertain in style, while the primary suite?s private patio door opens directly to this outdoor oasis. Step inside to discover a bright, airy interior boasting a flexible main-level living space, anchored by a cozy gas fireplace that adds warmth and ambiance. The spacious bedrooms, including a primary suite with a generous walk-in closet, provide ample room for relaxation. Every detail has been thoughtfully considered, from the abundant shelving in all storage areas to the convenient main-level laundry hookups.,The lower level is a haven for hobbyists, featuring a dedicated workshop, an oversized family room perfect for gatherings, and additional storage with custom shelving. Modern comforts abound with a newer central air and furnace system, complete with an April-aire for optimal air quality, plus an owned water softener for added convenience. This home is more than a place to live?it?s a lifestyle. Move-in ready, impeccably clean, and brimming with upgrades, this Plover treasure is ready to welcome you home. Schedule your tour today and experience its charm for yourself! Seller is looking for a December 12, 2025 closing.

    Zillow last checked:

    Listing updated:

    Listed by:

    MANCHESKI & ASSOCIATES, INC. homeinfo@firstweber.com,

    FIRST WEBER,

    Heidi Mancheski 715-498-9197,

    FIRST WEBER

    Bought with:

    Carlee Jakubek

    Source: WIREX MLS,MLS#: 22504659MLS LogoOriginating MLS: Central WI Board of REALTORS

    Facts & features

    Interior

    Bedrooms & bathrooms
    • Bedrooms: 3
    • Bathrooms: 2
    • Full bathrooms: 2
    • Main level bedrooms: 3
    Primary bedroom
    • Level: Main
    • Area: 180
    • Dimensions: 15 x 12
    Bedroom 2
    • Level: Main
    • Area: 120
    • Dimensions: 12 x 10
    Bedroom 3
    • Level: Main
    • Area: 140
    • Dimensions: 14 x 10
    Bathroom
    • Features: Master Bedroom Bath
    Dining room
    • Level: Main
    • Area: 192
    • Dimensions: 16 x 12
    Family room
    • Level: Lower
    • Area: 672
    • Dimensions: 42 x 16
    Kitchen
    • Level: Main
    • Area: 288
    • Dimensions: 18 x 16
    Living room
    • Level: Main
    • Area: 221
    • Dimensions: 17 x 13
    Heating
    • Natural Gas, Forced Air
    Cooling
    • Central Air
    Appliances
    • Included: Refrigerator, Range/Oven, Dishwasher, Microwave
    Features
    • Ceiling Fan(s), Cathedral/vaulted ceiling, Walk-In Closet(s), High Speed Internet
    • Flooring: Carpet, Tile
    • Basement: Partially Finished,Full
    Interior area
    • Total structure area: 2,128
    • Total interior livable area: 2,128 sqft
    • Finished area above ground: 1,628
    • Finished area below ground: 500

    Property

    Parking
    • Total spaces: 2
    • Parking features: 2 Car, Attached, Garage Door Opener
    • Attached garage spaces: 2
    Features
    • Levels: One
    • Stories: 1
    • Patio & porch: Deck
    • Exterior features: Irrigation system
    • Fencing: Fenced Yard
    Lot
    • Size: 0.46 Acres
    • Dimensions: 108 x 185
    Details
    • Parcel number: 1734932
    • Zoning: Residential
    • Special conditions: Arms Length

    Construction

    Type & style
    • Home type: SingleFamily
    • Architectural style: Ranch
    • Property subtype: Single Family Residence
    Materials
    • Vinyl Siding
    • Roof: Shingle
    Condition
    • 21+ Years
    • New construction: No
    • Year built: 1988

    Utilities & green energy

    • Sewer: Public Sewer
    • Water: Public
    • Utilities for property: Cable Available

    Community & neighborhood

    Security
    • Security features: Smoke Detector(s)
    Location
    • Region: Plover
    • Municipality: Plover

    Other

    Other facts
    • Listing terms: Arms Length Sale

    Price history

    DateEventPrice
    11/24/2025Sold$361,100+3.2%$170/sqft
    Source: WIREX MLS #22504659 Report a problem
    10/2/2025Contingent$349,900$164/sqft
    Source: WIREX MLS #22504659 Report a problem
    9/30/2025Listed for sale$349,900$164/sqft
    Source: WIREX MLS #22504659 Report a problem

    Public tax history

    YearProperty taxesTax assessment
    2024$4,139 +4.2%$243,400
    2023$3,972 +1.5%$243,400
    2022$3,914 +13.9%$243,400 +65.7%
    2021$3,436 -1.8%$146,900
    2020$3,499 -1.4%$146,900
    2019$3,549 +6.8%$146,900
    2018$3,325 +14.3%$146,900
    2017$2,908 +1.6%$146,900
    2016$2,864 -0.1%$146,900
    2014$2,866 -4%$146,900
    2013$2,985 +0.9%$146,900
    2012$2,959 +2.2%$146,900
    2011$2,896 -2.7%$146,900
    2010$2,975 -5%$146,900
    2009$3,131 +4.8%$146,900
    2008$2,987 +2.9%$146,900
    2007$2,904 +1.8%$146,900
    2006$2,854 +1.2%$146,900
    2005$2,819 -12.6%$146,900 +15.8%
    2004$3,227 +1.9%$126,900
    2003$3,168 -1.7%$126,900
    2002$3,224 +6%$126,900
    2001$3,040 +8.6%$126,900
    2000$2,800 $126,900

    Find assessor info on the county website

    Neighborhood: 54467

    Nearby schools

    GreatSchools rating
    Schools provided by the listing agent
    • High: Stevens Point
    • District: Stevens Point

    Source: WIREX MLS. This data may not be complete. We recommend contacting the local school district to confirm school assignments for this home.

    Get pre-qualified for a loan
    At Zillow Home Loans, we can pre-qualify you in as little as 5 minutes with no impact to your credit score.

    An equal housing lender. NMLS #10287.