Why build your dream home when you can move right into this stunning, move-in-ready property?
This spacious 6-bedroom, 4-bathroom home features an open-concept floor plan and a 2-car attached garage, all built on a durable raised concrete slab. Step inside to a grand foyer with vaulted ceilings and beautiful new hardwood floors throughout the main level.
The updated kitchen is a true showstopper, complete with gorgeous quartz countertops, modern appliances, and a wall-mounted double oven--perfect for entertaining or everyday living. The island has a fun and functional chopping block top and there's a pot filler at the cook top!
The primary suite is conveniently located on the first floor and offers a generously sized bathroom designed for comfort and relaxation. There's a second bedroom and bath on the main floor as well.
Enjoy year-round outdoor living on the screened porch, featuring gas logs for cozy evenings and an attached open deck.
Additional highlights include gas logs inside the home and a wired whole-house Generac generator, providing peace of mind no matter the season.
This home truly has it all--space, style, and thoughtful upgrades throughout.
Sold for $455,000
$455,000
2141 Autumn Drive, Kinston, NC 28501
6beds
3,320sqft
Single Family Residence
Built in 2011
0.81 Acres Lot
$455,100 Zestimate®
$137/sqft
$2,930 Estimated rent
Home value
$455,100
Estimated sales range
Not available
$2,930/mo
Zestimate® history
Owner options
List your home for rent
$2,930/mo
Rent Zestimate®
Find your next renter with Zillow Rental Manager. Plus, with online applications, you can quickly screen prospective tenants – for free.
$2,930/mo
Rent Zestimate®
Refinance and save
$2,793/mo
Est. payment
Refinancing to a lower rate could help reduce your monthly payments and save thousands over the life of the loan.
$2,793/mo
Est. payment
Explore your selling options
Work with a Zillow partner agent
Leverage their expertise and Zillow's premium Showcase listings to get your home seen by more buyers.
Get startedList with your own agent
Get your home in front of millions of buyers by listing it on Zillow.
Learn how to do itSell it yourself
Take full control of how buyers see your home on Zillow by listing For Sale by Owner (FSBO).
List your homeWhat's special
Zillow last checked:
Listing updated:
Listed by:
PATRICIA WEBB JONES 252-521-3789,
KINSTON REALTY GROUP
Bought with:
Paul Netchaeff, 166559
Berkshire Hathaway Home Services McMillen & Associates Realty
Source: Hive MLS,MLS#: 100556071 Originating MLS: Coastal Plains Association of Realtors
Originating MLS: Coastal Plains Association of RealtorsFacts & features
Interior
Bedrooms & bathrooms
- Bedrooms: 6
- Bathrooms: 4
- Full bathrooms: 4
Rooms
- Room types: Dining Room, Living Room, Breakfast Nook, Master Bedroom, Bathroom 1, Bedroom 2, Laundry, Bedroom 3, Bedroom 4, Bedroom 5, Bedroom 6, Bathroom 3, Bathroom 2
Primary bedroom
- Level: First
- Dimensions: 18.5 x 13.5
Bedroom 2
- Description: second bedroom down
- Level: First
- Dimensions: 14.2 x 11.4
Bedroom 3
- Level: Second
- Dimensions: 10.7 x 12.1
Bedroom 4
- Description: Could be bonus/game room
- Level: Second
- Dimensions: 22.3 x 12.7
Bedroom 5
- Level: Second
- Dimensions: 13.1 x 13.3
Bedroom 6
- Description: could be bonus/game room
- Level: Second
- Dimensions: 18.1 x 17.7
Bathroom 1
- Description: primary bath
- Level: First
- Dimensions: 9.4 x 11.5
Bathroom 2
- Level: First
- Dimensions: 6 x 6
Bathroom 3
- Level: Second
- Dimensions: 5 x 9
Bathroom 3
- Level: Second
- Dimensions: 5 x 10.7
Breakfast nook
- Level: First
- Dimensions: 9.2 x 12.5
Dining room
- Level: First
- Dimensions: 15 x 12
Kitchen
- Level: First
- Dimensions: 14.11 x 12.3
Laundry
- Level: First
- Dimensions: 6 x 7.5
Living room
- Level: First
- Dimensions: 17 x 17.9
Heating
- Heat Pump, Fireplace(s), Electric
Cooling
- Central Air, Heat Pump
Appliances
- Included: Vented Exhaust Fan, Electric Cooktop, Built-In Microwave, Built-In Electric Oven, Washer, Refrigerator, Dryer, Double Oven, Dishwasher, Tankless Water Heater, Cooktop
- Laundry: Dryer Hookup, Washer Hookup, Laundry Room
Features
- Master Downstairs, Walk-in Closet(s), High Ceilings, Solid Surface, Whole-Home Generator, Kitchen Island, Ceiling Fan(s), Pantry, Walk-in Shower, Blinds/Shades, Gas Log, Walk-In Closet(s)
- Flooring: Carpet, Tile, Wood
- Windows: Thermal Windows
- Basement: None
- Attic: Storage,Partially Floored,Pull Down Stairs
- Has fireplace: Yes
- Fireplace features: Gas Log
Interior area
- Total structure area: 3,320
- Total interior livable area: 3,320 sqft
Property
Parking
- Total spaces: 2
- Parking features: Concrete, Paved, Garage
- Attached garage spaces: 2
Features
- Levels: Two
- Patio & porch: Deck, Enclosed, Porch, Screened
- Exterior features: Gas Log
- Pool features: None
- Fencing: Metal/Ornamental,Back Yard
- Has view: Yes
- View description: See Remarks
- Waterfront features: None
- Frontage type: See Remarks
Lot
- Size: 0.81 Acres
- Dimensions: 167 x 343 x 101 x 315
- Features: Level
Details
- Additional structures: Workshop, Outbuilding
- Parcel number: 452602886954
- Zoning: RA8
- Special conditions: Standard
- Other equipment: Generator
Construction
Type & style
- Home type: SingleFamily
- Property subtype: Single Family Residence
Materials
- Fiber Cement, Wood Frame
- Foundation: Raised, Slab
- Roof: Architectural Shingle
Condition
- New construction: No
- Year built: 2011
Utilities & green energy
- Sewer: Public Sewer
- Water: Public
- Utilities for property: Underground Utilities, Water Connected
Community & HOA
Community
- Subdivision: Briary
HOA
- Has HOA: No
- Amenities included: None
Location
- Region: Kinston
Financial & listing details
- Price per square foot: $137/sqft
- Tax assessed value: $395,891
- Annual tax amount: $5,562
- Date on market: 3/2/2026
- Cumulative days on market: 56 days
- Listing agreement: Exclusive Right To Sell
- Listing terms: Cash,Conventional,FHA,VA Loan
- Road surface type: Paved
Price history
| Date | Event | Price |
|---|---|---|
| 5/28/2026 | Sold | $455,000-1%$137/sqft |
Source:  Hive MLS #100556071 Report a problem Hive MLS #100556071 Report a problem | ||
| 4/18/2026 | Pending sale | $459,500$138/sqft |
Source: Hive MLS #100556071 Report a problem | ||
| 3/26/2026 | Price change | $459,500-2.2%$138/sqft |
Source: Hive MLS #100556071 Report a problem | ||
| 3/2/2026 | Listed for sale | $470,000+4.4%$142/sqft |
Source: Hive MLS #100556071 Report a problem | ||
| 4/13/2022 | Sold | $450,000+4.7%$136/sqft |
Source: Hive MLS #100315575 Report a problem | ||
| 3/10/2022 | Pending sale | $430,000$130/sqft |
Source: Hive MLS #100315575 Report a problem | ||
| 3/7/2022 | Listed for sale | $430,000+65.4%$130/sqft |
Source: Hive MLS #100315575 Report a problem | ||
| 3/13/2018 | Sold | $260,000+1268.4%$78/sqft |
Source: Public Record Report a problem | ||
| 7/29/2011 | Sold | $19,000$6/sqft |
Source: Public Record Report a problem | ||
Public tax history
| Year | Property taxes | Tax assessment |
|---|---|---|
| 2025 | $5,562 +42.1% | $395,891 +63.3% |
| 2024 | $3,915 | $242,423 |
| 2023 | $3,915 | $242,423 |
| 2022 | $3,915 | $242,423 |
| 2021 | $3,915 +2.5% | $242,423 |
| 2020 | $3,818 +0% | $242,423 |
| 2019 | $3,818 +2.6% | $242,423 |
| 2017 | $3,721 | $242,423 +869.7% |
| 2014 | $3,721 +895.6% | $25,000 |
| 2013 | $374 | $25,000 |
| 2011 | $374 | $25,000 |
| 2010 | -- | -- |
Find assessor info on the county website
Neighborhood: 28501
Nearby homes
- $43,264-- bd-- ba-- sqft2129 Autumn Dr, Kinston, NC 28501Off Market
- $462,7004 bd3 ba2.8k sqft120 Saddle Ridge Ct, Kinston, NC 28501Off Market
- $305,9003 bd2 ba2k sqft112 Saddle Ridge Ct, Kinston, NC 28501Off Market
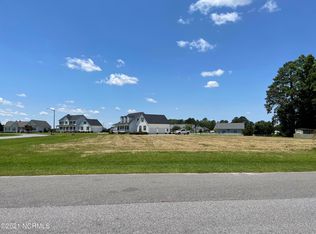
- $--0.78 AcresLOT 5-5A Autumn Dr, Kinston, NC 28501Off Market
- $200,0002 bd2 ba1.2k sqft2059 Briarwood Dr, Kinston, NC 28501For Sale
- $185,0002 bd2 ba1.2k sqft2063 Briarwood Dr, Kinston, NC 28501Sold
- $211,1003 bd2 ba1.2k sqft2055 Briarwood Dr, Kinston, NC 28501Off Market
- $195,7003 bd2 ba1.1k sqft2051 Briarwood Dr, Kinston, NC 28501Off Market
Nearby schools
GreatSchools rating
- 4/10Contentnea Elementary SchoolGrades: PK-8Distance: 2.6 mi
- 8/10Lenoir Co Early College HighGrades: 9-12Distance: 4.8 mi
- 3/10North Lenoir HighGrades: 9-12Distance: 7 mi
Schools provided by the listing agent
- Elementary: Contentnea-Savannah
- Middle: Contentnea-Savannah
- High: Kinston
Source: Hive MLS. This data may not be complete. We recommend contacting the local school district to confirm school assignments for this home.
Get a cash offer in 3 minutes
Find out how much your home could sell for in as little as 3 minutes with a no-obligation cash offer.
Estimated market value
$455,100
Get a cash offer in 3 minutes
Find out how much your home could sell for in as little as 3 minutes with a no-obligation cash offer.
Estimated market value
$455,100
- North Carolina
- Lenoir County
- Kinston
- 28501
- 2141 Autumn Drive
Nearby cities
Nearby neighborhoods
Nearby zip codes
Other Kinston Topics
