Skip main navigation
Off market
  • $481,100

    2141 E Cider Mill Dr, East Lansing, MI 48823

    4beds
    2,726sqft
    Single Family Residence
    Built in 2013
    0.29 Acres Lot
    $481,100 Zestimate®
    $176/sqft
    $3,409 Estimated rent

    Home value

    $481,100

    $457,000 - $505,000

    $3,409/mo

    Zestimate® history
    Loading
    Loading...

    Owner options

    List your home for rent

    $3,409/mo

    Rent Zestimate®

    Find your next renter with Zillow Rental Manager. Plus, with online applications, you can quickly screen prospective tenants – for free.

    Learn more

    $3,409/mo

    Rent Zestimate®

    Refinance and save

    $3,345/mo

    Est. payment

    Refinancing to a lower rate could help reduce your monthly payments and save thousands over the life of the loan.

    See today's rates

    $3,345/mo

    Est. payment

    Explore your selling options

    Work with a Zillow partner agent

    Leverage their expertise and Zillow's premium Showcase listings to get your home seen by more buyers.

    Get started

    List with your own agent

    Get your home in front of millions of buyers by listing it on Zillow.

    Learn how to do it

    Sell it yourself

    Take full control of how buyers see your home on Zillow by listing For Sale by Owner (FSBO).

    List your home

    What's special

    Large corner lotMusic roomOffice spaceEgress windowBrand new carpetBack deckMature trees

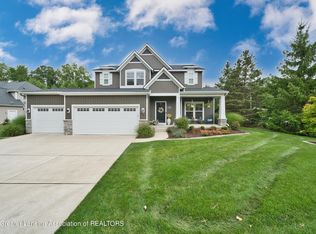
    When you pull up to the house you will notice the large corner lot that has been beautiful landscaped and had mature trees put in to create a private oasis. Outside is also a three car garage, covered stone entry way and back deck with patio- available to make into your own dreamy relaxation spot. When you enter you will be greeted with a front room perfect for an office space, library or music room since it has built in bookshelves. From there you walk into a large and open concept living room that connects directly to the dining room and kitchen. Stainless steel appliances stay with the home. The basement is partially finished with a large second living room. The unfinished portion is stubbed for a bathroom, and there is an egress window all ready to go to create another bedroom on the lowest level. Upstairs has a designated laundry room, along with three bedrooms and the primary bedroom with an en suite. Plenty of closet space for storage and all rooms are good size! Home maintenance has been done to perfection on this home, and includes BRAND new carpet, paint, and attic insulation (with a 5 year warranty for the new buyer).

    This property is not currently displayed as for sale or rent on Zillow. This may be different from what's on other websites or public sources.

    Zillow last checked:

    Listing updated:

    Listed by:

    Alexandria Danielle Comstock 517-348-8283,

    EXIT Realty Home Partners

    Bought with:

    Lynne VanDeventer, 6501128440

    Coldwell Banker Professionals -Okemos

    Source: Greater Lansing AOR,MLS#: 273885MLS Logo

    Facts & features

    Interior

    Bedrooms & bathrooms
    • Bedrooms: 4
    • Bathrooms: 3
    • Full bathrooms: 2
    • 1/2 bathrooms: 1
    Primary bedroom
    • Level: Second
    • Area: 270.58 Square Feet
    • Dimensions: 16.6 x 16.3
    Bedroom 2
    • Level: Second
    • Area: 143.99 Square Feet
    • Dimensions: 12.1 x 11.9
    Bedroom 3
    • Level: Second
    • Area: 180.81 Square Feet
    • Dimensions: 14.7 x 12.3
    Bedroom 4
    • Level: Second
    • Area: 116.48 Square Feet
    • Dimensions: 11.2 x 10.4
    Dining room
    • Level: First
    • Area: 211.4 Square Feet
    • Dimensions: 15.1 x 14
    Kitchen
    • Level: First
    • Area: 271.7 Square Feet
    • Dimensions: 19 x 14.3
    Living room
    • Level: First
    • Area: 271.8 Square Feet
    • Dimensions: 18 x 15.1
    Heating
    • Forced Air, Natural Gas
    Cooling
    • Central Air
    Appliances
    • Included: Microwave, Washer/Dryer, Refrigerator, Range, Oven, Dishwasher
    • Laundry: Laundry Room, Upper Level
    Features
    • Bookcases, Breakfast Bar, Built-in Features, Ceiling Fan(s), Double Closet, Double Vanity, Eat-in Kitchen, Entrance Foyer, Kitchen Island, Open Floorplan, Pantry, Recessed Lighting, Walk-In Closet(s)
    • Basement: Bath/Stubbed,Egress Windows,Full,Partially Finished
    • Number of fireplaces: 1
    • Fireplace features: Gas, Living Room
    Interior area
    • Total structure area: 2,726
    • Total interior livable area: 2,726 sqft
    • Finished area above ground: 2,216
    • Finished area below ground: 510

    Property

    Parking
    • Total spaces: 3
    • Parking features: Attached, Driveway, Finished, Garage Door Opener, Garage Faces Front, Inside Entrance
    • Attached garage spaces: 3
    • Has uncovered spaces: Yes
    Features
    • Levels: Two
    • Stories: 2
    • Patio & porch: Covered, Deck, Front Porch, Patio
    • Exterior features: Lighting, Private Yard, Rain Gutters
    Lot
    • Size: 0.29 Acres
    • Dimensions: 100 x 137
    • Features: Back Yard, City Lot, Front Yard, Landscaped, Level, Private, Sprinklers In Front, Sprinklers In Rear, Corner Lot
    Details
    • Foundation area: 510
    • Parcel number: 33020209252001
    • Zoning description: Zoning

    Construction

    Type & style
    • Home type: SingleFamily
    • Property subtype: Single Family Residence
    Materials
    • Brick, Vinyl Siding
    • Roof: Shingle
    Condition
    • Year built: 2013
    Details
    • Builder name: Eastbrook Homes

    Utilities & green energy

    • Sewer: Public Sewer
    • Water: Public

    Community & HOA

    Community
    • Security: Fire Alarm, Secured Garage/Parking, Security System, Smoke Detector(s)
    • Subdivision: Cider Mill
    Location
    • Region: East Lansing

    Financial & listing details

    • Price per square foot: $176/sqft
    • Annual tax amount: $6,703
    • Date on market: 6/26/2023
    • Listing terms: VA Loan,Cash,Conventional,FHA

    Price history

    DateEventPrice
    7/26/2023Sold$433,000+1.9%$159/sqft
    Source: Greater Lansing AOR #273885 Report a problem
    6/29/2023Pending sale$424,900$156/sqft
    Source: Greater Lansing AOR #273885 Report a problem
    6/26/2023Listed for sale$424,900$156/sqft
    Source: Greater Lansing AOR #273885 Report a problem

    Public tax history

    Tax history is unavailable.

    Neighborhood: 48823

    Nearby schools

    GreatSchools rating
    Schools provided by the listing agent
    • High: Haslett
    • District: Haslett

    Source: Greater Lansing AOR. This data may not be complete. We recommend contacting the local school district to confirm school assignments for this home.

    Get a cash offer in 3 minutes
    Find out how much your home could sell for in as little as 3 minutes with a no-obligation cash offer.
    Estimated market value
    $481,100
    Get a cash offer in 3 minutes
    Find out how much your home could sell for in as little as 3 minutes with a no-obligation cash offer.
    Estimated market value
    $481,100