Discover a home that's an absolute must-see! Behold this stunning 4-bedroom, 2.5-bathroom haven nestled on a serene cul-de-sac within the highly sought-after Haslett school district, all while enjoying the perks of Meridian township taxes and mere minutes from the highway and shopping. Your journey begins in a grand foyer graced with gleaming hardwood floors, setting the tone for the elegance that awaits. To the right, glass French doors beckon you into an office/library bathed in natural light, a perfect setting for memorable gatherings. Cozy up to the fireplace on chilly winter days, with captivating views of the backyard that offer serenity year-round. The kitchen opens gracefully to the living room, adorned with granite counters, stainless steel appliances, and easy access to the back patio through sliding glass doors, creating an effortless flow for both everyday living and entertaining. Off the kitchen, a convenient half bathroom awaits guests, while a spacious mudroom leads to the attached garage, offering ample storage for shoes and coats, ensuring order and organization in your daily routine. Ascend to the second floor to discover three generously sized bedrooms, a full bathroom, a laundry room, and the primary suite, a true retreat complete with a walk-in closet and a full bathroom that indulges with a luxurious walk-in shower and soaking tub. The full partially finished basement adds another layer of versatility to this magnificent abode, boasting hardwood floors in a game/exercise area, a family room primed for hosting friends and family, and a bonus room with an egress window that eagerly awaits your creative touch to transform it into additional living space. As summer beckons, the expansive backyard becomes your playground, offering the perfect venue for hosting cookouts with a beautiful patio and fire pit that elevate outdoor living to new heights. This home is an opportunity you won't want to miss, so schedule your showing today and make it yours!
Sold for $499,900
$499,900
2146 Cider Mill Dr, East Lansing, MI 48823
4beds
2,964sqft
Single Family Residence
Built in 2016
0.28 Acres Lot
$547,000 Zestimate®
$169/sqft
$3,717 Estimated rent
Home value
$547,000
$520,000 - $574,000
$3,717/mo
Zestimate® history
Owner options
List your home for rent
$3,717/mo
Rent Zestimate®
Find your next renter with Zillow Rental Manager. Plus, with online applications, you can quickly screen prospective tenants – for free.
$3,717/mo
Rent Zestimate®
Refinance and save
$3,501/mo
Est. payment
Refinancing to a lower rate could help reduce your monthly payments and save thousands over the life of the loan.
$3,501/mo
Est. payment
Explore your selling options
Work with a Zillow partner agent
Leverage their expertise and Zillow's premium Showcase listings to get your home seen by more buyers.
Get startedList with your own agent
Get your home in front of millions of buyers by listing it on Zillow.
Learn how to do itSell it yourself
Take full control of how buyers see your home on Zillow by listing For Sale by Owner (FSBO).
List your homeWhat's special
Laundry roomEgress windowFull partially finished basementCaptivating viewsBeautiful patioPrimary suiteLuxurious walk-in shower
Zillow last checked:
Listing updated:
Listed by:
Kaleb R Burke 517-290-0723,
Keller Williams Rivertown
Bought with:
James W Convissor, 6506045035
Century 21 Affiliated
Source: Greater Lansing AOR,MLS#: 276259
Facts & features
Interior
Bedrooms & bathrooms
- Bedrooms: 4
- Bathrooms: 3
- Full bathrooms: 2
- 1/2 bathrooms: 1
Primary bedroom
- Level: Second
- Area: 215.46 Square Feet
- Dimensions: 16.2 x 13.3
Bedroom 2
- Level: Second
- Area: 142.79 Square Feet
- Dimensions: 10.9 x 13.1
Bedroom 3
- Level: Second
- Area: 130.9 Square Feet
- Dimensions: 11 x 11.9
Bedroom 4
- Level: Second
- Area: 135.2 Square Feet
- Dimensions: 13 x 10.4
Bonus room
- Level: Basement
- Area: 209.92 Square Feet
- Dimensions: 12.8 x 16.4
Dining room
- Description: Combo w/kitchen
- Level: First
- Area: 273.83 Square Feet
- Dimensions: 19.7 x 13.9
Family room
- Level: Basement
- Area: 311.64 Square Feet
- Dimensions: 15.9 x 19.6
Game room
- Level: Basement
- Area: 176.75 Square Feet
- Dimensions: 10.1 x 17.5
Kitchen
- Description: Combo w/dining room
- Level: First
- Area: 273.83 Square Feet
- Dimensions: 19.7 x 13.9
Laundry
- Level: Second
- Area: 51.94 Square Feet
- Dimensions: 9.8 x 5.3
Living room
- Level: First
- Area: 258.21 Square Feet
- Dimensions: 15.1 x 17.1
Office
- Level: First
- Area: 158.51 Square Feet
- Dimensions: 12.1 x 13.1
Heating
- Forced Air, Natural Gas
Cooling
- Central Air, Exhaust Fan
Appliances
- Included: Disposal, Microwave, Washer, Refrigerator, Range, Oven, Dryer, Dishwasher
- Laundry: Laundry Room, Upper Level
Features
- Ceiling Fan(s), Double Vanity, Eat-in Kitchen, Entrance Foyer, Granite Counters, Kitchen Island, Open Floorplan, Pantry, Recessed Lighting, Walk-In Closet(s)
- Basement: Egress Windows,Full,Partially Finished
- Number of fireplaces: 1
- Fireplace features: Living Room
Interior area
- Total structure area: 3,084
- Total interior livable area: 2,964 sqft
- Finished area above ground: 2,088
- Finished area below ground: 876
Property
Parking
- Total spaces: 3
- Parking features: Attached, Driveway, Garage Door Opener
- Attached garage spaces: 3
- Has uncovered spaces: Yes
Features
- Levels: Two
- Stories: 2
- Patio & porch: Covered, Front Porch, Patio
- Exterior features: Fire Pit, Rain Gutters
- Pool features: None
- Spa features: None
- Fencing: Back Yard,Split Rail,Wood
- Has view: Yes
- View description: Neighborhood
Lot
- Size: 0.28 Acres
- Features: Back Yard, Cul-De-Sac
Details
- Additional structures: None
- Foundation area: 996
- Parcel number: 33020209252024
- Zoning description: Zoning
Construction
Type & style
- Home type: SingleFamily
- Architectural style: Traditional
- Property subtype: Single Family Residence
Materials
- Stone, Vinyl Siding
- Roof: Shingle
Condition
- Year built: 2016
Details
- Warranty included: Yes
Utilities & green energy
- Sewer: Public Sewer
- Water: Public
Community & HOA
Community
- Features: Curbs, Sidewalks
- Security: Smoke Detector(s)
- Subdivision: Cider Mill
HOA
- HOA name: Cider Mill
Location
- Region: East Lansing
Financial & listing details
- Price per square foot: $169/sqft
- Tax assessed value: $243,600
- Annual tax amount: $8,638
- Date on market: 9/25/2023
- Listing terms: VA Loan,Cash,Conventional,FHA,MSHDA
- Road surface type: Concrete, Paved
Price history
| Date | Event | Price |
|---|---|---|
| 11/1/2023 | Sold | $499,900$169/sqft |
Source:  Greater Lansing AOR #276259 Report a problem Greater Lansing AOR #276259 Report a problem | ||
| 9/29/2023 | Pending sale | $499,900$169/sqft |
Source: Greater Lansing AOR #276259 Report a problem | ||
| 9/25/2023 | Listed for sale | $499,900+20.5%$169/sqft |
Source: Greater Lansing AOR #276259 Report a problem | ||
| 12/11/2020 | Sold | $415,000-1%$140/sqft |
Source: Greater Lansing AOR #248496 Report a problem | ||
| 11/4/2020 | Pending sale | $419,000$141/sqft |
Source: RE/MAX Real Estate Professionals #248496 Report a problem | ||
| 10/18/2020 | Price change | $419,000-2.3%$141/sqft |
Source: RE/MAX Real Estate Professionals #248496 Report a problem | ||
| 9/5/2020 | Price change | $429,000-3.4%$145/sqft |
Source: RE/MAX Real Estate Professionals #248496 Report a problem | ||
| 8/6/2020 | Listed for sale | $443,900+25.1%$150/sqft |
Source: RE/MAX Real Estate Professionals, Inc. East Lansing #248496 Report a problem | ||
| 11/16/2017 | Sold | $354,900+608.4%$120/sqft |
Source: Public Record Report a problem | ||
| 5/24/2016 | Sold | $50,100$17/sqft |
Source: Public Record Report a problem | ||
Public tax history
| Year | Property taxes | Tax assessment |
|---|---|---|
| 2025 | $12,447 +40% | $243,600 +6.1% |
| 2024 | $8,893 | $229,500 +34.2% |
| 2023 | -- | $171,000 +4.5% |
| 2022 | -- | $163,600 +6.9% |
| 2021 | -- | $153,000 -1.9% |
| 2020 | -- | $155,900 +3.2% |
| 2019 | $10,669 | $151,100 -1.3% |
| 2018 | $10,669 +1897.3% | $153,100 +2.8% |
| 2017 | $534 | $149,000 +390.1% |
| 2016 | $534 | $30,400 +1% |
| 2015 | $534 | $30,100 +14.4% |
| 2014 | $534 | $26,300 |
| 2013 | -- | $26,300 +7.8% |
| 2012 | -- | $24,400 -2.4% |
| 2010 | -- | $25,000 +66.7% |
| 2009 | -- | $15,000 |
| 2008 | -- | $15,000 -50% |
| 2007 | -- | $30,000 |
| 2006 | -- | $30,000 |
Find assessor info on the county website
Neighborhood: 48823
Nearby homes
- $429,8003 bd2 ba1.5k sqft2158 Cider Mill Dr, East Lansing, MI 48823Off Market

- $433,0004 bd2 ba989 sqft2141 Cider Mill Dr, East Lansing, MI 48823Sold
- $480,6004 bd3 ba2.7k sqft2141 E Cider Mill Dr, East Lansing, MI 48823Off Market
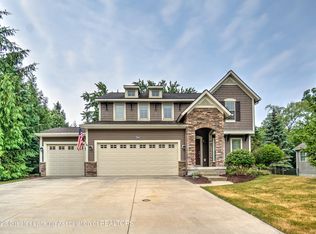
- $499,8004 bd3 ba2.1k sqft2149 Cider Mill Dr, East Lansing, MI 48823Off Market
- $167,8002 bd1 ba918 sqft2122 La Mer Ln, Haslett, MI 48840Off Market
- $147,6002 bd1 ba918 sqft2120 Lamer, Haslett, MI 48840Off Market
- $149,9002 bd1 ba1.6k sqft2120 La Mer Ln, Haslett, MI 48840For Sale
- $2,8503 bd3 ba2k sqft5816 Okemos Rd, Haslett, MI 48840For Rent
Nearby schools
GreatSchools rating
- 7/10Murphy Elementary SchoolGrades: 2-5Distance: 0.5 mi
- 8/10Haslett Middle SchoolGrades: 6-8Distance: 1.3 mi
- 9/10Haslett High SchoolGrades: 9-12Distance: 1.3 mi
Schools provided by the listing agent
- High: Haslett
- District: Haslett
Source: Greater Lansing AOR. This data may not be complete. We recommend contacting the local school district to confirm school assignments for this home.
Get a cash offer in 3 minutes
Find out how much your home could sell for in as little as 3 minutes with a no-obligation cash offer.
Estimated market value
$547,000
Get a cash offer in 3 minutes
Find out how much your home could sell for in as little as 3 minutes with a no-obligation cash offer.
Estimated market value
$547,000
- Michigan
- Ingham County
- Haslett
- 48823
- 2146 Cider Mill Dr
Nearby cities
Nearby zip codes
Other Haslett Topics
