Perfectly positioned on a quarter acre backing to open space, this better-than-new modern farmhouse balances striking design, refined comfort, and breathtaking natural beauty. Expansive windows frame unobstructed mountain views and fill the home with golden light that dances across extended wood floors, highlighting the thoughtful craftsmanship of the open floorplan that creates a flawless connection to the inspiring landscape beyond. A culinary celebration of form and function, the chef’s kitchen features sleek white cabinetry, quartz counters, a professional-grade range, a built-in refrigerator and a generous 12-foot island designed for both purpose and personal connection. The open great room unfolds with a sense of volume and grace, anchored by a dramatic double-sided fireplace wrapped with tile from floor to ceiling. Panoramic sliding doors open to a west-facing terrace offering both covered and open areas, perfect for sunny afternoons or cozy evenings by the fireplace. Windproof MagnaTrax shades provide shelter and privacy for year-round enjoyment, making this space a true extension of the home. The opulent primary suite is complete with its own mountain-facing balcony offering an ideal perch for sunrise stillness or sunset reverie. Three additional bedrooms, including a Jack-and-Jill suite and a private en-suite, share the upper level, while a main level guest suite offers multigenerational living. Extending the home’s entertainment experience, the fully finished walkout basement offers a vast rec room, bed, and bath and opens to a lower-level patio with a Bullfrog hot tub for star-lit soaks. A spacious yard provides the perfect setting for family games and garden parties beneath ever-changing Colorado skies. Set in Flatiron Meadows, this home offers an unparalleled Boulder County lifestyle, with trails to lakes and recreation right outside your door, top-rated schools within walking distance, and the vibrant charm of Old Town Erie just minutes away.
Sold for $1,750,000
$1,750,000
2141 Fountain Circle, Erie, CO 80516
6beds
5,427sqft
Single Family Residence
Built in 2023
10,125 Square Feet Lot
$1,731,500 Zestimate®
$322/sqft
$5,897 Estimated rent
Home value
$1,731,500
$1.61M - $1.87M
$5,897/mo
Zestimate® history
Owner options
List your home for rent
$5,897/mo
Rent Zestimate®
Find your next renter with Zillow Rental Manager. Plus, with online applications, you can quickly screen prospective tenants – for free.
$5,897/mo
Rent Zestimate®
Refinance and save
$10,750/mo
Est. payment
Refinancing to a lower rate could help reduce your monthly payments and save thousands over the life of the loan.
$10,750/mo
Est. payment
Explore your selling options
Work with a Zillow partner agent
Leverage their expertise and Zillow's premium Showcase listings to get your home seen by more buyers.
Get startedList with your own agent
Get your home in front of millions of buyers by listing it on Zillow.
Learn how to do itSell it yourself
Take full control of how buyers see your home on Zillow by listing For Sale by Owner (FSBO).
List your homeWhat's special
Zillow last checked:
Listing updated:
Listed by:
Stephanie Iannone stephanie@iannonegroup.com,
Compass Colorado, LLC - Boulder,
Melinda Nassar 720-530-5019,
Compass Colorado, LLC - Boulder
Bought with:
Jessica Marsh, 100088761
RE/MAX Professionals
Source: REcolorado as distributed by MLS GRID,MLS#: 9911203
Facts & features
Interior
Bedrooms & bathrooms
- Bedrooms: 6
- Bathrooms: 6
- Full bathrooms: 2
- 3/4 bathrooms: 3
- 1/2 bathrooms: 1
- Main level bathrooms: 2
- Main level bedrooms: 1
Primary bedroom
- Description: The Primary Suite Is A Private Retreat Is Bathed In Soft Natural Light And Framed By A Wall Of Windows That Open To A West-Facing Balcony—the Perfect Perch For Sunrise Stillness Or Sunset Reverie. Lofty Ceilings Enhance The Sense Of Airiness, While Layered Textures And Elegant Finishes Lend A Quiet Sophistication.
- Level: Upper
- Area: 272 Square Feet
- Dimensions: 16 x 17
Bedroom
- Description: Ideal For Guests, Multigenerational Living, Or Those Seeking Single-Level Ease, A Beautifully Appointed Main Level Bedroom Suite Offers Both Privacy And Convenience. Large, Sunlit Windows Frame Serene Views Of The Surrounding Landscape, While High Ceilings And Refined Finishes Create An Atmosphere Of Understated Luxury.
- Level: Main
- Area: 144 Square Feet
- Dimensions: 12 x 12
Bedroom
- Description: Two Of The Upper-Level Bedrooms Are Thoughtfully Positioned On Either Side Of A Shared Jack-And-Jill Bathroom, Offering Both Privacy And Connection.
- Level: Upper
- Area: 210 Square Feet
- Dimensions: 15 x 14
Bedroom
- Description: Each Bedroom Provides A Peaceful Retreat With Ample Space, Natural Light, And Refined Finishes That Echo The Home’s Sophisticated Aesthetic.
- Level: Upper
- Area: 196 Square Feet
- Dimensions: 14 x 14
Bedroom
- Description: The Third Secondary Bedroom Stands Apart With The Added Comfort Of A Private En-Suite Bath. Ideal For Guests, A Lucky Family Member Or Extended Family, This Room Offers A Quiet Escape With Thoughtful Design Details And A Calm, Welcoming Atmosphere.
- Level: Upper
- Area: 221 Square Feet
- Dimensions: 13 x 17
Bedroom
- Description: A Beautifully Appointed Bedroom Offers Comfort And Privacy, Ideal For Guests Or Extended Stays. Thoughtful Design Elements And Soft, Welcoming Finishes Create A Restful Retreat That Feels Both Inviting And Refined.
- Level: Basement
- Area: 192 Square Feet
- Dimensions: 12 x 16
Primary bathroom
- Description: The En-Suite Bath Is Spa-Like In Its Design, Featuring Dual Vanities, A Freestanding Soaking Tub Positioned Beneath Windows Diffusing Ethereal Light Into The Room, And A Luxurious Glass-Enclosed Shower With An Elongated Bench And Intricate Tilework That Feels Both Timeless And Bespoke. A Generous Walk-In Closet With Custom Built-Ins Completes This Peaceful Escape.
- Level: Upper
- Area: 190 Square Feet
- Dimensions: 10 x 19
Bathroom
- Description: The Attached En-Suite Bathroom Is A Haven Of Comfort Blending Style With Functionality.
- Level: Main
- Area: 60 Square Feet
- Dimensions: 6 x 10
Bathroom
- Description: The Main Floor Powder Bath Pairs Clean Lines With Sophisticated Finishes, Featuring A Modern Vanity, Quartz Countertop, And Sleek Fixtures That Create A Polished, Refined Impression For Guests.
- Level: Main
- Area: 36 Square Feet
- Dimensions: 6 x 6
Bathroom
- Description: The Jack-And-Jill Bath Is Designed For Ease And Functionality, Featuring Dual Sinks Set In A Spacious Vanity And A Private Water Closet With A Tub And Shower Combination. This Layout Allows Multiple Users To Move Through Their Routines Seamlessly, Without Compromising Comfort Or Privacy.
- Level: Upper
- Area: 70 Square Feet
- Dimensions: 7 x 10
Bathroom
- Description: The En-Suite Bath Is Beautifully Finished With Timeless Materials And Sleek Fixtures Featuring A Modern Vanity And Well-Appointed Shower Creating A Serene And Practical Space For Everyday Living Or Guest Comfort.
- Level: Upper
- Area: 48 Square Feet
- Dimensions: 8 x 6
Bathroom
- Description: Just Steps Away, A Full Bath Serves Both The Guest Suite And The Main Living Areas—ideal For Visitors Or Everyday Routines. Finished With Timeless Materials And Modern Fixtures, It Delivers Style And Practicality In Equal Measure.
- Level: Basement
- Area: 72 Square Feet
- Dimensions: 12 x 6
Dining room
- Description: An Open-Concept Dining Room Exudes Elegance And Airiness, Crowned By A Sculptural Champagne Chandelier That Spills A Warm, Ambient Glow Over The Space. Its Presence Feels Both Ethereal And Striking—like A Piece Of Art Suspended In Light—perfectly Setting The Tone For Unforgettable Gatherings.
- Level: Main
- Area: 208 Square Feet
- Dimensions: 16 x 13
Family room
- Description: The Fully Finished Walkout Basement Extends The Home’s Living Experience With The Same Attention To Detail And Design Continuity. Awash In Natural Light And Opening Directly To A Lower-Level Patio, This Space Offers Endless Versatility—perfect For Entertaining Or Simply Unwinding.
- Level: Basement
- Area: 841 Square Feet
- Dimensions: 29 x 29
Great room
- Description: The Great Room Commands Attention With A Soaring Sense Of Scale And A Dramatic Double-Sided Fireplace Wrapped In Floor-To-Ceiling Tile—a Bold, Architectural Centerpiece That Blurs The Line Between Luxury And Art. Towering Windows Stretch Skyward, Flooding The Space With Natural Light And Framing Views Of The Outdoors, Creating A Seamless Visual Connection To The Expansive Living Spaces Beyond.
- Level: Main
- Area: 496 Square Feet
- Dimensions: 31 x 16
Kitchen
- Description: The Chef’s Kitchen Stands As A Celebration Of Both Culinary Form And Function—where Gleaming Quartz Countertops, Sleek White Cabinetry, A Professional-Grade Range, And A New Jenn Air Built In Refrigerator Come Together Beneath A Trio Of Designer Pendant Lights. The Expansive 14.5 Foot Island, Grounded In Purpose Yet Designed For Connection, Becomes A Gathering Place For Morning Rituals And Evening Celebrations Alike. A Spacious Walk-In Pantry Keeps Essentials Beautifully Hidden, Preserving The Kitchen’s Calm Aesthetic While Enhancing Everyday Utility.
- Level: Main
- Area: 300 Square Feet
- Dimensions: 15 x 20
Laundry
- Description: A Dedicated Laundry Room With Built-In Cabinetry, Folding Counter, And Deep Utility Sink Adds An Element Of Everyday Ease, Tucked Conveniently Into This Ideal Upper-Level Layout That Offers A Smooth Rhythm To Daily Life With Each Space A Chapter In Comfort And Intentional Living.
- Level: Upper
- Area: 48 Square Feet
- Dimensions: 8 x 6
Mud room
- Description: A Spacious Mudroom With A Built-In Bench, Cubbies, And Hooks Offers The Perfect Drop Zone For Coats, Shoes, And Keys—keeping Everyday Essentials Neatly Tucked Away And Easily Accessible.
- Level: Main
- Area: 84 Square Feet
- Dimensions: 6 x 14
Office
- Description: Just Off The Main Living Space, Framed By Glass French Doors, A Refined Home Office Offers A Perfect Balance Of Privacy And Inspiration. A Sliding Glass Door Opens Directly Onto The Deck, Inviting In Fresh Air And Natural Light While Offering A Serene Vantage Point For Focused Work Or Creative Retreat.
- Level: Main
- Area: 204 Square Feet
- Dimensions: 12 x 17
Utility room
- Description: Two Convenient Storage Spaces Offer Easy Access To Mechanical Systems While Providing Ample Room For Life’s Essentials—keeping Everything Organized, Out Of Sight, And Effortlessly Within Reach.
- Level: Basement
- Area: 176 Square Feet
- Dimensions: 8 x 22
Heating
- Forced Air, Natural Gas
Cooling
- Central Air
Appliances
- Included: Convection Oven, Cooktop, Dishwasher, Disposal, Microwave, Oven, Range Hood, Refrigerator, Self Cleaning Oven, Tankless Water Heater
Features
- Eat-in Kitchen, Entrance Foyer, Five Piece Bath, High Ceilings, Jack & Jill Bathroom, Kitchen Island, Open Floorplan, Pantry, Primary Suite, Quartz Counters, Radon Mitigation System, Smoke Free, Sound System, Walk-In Closet(s)
- Flooring: Carpet, Tile, Wood
- Basement: Finished,Full,Walk-Out Access
- Number of fireplaces: 2
- Fireplace features: Gas, Great Room, Outside
Interior area
- Total structure area: 5,427
- Total interior livable area: 5,427 sqft
- Finished area above ground: 3,497
- Finished area below ground: 1,462
Property
Parking
- Total spaces: 3
- Parking features: Concrete, Exterior Access Door, Floor Coating, Insulated Garage, Lighted, Oversized
- Attached garage spaces: 3
Features
- Levels: Two
- Stories: 2
- Patio & porch: Covered, Deck, Front Porch, Patio, Wrap Around
- Exterior features: Balcony, Lighting, Private Yard
- Fencing: Full
- Has view: Yes
- View description: Lake, Meadow, Mountain(s)
- Has water view: Yes
- Water view: Lake
Lot
- Size: 10,125 Square Feet
- Features: Greenbelt, Landscaped, Level, Master Planned, Open Space, Sprinklers In Front, Sprinklers In Rear
Details
- Parcel number: R0616177
- Special conditions: Standard
Construction
Type & style
- Home type: SingleFamily
- Architectural style: Contemporary
- Property subtype: Single Family Residence
Materials
- Frame, Stone, Wood Siding
- Foundation: Concrete Perimeter, Slab
- Roof: Composition
Condition
- Year built: 2023
Details
- Builder name: McStain
Utilities & green energy
- Sewer: Public Sewer
- Water: Public
- Utilities for property: Cable Available, Electricity Connected, Natural Gas Connected, Phone Available
Community & HOA
Community
- Security: Carbon Monoxide Detector(s), Smoke Detector(s), Video Doorbell
- Subdivision: Flatiron Meadows
HOA
- Has HOA: Yes
- Amenities included: Park, Trail(s)
- Services included: Reserve Fund, Recycling, Trash
- HOA fee: $50 monthly
- HOA name: Flatirons Meadows
- HOA phone: 303-420-4433
Location
- Region: Erie
Financial & listing details
- Price per square foot: $322/sqft
- Tax assessed value: $1,370,700
- Annual tax amount: $12,255
- Date on market: 5/22/2025
- Listing terms: Cash,Conventional,FHA,Jumbo,VA Loan
- Exclusions: Sellers Personal Property And Staging Items
- Ownership: Individual
- Electric utility on property: Yes
Price history
| Date | Event | Price |
|---|---|---|
| 7/7/2025 | Sold | $1,750,000$322/sqft |
Source:  REcolorado as distributed by MLS GRID #9911203 Report a problem REcolorado as distributed by MLS GRID #9911203 Report a problem | ||
| 5/24/2025 | Pending sale | $1,750,000$322/sqft |
Source: REcolorado as distributed by MLS GRID #9911203 Report a problem | ||
| 5/22/2025 | Listed for sale | $1,750,000+6.1%$322/sqft |
Source: REcolorado as distributed by MLS GRID #9911203 Report a problem | ||
| 8/28/2023 | Sold | $1,650,000$304/sqft |
Source: Public Record Report a problem | ||
Public tax history
| Year | Property taxes | Tax assessment |
|---|---|---|
| 2025 | $12,255 +79.5% | $85,669 -9% |
| 2024 | $6,828 +1356.3% | $94,128 +104.8% |
| 2023 | $469 | $45,951 |
Find assessor info on the county website
Neighborhood: 80516
Nearby homes
- $1,475,0005 bd5 ba4.4k sqft2145 Fountain Cir, Erie, CO 80516Sold

- $1,500,0005 bd6 ba6k sqft2137 Fountain Cir, Erie, CO 80516Sold

- $1,074,8005 bd5 ba4.2k sqft2112 Fountain Circle, Erie, CO 80516Off Market
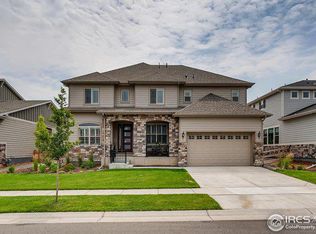
- $1,170,0005 bd5 ba4.7k sqft1426 Lyons Ln, Erie, CO 80516Sold

- $400,00010,125 Square Feet2133 Fountain Cir, Erie, CO 80516Sold
- $975,4004 bd4 ba3.4k sqft1429 Lyons Ln, Erie, CO 80516Off Market
- $914,9004 bd2 ba3.1k sqft2128 Fountain Cir, Erie, CO 80516Off Market
- $982,0004 bd3 ba3.5k sqft1418 Lyons Ln, Erie, CO 80516Off Market
Nearby schools
GreatSchools rating
- 8/10Meadowlark SchoolGrades: PK-8Distance: 0.8 mi
- 9/10Centaurus High SchoolGrades: 9-12Distance: 2.9 mi
Schools provided by the listing agent
- Elementary: Meadowlark
- Middle: Meadowlark
- High: Centaurus
- District: Boulder Valley RE 2
Source: REcolorado as distributed by MLS GRID. This data may not be complete. We recommend contacting the local school district to confirm school assignments for this home.
Get a cash offer in 3 minutes
Find out how much your home could sell for in as little as 3 minutes with a no-obligation cash offer.
Estimated market value
$1,731,500
Get a cash offer in 3 minutes
Find out how much your home could sell for in as little as 3 minutes with a no-obligation cash offer.
Estimated market value
$1,731,500
- Colorado
- Boulder County
- Erie
- 80516
- 2141 Fountain Circle
Nearby cities
Nearby zip codes
Other Erie Topics
