Skip main navigation
Sold
  • Price Unknown

    2141 Helsminster Dr, Dallas, TX 75201

    3beds
    2,921sqft
    Townhouse
    Built in 2013
    2,744 Square Feet Lot
    $879,200 Zestimate®
    $--/sqft
    $5,582 Estimated rent

    Home value

    $879,200

    $800,000 - $967,000

    $5,582/mo

    Zestimate® history
    Loading
    Loading...

    Owner options

    List your home for rent

    $5,582/mo

    Rent Zestimate®

    Find your next renter with Zillow Rental Manager. Plus, with online applications, you can quickly screen prospective tenants – for free.

    Learn more

    $5,582/mo

    Rent Zestimate®

    Refinance and save

    $200/mo

    Est. payment

    Refinancing to a lower rate could help reduce your monthly payments and save thousands over the life of the loan.

    See today's rates

    $200/mo

    Est. payment

    Explore your selling options

    Work with a Zillow partner agent

    Leverage their expertise and Zillow's premium Showcase listings to get your home seen by more buyers.

    Get started

    List with your own agent

    Get your home in front of millions of buyers by listing it on Zillow.

    Learn how to do it

    Sell it yourself

    Take full control of how buyers see your home on Zillow by listing For Sale by Owner (FSBO).

    List your home

    What's special

    Epoxy floorStunning architectureRooftop deckNew flooringSs bosch appliancesGranite countertopsCorner property
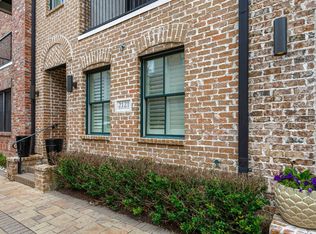
    Breathtaking Beautiful Corner Property in the Heart of the coveted Farmers Market Area. Stunning Architecture with many spectacular updates and designer accents. Plantation Shutters throughout the property. Beautiful light fixtures! One of the largest properties in the community with 2921 sq ft. The spacious Foyer opens up to mudroom custom cabinetry and the first-floor bedroom with an ensuite bath and large walkin closet could easily be a second living. The bright and open 2nd floor living areas with 12 ft ceilings and a spacious living room, dining room and gourmet kitchen with marble countertops, updated custom cabinetry, ss Bosch appliances, kitchen island and walkin pantry. Lovely Powder bath next to the balcony right off the living room. The Primary bedroom has a great sitting area and a great primary bathroom with separate shower, jetted tub, separate vanities, granite countertops and two custom walkin closets. Also a third walkin closet off the hallway. The third bedroom has a Custom Murphy Bed that will work well to be used as an office. Also has ensuite bathroom. The utility room is off the hallway as well. The fourth-floor rooftop deck has mesmerizing downtown views! The garage is oversized with a epoxy floor, upper storage and an additional 6 x8 storage area. This property is in a quieter location and has parking in the front of the property. New flooring on the Rooftop deck and balcony.

    Zillow last checked:

    Listing updated:

    Listed by:

    Matthew Edwards 0513023 214-369-6000,

    Dave Perry Miller Real Estate 214-369-6000

    Bought with:

    Paul Farrow

    Ebby Halliday, REALTORS

    Source: NTREIS,MLS#: 20837824

    Facts & features

    Interior

    Bedrooms & bathrooms
    • Bedrooms: 3
    • Bathrooms: 4
    • Full bathrooms: 3
    • 1/2 bathrooms: 1
    Primary bedroom
    • Level: Third
    • Dimensions: 20 x 15
    Bedroom
    • Features: Ceiling Fan(s), En Suite Bathroom, Walk-In Closet(s)
    • Level: First
    • Dimensions: 18 x 15
    Bedroom
    • Features: En Suite Bathroom, Walk-In Closet(s)
    • Level: Third
    • Dimensions: 14 x 11
    Dining room
    • Level: Second
    • Dimensions: 18 x 10
    Kitchen
    • Features: Built-in Features, Granite Counters, Kitchen Island, Walk-In Pantry
    • Level: Second
    • Dimensions: 15 x 15
    Living room
    • Level: Second
    • Dimensions: 20 x 17
    Utility room
    • Features: Utility Room
    • Level: Third
    • Dimensions: 5 x 5
    Heating
    • Central, Natural Gas, Zoned
    Cooling
    • Central Air, Electric, Zoned
    Appliances
    • Included: Some Gas Appliances, Dishwasher, Electric Oven, Gas Cooktop, Disposal, Microwave, Plumbed For Gas, Refrigerator, Tankless Water Heater, Vented Exhaust Fan, Wine Cooler
    • Laundry: Washer Hookup, Electric Dryer Hookup, Laundry in Utility Room
    Features
    • Chandelier, Decorative/Designer Lighting Fixtures, Double Vanity, High Speed Internet, Kitchen Island, Open Floorplan, Pantry, Cable TV, Walk-In Closet(s), Wired for Sound
    • Flooring: Carpet, Hardwood, Marble, Stone, Tile, Travertine
    • Windows: Shutters
    • Has basement: No
    • Has fireplace: No
    Interior area
    • Total interior livable area: 2,921 sqft

    Property

    Parking
    • Total spaces: 2
    • Parking features: Garage
    • Attached garage spaces: 2
    Features
    • Levels: Three Or More
    • Stories: 3
    • Patio & porch: Covered, Deck, Balcony
    • Exterior features: Balcony, Storage
    • Pool features: Pool, Community
    Lot
    • Size: 2,744 Square Feet
    Details
    • Parcel number: 000142000A0790000

    Construction

    Type & style
    • Home type: Townhouse
    • Architectural style: Traditional
    • Property subtype: Townhouse
    • Attached to another structure: Yes
    Materials
    • Brick, Fiber Cement, Stucco
    • Foundation: Slab
    • Roof: Composition
    Condition
    • Year built: 2013

    Utilities & green energy

    • Sewer: Public Sewer
    • Water: Public
    • Utilities for property: Natural Gas Available, Sewer Available, Separate Meters, Underground Utilities, Water Available, Cable Available

    Community & HOA

    Community
    • Features: Pool, Community Mailbox, Sidewalks
    • Security: Carbon Monoxide Detector(s), Fire Alarm, Firewall(s), Fire Sprinkler System, Smoke Detector(s)
    • Subdivision: Intown Home-Farmers Market
    HOA
    • Has HOA: Yes
    • Services included: All Facilities, Association Management, Maintenance Grounds
    • HOA fee: $200 monthly
    • HOA name: Real Manage
    • HOA phone: 866-473-2573
    Location
    • Region: Dallas

    Financial & listing details

    • Tax assessed value: $935,820
    • Annual tax amount: $20,916
    • Date on market: 2/14/2025
    • Cumulative days on market: 171 days
    • Listing terms: Cash,Conventional

    Price history

    DateEventPrice
    8/25/2025Sold--
    Source: NTREIS #20837824 Report a problem
    8/12/2025Pending sale$939,000$321/sqft
    Source: NTREIS #20837824 Report a problem
    8/4/2025Contingent$939,000$321/sqft
    Source: NTREIS #20837824 Report a problem
    5/25/2025Price change$939,000-1.1%$321/sqft
    Source: NTREIS #20837824 Report a problem
    2/14/2025Listed for sale$949,000-1.6%$325/sqft
    Source: NTREIS #20837824 Report a problem
    12/21/2024Listing removed$964,500$330/sqft
    Source: NTREIS #20712277 Report a problem
    11/17/2024Price change$964,5000%$330/sqft
    Source: NTREIS #20712277 Report a problem
    10/25/2024Price change$964,900-1%$330/sqft
    Source: NTREIS #20712277 Report a problem
    8/29/2024Listed for sale$974,900-1.4%$334/sqft
    Source: NTREIS #20712277 Report a problem
    6/19/2024Listing removed$989,000$339/sqft
    Source: Ebby Halliday Realtors #20499861 Report a problem
    5/25/2024Price change$989,000-2.9%$339/sqft
    Source: NTREIS #20499861 Report a problem
    3/28/2024Price change$1,019,000-5.6%$349/sqft
    Source: NTREIS #20499861 Report a problem
    1/10/2024Listed for sale$1,079,000+71.3%$369/sqft
    Source: NTREIS #20499861 Report a problem
    6/2/2015Sold--
    Source: Agent Provided Report a problem
    3/14/2015Listed for sale$629,900$216/sqft
    Source: Dallas City Center #13108963 Report a problem

    Public tax history

    YearProperty taxesTax assessment
    2025$22,139 -0.4%$935,820
    2024$22,217 +39.2%$935,820 +4.9%
    2023$15,963 -2%$892,490 +19.3%
    2022$16,286 +4.1%$748,000 +10.8%
    2021$15,650 -7.4%$675,160 -4.8%
    2020$16,905 -0.7%$709,330
    2019$17,029 -3.8%$709,330
    2018$17,709 +12.1%$709,330
    2017$15,793 +10.7%$709,330 +18.3%
    2016$14,271 +94.4%$599,810 +12.5%
    2015$7,342 $533,080 +108.5%
    2014$7,342 $255,630
    Find assessor info on the county website

    Neighborhood: Farmers Market District

    Nearby schools

    GreatSchools rating
    Schools provided by the listing agent
    • Elementary: Milam
    • Middle: Spence
    • High: North Dallas
    • District: Dallas ISD

    Source: NTREIS. This data may not be complete. We recommend contacting the local school district to confirm school assignments for this home.

    Get a cash offer in 3 minutes
    Find out how much your home could sell for in as little as 3 minutes with a no-obligation cash offer.
    Estimated market value
    $879,200
    Get a cash offer in 3 minutes
    Find out how much your home could sell for in as little as 3 minutes with a no-obligation cash offer.
    Estimated market value
    $879,200