Skip main navigation
Sold
  • Price Unknown

    2171 Helsminster Dr, Dallas, TX 75201

    3beds
    2,281sqft
    Single Family Residence
    Built in 2013
    1,655 Square Feet Lot
    $588,800 Zestimate®
    $--/sqft
    $4,750 Estimated rent

    Home value

    $588,800

    $542,000 - $636,000

    $4,750/mo

    Zestimate® history
    Loading
    Loading...

    Owner options

    List your home for rent

    $4,750/mo

    Rent Zestimate®

    Find your next renter with Zillow Rental Manager. Plus, with online applications, you can quickly screen prospective tenants – for free.

    Learn more

    $4,750/mo

    Rent Zestimate®

    Refinance and save

    $200/mo

    Est. payment

    Refinancing to a lower rate could help reduce your monthly payments and save thousands over the life of the loan.

    See today's rates

    $200/mo

    Est. payment

    Explore your selling options

    Work with a Zillow partner agent

    Leverage their expertise and Zillow's premium Showcase listings to get your home seen by more buyers.

    Get started

    List with your own agent

    Get your home in front of millions of buyers by listing it on Zillow.

    Learn how to do it

    Sell it yourself

    Take full control of how buyers see your home on Zillow by listing For Sale by Owner (FSBO).

    List your home

    What's special

    Attached garagePrivate rooftop skyline viewsHardwood floorsAbundant natural lightTiled backsplashStainless appliancesFlexible multi-level layout
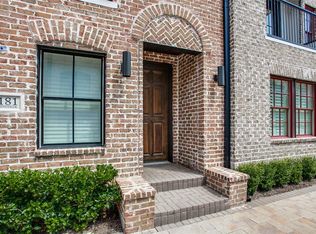
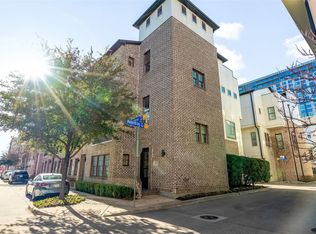
    A best value in downtown Dallas! Private rooftop skyline views, a quiet interior street location, and the walkability of Dallas's Farmers Market district make this East Quarter townhouse a standout! This 3 bedroom, 3.5 bath home offers a flexible, multi-level layout designed for modern city living, with open concept entertaining spaces, abundant natural light, and a private bedroom suite on the first level that works beautifully for guests, a home office, or roommate living. The main living level combines the kitchen, dining,and living spaces into one bright gathering area, while the top floor primary retreat offers separation and privacy. Refrigerator, washer, and dryer remain with the property. Showstopper kitchen features large island with breakfast bar, stainless appliances, gas cooktop, BI microwave, tiled backsplash and walk-in pantry. 12 foot ceilings. Hardwood floors. All bedrooms have en suite baths. Three thermostats. Tankless water heater. Above it all, the rooftop terrace delivers the feature buyers want most: a true outdoor living space with downtown skyline views. With an attached garage, low maintenance lifestyle, and quick access to Farmers Market, Deep Ellum, downtown, and major commuter routes, this home offers the rare combination of urban energy and everyday convenience!

    Zillow last checked:

    Listing updated:

    Listed by:

    Ann Foster 0295961 972-387-0300,

    Ebby Halliday, REALTORS 972-387-0300

    Bought with:

    Denise McPeters, 0622368

    Keller Williams Realty Allen

    Source: NTREIS,MLS#: 21203030

    Facts & features

    Interior

    Bedrooms & bathrooms
    • Bedrooms: 3
    • Bathrooms: 4
    • Full bathrooms: 3
    • 1/2 bathrooms: 1
    Primary bedroom
    • Features: Ceiling Fan(s), Dual Sinks, En Suite Bathroom
    • Level: Third
    • Dimensions: 19 x 15
    Bedroom
    • Features: En Suite Bathroom
    • Level: Third
    • Dimensions: 13 x 10
    Bedroom
    • Features: En Suite Bathroom, Split Bedrooms
    • Level: First
    • Dimensions: 15 x 11
    Dining room
    • Level: Second
    • Dimensions: 13 x 9
    Kitchen
    • Features: Breakfast Bar, Built-in Features, Granite Counters, Kitchen Island, Walk-In Pantry
    • Level: Second
    • Dimensions: 15 x 10
    Living room
    • Features: Ceiling Fan(s)
    • Level: Second
    • Dimensions: 20 x 15
    Heating
    • Central, Natural Gas
    Cooling
    • Central Air, Electric
    Appliances
    • Included: Some Gas Appliances, Dryer, Dishwasher, Electric Oven, Gas Cooktop, Disposal, Microwave, Plumbed For Gas, Refrigerator, Tankless Water Heater, Washer
    Features
    • Double Vanity, Granite Counters, Kitchen Island, Multiple Staircases, Open Floorplan, Pantry, Smart Home, Walk-In Closet(s)
    • Flooring: Carpet, Hardwood, Tile
    • Has basement: No
    • Has fireplace: No
    Interior area
    • Total interior livable area: 2,281 sqft

    Property

    Parking
    • Total spaces: 2
    • Parking features: Additional Parking, Door-Single, Garage, Garage Door Opener, Inside Entrance, Garage Faces Rear, On Street
    • Attached garage spaces: 2
    Features
    • Levels: Three Or More
    • Patio & porch: Balcony
    • Exterior features: Balcony, Rain Gutters
    • Pool features: None
    Lot
    • Size: 1,655 Square Feet
    • Features: Interior Lot, Subdivision
    Details
    • Parcel number: 000142000A0810000

    Construction

    Type & style
    • Home type: SingleFamily
    • Architectural style: Contemporary/Modern
    • Property subtype: Single Family Residence
    • Attached to another structure: Yes
    Materials
    • Brick
    • Foundation: Slab
    • Roof: Composition
    Condition
    • Year built: 2013

    Utilities & green energy

    • Sewer: Public Sewer
    • Water: Public
    • Utilities for property: Sewer Available, Water Available

    Community & HOA

    Community
    • Features: Curbs, Sidewalks
    • Security: Security System Owned, Security System
    • Subdivision: Intown Homes-Farmers Market
    HOA
    • Has HOA: Yes
    • Services included: All Facilities, Maintenance Grounds
    • HOA fee: $200 monthly
    • HOA name: Realmanage
    • HOA phone: 972-380-3505
    Location
    • Region: Dallas

    Financial & listing details

    • Tax assessed value: $777,390
    • Annual tax amount: $18,391
    • Date on market: 3/10/2026
    • Cumulative days on market: 233 days
    • Listing terms: Cash,Conventional,FHA,VA Loan

    Price history

    DateEventPrice
    5/22/2026Sold--
    Source: NTREIS #21203030 Report a problem
    5/8/2026Pending sale$599,900$263/sqft
    Source: NTREIS #21203030 Report a problem
    5/1/2026Contingent$599,900$263/sqft
    Source: NTREIS #21203030 Report a problem
    4/23/2026Price change$599,900-4.8%$263/sqft
    Source: Ebby Halliday Realtors #21203030 Report a problem
    3/11/2026Listing removed$4,200$2/sqft
    Source: Zillow Rentals Report a problem
    3/10/2026Listed for sale$629,900-3.1%$276/sqft
    Source: NTREIS #21203030 Report a problem
    3/10/2026Listing removed$649,900$285/sqft
    Source: Ebby Halliday Realtors #21038008 Report a problem
    2/9/2026Price change$649,900-1.5%$285/sqft
    Source: NTREIS #21038008 Report a problem
    12/8/2025Listed for rent$4,200$2/sqft
    Source: Zillow Rentals Report a problem
    12/2/2025Listing removed$4,200$2/sqft
    Source: Zillow Rentals Report a problem
    11/26/2025Listed for rent$4,200-3.4%$2/sqft
    Source: Zillow Rentals Report a problem
    11/21/2025Price change$659,900-10.8%$289/sqft
    Source: NTREIS #21038008 Report a problem
    11/17/2025Price change$739,900-3.9%$324/sqft
    Source: NTREIS #21038008 Report a problem
    9/9/2025Listed for sale$770,000$338/sqft
    Source: NTREIS #21038008 Report a problem
    11/15/2022Listing removed--
    Source: Dave Perry Miller & Associates - An Ebby Halliday Company Report a problem
    9/29/2022Listed for rent$4,350$2/sqft
    Source: Dave Perry Miller & Associates - An Ebby Halliday Company #20172983 Report a problem

    Public tax history

    YearProperty taxesTax assessment
    2025$18,391 -0.4%$777,390
    2024$18,455 +33.6%$777,390
    2023$13,810 -2.5%$777,390 +19.9%
    2022$14,157 +0.2%$648,590 +6.2%
    2021$14,124 -2.6%$610,600
    2020$14,507 -0.7%$610,600
    2019$14,613 -3.8%$610,600
    2018$15,195 +12.3%$610,600
    2017$13,533 +10.7%$610,600 +18.4%
    2016$12,223 +166.6%$515,650 +7.6%
    2015$4,586 $479,010 +200%
    2014$4,586 $159,670
    Find assessor info on the county website

    Neighborhood: Farmers Market District

    Nearby schools

    GreatSchools rating
    Schools provided by the listing agent
    • Elementary: Citypark
    • Middle: Dade
    • High: Madison
    • District: Dallas ISD

    Source: NTREIS. This data may not be complete. We recommend contacting the local school district to confirm school assignments for this home.

    Get a cash offer in 3 minutes
    Find out how much your home could sell for in as little as 3 minutes with a no-obligation cash offer.
    Estimated market value
    $588,800
    Get a cash offer in 3 minutes
    Find out how much your home could sell for in as little as 3 minutes with a no-obligation cash offer.
    Estimated market value
    $588,800