Skip main navigation
Sold for $579,000
  • $579,000

    2141 Hilyard St, Eugene, OR 97405

    3beds
    1,369sqft
    SingleFamily
    Built in 1946
    6,534 Square Feet Lot
    $590,500 Zestimate®
    $423/sqft
    $2,784 Estimated rent

    Home value

    $590,500

    $537,000 - $650,000

    $2,784/mo

    Zestimate® history
    Loading
    Loading...

    Owner options

    List your home for rent

    $2,784/mo

    Rent Zestimate®

    Find your next renter with Zillow Rental Manager. Plus, with online applications, you can quickly screen prospective tenants – for free.

    Learn more

    $2,784/mo

    Rent Zestimate®

    Refinance and save

    $3,457/mo

    Est. payment

    Refinancing to a lower rate could help reduce your monthly payments and save thousands over the life of the loan.

    See today's rates

    $3,457/mo

    Est. payment

    Explore your selling options

    Work with a Zillow partner agent

    Leverage their expertise and Zillow's premium Showcase listings to get your home seen by more buyers.

    Get started

    List with your own agent

    Get your home in front of millions of buyers by listing it on Zillow.

    Learn how to do it

    Sell it yourself

    Take full control of how buyers see your home on Zillow by listing For Sale by Owner (FSBO).

    List your home

    What's special

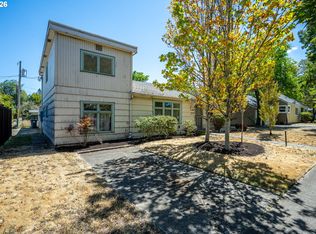
    Beautifully remodeled 1 story Bungalow close to UO, parks, restaurants, groceries. Refinished hickory floors, new windows, new front door, gas fireplace, quartz counter tops, new appliances, ducted mini-split heating and cooling, hardie plank siding, custom redwood patio cover, updated bathroom, paint inside and out. New sump pump in garage. Electrolux washer/dryer. Detached garage with new roof.

    Facts & features

    Interior

    Bedrooms & bathrooms
    • Bedrooms: 3
    • Bathrooms: 1
    • Full bathrooms: 1
    • Main level bathrooms: 1
    Heating
    • Heat pump, Electric, Gas
    Cooling
    • None
    Appliances
    • Included: Dishwasher, Dryer, Range / Oven, Refrigerator, Washer
    Features
    • Quartz, Exterior Entry
    • Flooring: Hardwood
    • Doors: Sliding Doors
    • Windows: Vinyl Frames
    • Basement: Finished
    • Has fireplace: Yes
    • Fireplace features: Insert
    Interior area
    • Structure area source: Rlid
    • Total interior livable area: 1,369 sqft

    Property

    Parking
    • Total spaces: 1
    • Parking features: Garage - Detached
    Accessibility
    • Accessibility features: Handicap Access, One Level, Minimal Steps
    Features
    • Patio & porch: Patio, Covered
    • Exterior features: Cement / Concrete
    • Fencing: Fenced
    Lot
    • Size: 6,534 sqft
    • Features: Level, Near Public Transit
    Details
    • Additional structures: Workshop, Tool Shed
    • Parcel number: 0601508
    • Zoning: R-1

    Construction

    Type & style
    • Home type: SingleFamily
    • Architectural style: Bungalow
    Materials
    • Roof: Composition
    Condition
    • Updated/Remodeled
    • Year built: 1946

    Utilities & green energy

    • Sewer: Public Sewer
    • Water: Public
    • Utilities for property: Natural Gas Connected, Electricity Connected

    Community & neighborhood

    Location
    • Region: Eugene

    Other

    Other facts
    • Sewer: Public Sewer
    • WaterSource: Public
    • FoundationDetails: Concrete Perimeter
    • RoadSurfaceType: Paved
    • Appliances: Dishwasher, Washer/Dryer, Water Purifier, Stainless Steel Appliance(s), Free-Standing Range, Free-Standing Refrigerator, ENERGY STAR Qualified Water Heater
    • FireplaceYN: true
    • GarageYN: true
    • Heating: Other, Heat Pump, Mini Split
    • HeatingYN: true
    • Utilities: Natural Gas Connected, Electricity Connected
    • CoolingYN: true
    • PatioAndPorchFeatures: Patio, Covered
    • FireplaceFeatures: Insert
    • Zoning: R-1
    • Fencing: Fenced
    • Roof: Composition
    • Cooling: Heat Pump
    • LotFeatures: Level, Near Public Transit
    • Basement: Crawl Space
    • MainLevelBathrooms: 1
    • OtherStructures: Workshop, Tool Shed
    • ConstructionMaterials: Cement Siding, Lap Siding
    • FarmLandAreaUnits: Square Feet
    • ParkingFeatures: Driveway, Detached, On Street, Oversized
    • ArchitecturalStyle: Bungalow
    • OpenParkingYN: true
    • PropertyCondition: Updated/Remodeled
    • LivingAreaSource: rlid
    • AccessibilityFeatures: Handicap Access, One Level, Minimal Steps
    • DoorFeatures: Sliding Doors
    • RoomKitchenFeatures: Dishwasher, Quartz
    • RoomLivingRoomFeatures: Patio, Sliding Doors, Fireplace Insert, Exterior Entry
    • RoomBedroom2Level: Main
    • RoomBedroom3Level: Main
    • RoomDiningRoomLevel: Main
    • RoomKitchenLevel: Main
    • RoomLivingRoomLevel: Main
    • Flooring: Hardwood Floors, Wood Floors
    • RoomMasterBedroomLevel: Main
    • InteriorFeatures: Quartz, Exterior Entry
    • CoListAgentEmail: KayDeeSells@Gmail.com
    • CoListAgentFullName: KayDee Hallert
    • MlsStatus: Pending
    • WindowFeatures: Vinyl Frames
    • BuildingAreaSource: Rlid
    • TaxAnnualAmount: 3331.96
    • Road surface type: Paved

    Price history

    DateEventPrice
    9/16/2024Sold$579,000+43%$423/sqft
    Source: Public Record Report a problem
    10/15/2020Sold$405,000+6.6%$296/sqft
    Source: RMLS (OR) #20478399 Report a problem
    9/8/2020Pending sale$380,000$278/sqft
    Source: Equinox Real Estate #20478399 Report a problem
    9/4/2020Listed for sale$380,000+33.3%$278/sqft
    Source: Equinox Real Estate #20478399 Report a problem
    5/21/2018Sold$285,000-3.4%$208/sqft
    Source: RMLS (OR) #17368441 Report a problem
    4/18/2018Pending sale$295,000$215/sqft
    Source: Windermere Real Estate/Lane County #17368441 Report a problem
    4/17/2018Listed for sale$295,000$215/sqft
    Source: Windermere Real Estate/Lane County #17368441 Report a problem
    2/1/2018Listing removed$295,000$215/sqft
    Source: Windermere Real Estate/Lane County #17368441 Report a problem
    1/26/2018Pending sale$295,000$215/sqft
    Source: Windermere Real Estate/Lane County #17368441 Report a problem
    1/2/2018Price change$295,000-3.3%$215/sqft
    Source: Windermere Real Estate/Lane County #17368441 Report a problem
    12/8/2017Listed for sale$305,000$223/sqft
    Source: Windermere Real Estate/Lane County #17368441 Report a problem

    Public tax history

    YearProperty taxesTax assessment
    2025$3,956 +1.3%$203,051 +3%
    2024$3,907 +2.6%$197,137 +3%
    2023$3,807 +4%$191,396 +3%
    2022$3,660 +6.5%$185,822 +3%
    2021$3,438 -0.4%$180,410 +3%
    2020$3,450 +3.5%$175,156 +3%
    2019$3,332 +6.2%$170,055 +3%
    2018$3,136 $165,102 +3%
    2017$3,136 +4.7%$160,293 +3%
    2016$2,996 +2.5%$155,624 +3%
    2015$2,922 +3%$151,091 +3%
    2014$2,838 +4.9%$146,690 +3%
    2013$2,705 +8.7%$142,417 +3%
    2012$2,488 $138,269 +3%
    2011-- $134,242 +3%
    2010-- $130,332 +3%
    2009-- $126,536 +3%
    2008-- $122,850 +3%
    2007-- $119,272 +3%
    2006-- $115,798 +3%
    2005-- $112,425 +3%
    2004-- $109,150 +3%
    2003-- $105,971 +3%
    2002-- $102,884 +3%
    2001-- $99,887 +3%
    2000-- $96,978

    Find assessor info on the county website

    Neighborhood: South University

    Nearby schools

    GreatSchools rating
    Schools provided by the listing agent
    • Elementary: Camas Ridge
    • Middle: Roosevelt
    • High: South Eugene

    Source: The MLS. This data may not be complete. We recommend contacting the local school district to confirm school assignments for this home.

    Get pre-qualified for a loan
    At Zillow Home Loans, we can pre-qualify you in as little as 5 minutes with no impact to your credit score.

    An equal housing lender. NMLS #10287.

    Sell for more on Zillow
    Get a Zillow Showcase℠ listing at no additional cost and you could sell for .
    $590,500
    2% more
    +$11,810
    With Zillow Showcase(estimated)
    $602,310