Unbeatable location meets endless opportunity! Situated just blocks from the University of Oregon campus, this 3 bed, 2 bath home is a high potential fixer waiting for your vision, sweat equity, or next renovation project. Minutes from local coffee shops, dining, and transit, this is the perfect location for rental income or a personal residence. Inside you'll find original hardwood floors, adding timeless warmth and classic charm. First floor bonus rooms offer ideal space for a 4th bedroom, office, study nook, or creative studio. A large backyard with a durable patio deck made with plastic lumber provides plenty of room for outdoor entertaining, garden beds, or landscaping updates. An updated carport offers off-street parking for two cars, a built-in garden shed, and two built-in storage closets. A solar panel connects to the existing electric hot-water heater, though functionality is unknown.
Sold
$375,000
2161 Hilyard St, Eugene, OR 97405
3beds
1,620sqft
Residential, Single Family Residence
Built in 1945
6,534 Square Feet Lot
$374,800 Zestimate®
$231/sqft
$2,728 Estimated rent
Home value
$374,800
$356,000 - $394,000
$2,728/mo
Zestimate® history
Owner options
List your home for rent
$2,728/mo
Rent Zestimate®
Find your next renter with Zillow Rental Manager. Plus, with online applications, you can quickly screen prospective tenants – for free.
$2,728/mo
Rent Zestimate®
Refinance and save
$2,452/mo
Est. payment
Refinancing to a lower rate could help reduce your monthly payments and save thousands over the life of the loan.
$2,452/mo
Est. payment
Explore your selling options
Work with a Zillow partner agent
Leverage their expertise and Zillow's premium Showcase listings to get your home seen by more buyers.
Get startedList with your own agent
Get your home in front of millions of buyers by listing it on Zillow.
Learn how to do itSell it yourself
Take full control of how buyers see your home on Zillow by listing For Sale by Owner (FSBO).
List your homeWhat's special
Built-in garden shedLarge backyardFirst floor bonus roomsOriginal hardwood floorsTwo built-in storage closets
Zillow last checked:
Listing updated:
Listed by:
Tyler Boorman DARCYMARTINREALTOR@GMAIL.COM,
Martin & Co Realty
Bought with:
Anton Fraga, 201215673
St Clair Properties
Source: RMLS (OR),MLS#: 270053632
Facts & features
Interior
Bedrooms & bathrooms
- Bedrooms: 3
- Bathrooms: 2
- Full bathrooms: 2
- Main level bathrooms: 1
Rooms
- Room types: Bedroom 2, Bedroom 3, Dining Room, Family Room, Kitchen, Living Room, Primary Bedroom
Primary bedroom
- Level: Main
- Area: 132
- Dimensions: 11 x 12
Bedroom 2
- Level: Main
- Area: 110
- Dimensions: 11 x 10
Bedroom 3
- Level: Upper
- Area: 152
- Dimensions: 8 x 19
Kitchen
- Level: Main
Living room
- Level: Main
- Area: 270
- Dimensions: 18 x 15
Heating
- Forced Air
Appliances
- Included: Free-Standing Range, Electric Water Heater
Features
- Flooring: Hardwood, Wall to Wall Carpet
- Windows: Double Pane Windows, Vinyl Frames
- Basement: Crawl Space
Interior area
- Total structure area: 1,620
- Total interior livable area: 1,620 sqft
Property
Parking
- Parking features: Carport, Driveway
- Has carport: Yes
- Has uncovered spaces: Yes
Accessibility
- Accessibility features: Main Floor Bedroom Bath, Utility Room On Main, Accessibility
Features
- Levels: Two
- Stories: 2
- Patio & porch: Deck
- Exterior features: Yard
Lot
- Size: 6,534 Square Feet
- Features: Level, SqFt 5000 to 6999
Details
- Additional structures: ToolShed
- Parcel number: 0601490
Construction
Type & style
- Home type: SingleFamily
- Property subtype: Residential, Single Family Residence
Materials
- Shake Siding, Wood Siding
- Roof: Composition,Shingle
Condition
- Fixer
- New construction: No
- Year built: 1945
Utilities & green energy
- Gas: Gas
- Sewer: Public Sewer
- Water: Public
Community & HOA
HOA
- Has HOA: No
Location
- Region: Eugene
Financial & listing details
- Price per square foot: $231/sqft
- Tax assessed value: $596,855
- Annual tax amount: $4,706
- Date on market: 8/14/2026
- Cumulative days on market: 14 days
- Listing terms: Call Listing Agent,Cash,Rehab
- Road surface type: Paved
Price history
| Date | Event | Price |
|---|---|---|
| 9/28/2026 | Sold | $375,000-12.8%$231/sqft |
Source:  RMLS (OR) #270053632 Report a problem RMLS (OR) #270053632 Report a problem | ||
| 8/28/2026 | Pending sale | $430,000$265/sqft |
Source: RMLS (OR) #270053632 Report a problem | ||
| 8/14/2026 | Listed for sale | $430,000$265/sqft |
Source: RMLS (OR) #270053632 Report a problem | ||
Public tax history
| Year | Property taxes | Tax assessment |
|---|---|---|
| 2025 | $4,706 +1.3% | $241,552 +3% |
| 2024 | $4,648 +2.6% | $234,517 +3% |
| 2023 | $4,529 +4% | $227,687 +3% |
| 2022 | $4,354 +6.5% | $221,056 +3% |
| 2021 | $4,090 -0.4% | $214,618 +3% |
| 2020 | $4,104 +3.5% | $208,367 +3% |
| 2019 | $3,964 +6.2% | $202,299 +3% |
| 2018 | $3,731 | $196,407 +3% |
| 2017 | $3,731 +4.7% | $190,686 +3% |
| 2016 | $3,564 +2.5% | $185,132 +3% |
| 2015 | $3,475 +3% | $179,740 +3% |
| 2014 | $3,376 +4.9% | $174,505 +3% |
| 2013 | $3,218 +10.3% | $169,422 +3% |
| 2012 | $2,917 | $164,487 +3% |
| 2011 | -- | $159,696 +3% |
| 2010 | -- | $155,045 +3% |
| 2009 | -- | $150,529 +3% |
| 2008 | -- | $146,145 +3% |
| 2007 | -- | $141,888 +3% |
| 2006 | -- | $137,755 +3% |
| 2005 | -- | $133,743 +3% |
| 2004 | -- | $129,848 +3% |
| 2003 | -- | $126,066 +3% |
| 2002 | -- | $122,394 +3% |
| 2001 | -- | $118,829 +3% |
| 2000 | -- | $115,368 |
Find assessor info on the county website
Neighborhood: South University
Nearby homes
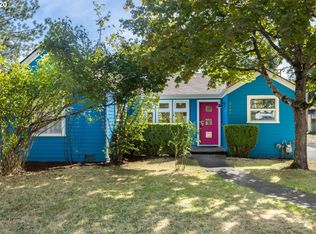
- $579,0003 bd1 ba1.3k sqft2141 Hilyard St, Eugene, OR 97405Sold
- $515,3004 bd1 ba1.6k sqft2189 Hilyard St, Eugene, OR 97405Off Market

- $417,1002 bd1 ba1k sqft721 E 22nd Ave, Eugene, OR 97405Off Market
- $541,8004 bd2 ba1.2k sqft735 E 22nd Ave, Eugene, OR 97405Off Market
- $642,5005 bd3 ba1.8k sqft2121 Hilyard St, Eugene, OR 97405Sold
- $509,5004 bd2 ba1.6k sqft739 E 22nd Ave, Eugene, OR 97405Off Market
- $513,3002 bd1 ba1.4k sqft718 E 21st Ave, Eugene, OR 97405Off Market
- $511,4004 bd1 ba1.2k sqft2172 Hilyard St, Eugene, OR 97405Off Market
Nearby schools
GreatSchools rating
- 8/10Edison Elementary SchoolGrades: K-5Distance: 0.5 mi
- 6/10Roosevelt Middle SchoolGrades: 6-8Distance: 0.3 mi
- 8/10South Eugene High SchoolGrades: 9-12Distance: 0.2 mi
Schools provided by the listing agent
- Elementary: Edison
- Middle: Roosevelt
- High: South Eugene
Source: RMLS (OR). This data may not be complete. We recommend contacting the local school district to confirm school assignments for this home.
Sell for more on Zillow
Get a Zillow Showcase℠ listing at no additional cost and you could sell for .
$374,800
2% more
+$7,496
With Zillow Showcase(estimated)
$382,296
Sell for more on Zillow
Get a Zillow Showcase℠ listing at no additional cost and you could sell for .
$374,800
2% more
+$7,496
With Zillow Showcase(estimated)
$382,296
- Oregon
- Lane County
- Eugene
- 97405
- South University
- 2161 Hilyard St
