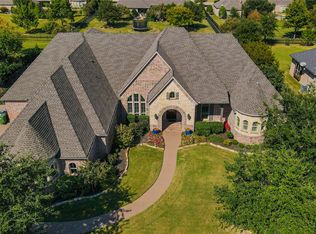
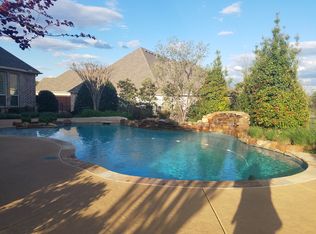
Once the former model home for custom home builder Dave R. Williams, this stately Whispering Meadows property was built with all the extras and has since been updated with sophistication and an eye for detail. The kitchen is spacious with Viking appliances, quartz counters, huge island, painted custom cabinetry, designer lighting and stylish gold hardware. The dining room is adorned with high end Gracie wallpaper and custom paint. The butler's pantry and large walk-in pantry are perfectly situated between the dining room and kitchen. Enhancing entertaining, the kitchen opens to the main living room; these two areas are truly the heart of the home. The main living room has vaulted ceilings, rich wood ceiling treatment, stone fireplace and builtins. The floor plan is perfect with 4 bedrooms, each with gorgeous, updated ensuite bathrooms, and there is also a powder bathroom with access to the backyard making it an ideal pool bath. The primary bedroom is gorgeous with natural light flooding in from the large bay windows and the ensuite bathroom is huge with marble counters, gorgeous tile shower and separate vanities. The primary retreat offers two huge walk-in closets and one closet has a safe that will convey. There is an additional nearly 600 sq.ft. space upstairs that provides a full bath and a double garage-gameroom entrance ideal for a workout room, fun hangout space, guest suite, additional office, nanny or homeschooling quarters, etc. While the interior of this home is elegant and luxurious, the outdoor retreat is just as exquisite. Residing on a large .65 acre lot with saltwater pool, recently reconstructed outdoor kitchen so electric screens could be accommodated, huge covered patio, and grass galore, this space is truly special. Please note that the reverse osmosis water filtration system will convey. Homes with this level of well crafted detail and style are hard to find, so welcome to 2141 Meadow View Drive, an exceptional property and a must see!
Sold
Price Unknown
2141 Meadow View Dr, Prosper, TX 75078
4beds
4,976sqft
Single Family Residence
Built in 2011
0.65 Acres Lot
$1,576,400 Zestimate®
$--/sqft
$7,684 Estimated rent
Home value
$1,576,400
$1.48M - $1.67M
$7,684/mo
Zestimate® history
Owner options
List your home for rent
$7,684/mo
Rent Zestimate®
Find your next renter with Zillow Rental Manager. Plus, with online applications, you can quickly screen prospective tenants – for free.
$7,684/mo
Rent Zestimate®
Refinance and save
$1,025/mo
Est. payment
Refinancing to a lower rate could help reduce your monthly payments and save thousands over the life of the loan.
$1,025/mo
Est. payment
Explore your selling options
Work with a Zillow partner agent
Leverage their expertise and Zillow's premium Showcase listings to get your home seen by more buyers.
Get startedList with your own agent
Get your home in front of millions of buyers by listing it on Zillow.
Learn how to do itSell it yourself
Take full control of how buyers see your home on Zillow by listing For Sale by Owner (FSBO).
List your homeWhat's special
Saltwater poolStone fireplaceStylish gold hardwareRecently reconstructed outdoor kitchenRich wood ceiling treatmentHuge covered patioGrass galore
Zillow last checked:
Listing updated:
Listed by:
Lindsay Craig 0570131 214-210-1500,
Ebby Halliday, REALTORS 214-210-1500
Bought with:
Courtney Barrett
Coldwell Banker Realty Plano
Source: NTREIS,MLS#: 21155395
Facts & features
Interior
Bedrooms & bathrooms
- Bedrooms: 4
- Bathrooms: 6
- Full bathrooms: 5
- 1/2 bathrooms: 1
Primary bedroom
- Features: Closet Cabinetry, Double Vanity, En Suite Bathroom, Sitting Area in Primary, Separate Shower, Walk-In Closet(s)
- Level: First
- Dimensions: 20 x 18
Bedroom
- Features: En Suite Bathroom, Walk-In Closet(s)
- Level: First
- Dimensions: 14 x 12
Bedroom
- Features: En Suite Bathroom, Walk-In Closet(s)
- Level: First
- Dimensions: 17 x 13
Bedroom
- Features: En Suite Bathroom, Walk-In Closet(s)
- Level: First
- Dimensions: 15 x 13
Bonus room
- Level: Second
- Dimensions: 22 x 18
Dining room
- Features: Butler's Pantry
- Level: First
- Dimensions: 11 x 13
Living room
- Features: Fireplace
- Level: First
- Dimensions: 19 x 17
Media room
- Level: First
- Dimensions: 21 x 18
Office
- Features: Built-in Features
- Level: First
- Dimensions: 14 x 12
Utility room
- Features: Built-in Features, Utility Room, Utility Sink
- Level: First
- Dimensions: 11 x 10
Heating
- Central
Cooling
- Central Air, Ceiling Fan(s)
Appliances
- Included: Some Gas Appliances, Built-In Refrigerator, Dishwasher, Gas Cooktop, Disposal, Microwave, Plumbed For Gas, Water Softener, Wine Cooler
Features
- Wet Bar, Dry Bar, Decorative/Designer Lighting Fixtures, Double Vanity, In-Law Floorplan, Kitchen Island, Open Floorplan, Pantry, Paneling/Wainscoting, Cable TV, Vaulted Ceiling(s), Natural Woodwork, Walk-In Closet(s), Wired for Sound
- Has basement: No
- Number of fireplaces: 2
- Fireplace features: Gas Starter
Interior area
- Total interior livable area: 4,976 sqft
Property
Parking
- Total spaces: 3
- Parking features: Additional Parking, Driveway, Garage, Garage Door Opener, Inside Entrance, Oversized, Garage Faces Side, Storage
- Attached garage spaces: 3
- Has uncovered spaces: Yes
Features
- Levels: One and One Half
- Stories: 1
- Patio & porch: Covered
- Exterior features: Lighting, Outdoor Kitchen, Outdoor Living Area, Rain Gutters
- Pool features: Gunite, In Ground, Pool, Salt Water
- Fencing: Wrought Iron
Lot
- Size: 0.65 Acres
- Features: Acreage, Back Yard, Interior Lot, Lawn, Landscaped, Subdivision, Few Trees
Details
- Parcel number: R958100D01501
Construction
Type & style
- Home type: SingleFamily
- Architectural style: Ranch,Traditional,Detached
- Property subtype: Single Family Residence
Materials
- Brick, Rock, Stone
- Foundation: Slab
- Roof: Composition
Condition
- Year built: 2011
Utilities & green energy
- Sewer: Public Sewer
- Water: Public
- Utilities for property: Natural Gas Available, Sewer Available, Separate Meters, Water Available, Cable Available
Community & HOA
Community
- Features: Curbs
- Subdivision: Whispering Meadows Ph 1
HOA
- Has HOA: Yes
- Services included: Association Management
- HOA fee: $1,025 annually
- HOA name: Whispering Meadows
- HOA phone: 000-000-0000
Location
- Region: Prosper
Financial & listing details
- Tax assessed value: $1,656,501
- Annual tax amount: $32,296
- Date on market: 1/16/2026
- Cumulative days on market: 3 days
- Listing terms: Cash,Conventional,VA Loan
- Exclusions: Curtains in baby's room, dining chandelier, fireplace screens&tools, washer&dryer, tvs, laundry room fridge, garage freezer, potted plants, Green Egg
Price history
| Date | Event | Price |
|---|---|---|
| 2/19/2026 | Sold | -- |
Source: NTREIS #21155395 Report a problem | ||
| 1/30/2026 | Pending sale | $1,625,000$327/sqft |
Source: NTREIS #21155395 Report a problem | ||
| 1/28/2026 | Contingent | $1,625,000$327/sqft |
Source: NTREIS #21155395 Report a problem | ||
| 1/16/2026 | Listed for sale | $1,625,000+8.3%$327/sqft |
Source: NTREIS #21155395 Report a problem | ||
| 9/18/2023 | Sold | -- |
Source: Ebby Halliday solds #20368106_75078 Report a problem | ||
| 8/25/2023 | Pending sale | $1,500,000$301/sqft |
Source: NTREIS #20368106 Report a problem | ||
| 8/19/2023 | Contingent | $1,500,000$301/sqft |
Source: NTREIS #20368106 Report a problem | ||
| 8/4/2023 | Price change | $1,500,000-3.2%$301/sqft |
Source: NTREIS #20368106 Report a problem | ||
| 7/7/2023 | Listed for sale | $1,550,000-2.8%$311/sqft |
Source: NTREIS #20368106 Report a problem | ||
| 6/1/2023 | Listing removed | -- |
Source: NTREIS #20232202 Report a problem | ||
| 2/10/2023 | Listed for sale | $1,595,000-1.8%$321/sqft |
Source: NTREIS #20232202 Report a problem | ||
| 12/10/2022 | Listing removed | $1,625,000$327/sqft |
Source: NTREIS #20064866 Report a problem | ||
| 10/20/2022 | Price change | $1,625,000-4.4%$327/sqft |
Source: NTREIS #20064866 Report a problem | ||
| 6/22/2022 | Listed for sale | $1,699,999+94.3%$342/sqft |
Source: NTREIS #20064866 Report a problem | ||
| 7/17/2017 | Listing removed | $875,000$176/sqft |
Source: RE/MAX Performance Group #13585351 Report a problem | ||
| 4/28/2017 | Listed for sale | $875,000+23.2%$176/sqft |
Source: RE/MAX Performance Group #13585351 Report a problem | ||
| 3/12/2013 | Listing removed | $710,000$143/sqft |
Source: Ebby Halliday Realtors #11866103 Report a problem | ||
| 11/18/2012 | Listed for sale | $710,000+9.4%$143/sqft |
Source: Ebby Halliday Realtors #11866103 Report a problem | ||
| 1/5/2012 | Sold | -- |
Source: Agent Provided Report a problem | ||
| 3/18/2011 | Listed for sale | $648,900$130/sqft |
Source: Keller Williams N. Collin Co. #11560306 Report a problem | ||
Public tax history
| Year | Property taxes | Tax assessment |
|---|---|---|
| 2025 | $28,488 +3.4% | $1,656,501 +8.1% |
| 2024 | $27,543 +33% | $1,532,880 +30.6% |
| 2023 | $20,716 -4.7% | $1,173,700 +10% |
| 2022 | $21,747 +5.7% | $1,067,000 +10% |
| 2021 | $20,581 +11.4% | $970,000 +13.5% |
| 2020 | $18,480 -4.1% | $855,000 -0.7% |
| 2019 | $19,262 +0.7% | $860,900 +5.3% |
| 2018 | $19,127 +12.6% | $817,721 +5.7% |
| 2017 | $16,983 | $773,498 +7.6% |
| 2016 | $16,983 +0.7% | $718,800 +0.4% |
| 2015 | $16,870 | $716,000 +4.4% |
| 2014 | $16,870 | $686,135 +6.5% |
| 2013 | -- | $644,185 +37.1% |
| 2012 | -- | $469,765 +487.2% |
| 2011 | -- | $80,000 +18.5% |
| 2010 | -- | $67,500 |
| 2009 | -- | $67,500 |
Find assessor info on the county website
Neighborhood: 75078
Nearby homes
- $--5 bd6 ba4.7k sqft2161 Meadow View Dr, Prosper, TX 75078Sold
- $1,385,800-- bd-- ba4.4k sqft2121 Meadow View Dr, Prosper, TX 75078Off Market
- $1,533,9004 bd5 ba4.8k sqft2140 Woodhaven Dr, Prosper, TX 75078Off Market
- $1,355,1005 bd6 ba4.6k sqft2201 Meadow View Dr, Prosper, TX 75078Off Market
- $1,361,2004 bd4 ba4.1k sqft2160 Woodhaven Dr, Prosper, TX 75078Off Market
- $1,352,8004 bd4 ba4.2k sqft2120 Woodhaven Dr, Prosper, TX 75078Off Market
- $1,443,6004 bd4 ba4.1k sqft2140 Meadow View Dr, Prosper, TX 75078Off Market
- $1,496,3005 bd6 ba4.5k sqft2160 Meadow View Dr, Prosper, TX 75078Off Market
Nearby schools
GreatSchools rating
- 10/10Lilyana Elementary SchoolGrades: PK-5Distance: 1 mi
- 9/10Reynolds Middle SchoolGrades: 6-8Distance: 1.8 mi
- 7/10Prosper High SchoolGrades: 9-12Distance: 1.6 mi
Schools provided by the listing agent
- Elementary: Lilyana
- Middle: Reynolds
- High: Prosper
- District: Prosper ISD
Source: NTREIS. This data may not be complete. We recommend contacting the local school district to confirm school assignments for this home.
Get a cash offer in 3 minutes
Find out how much your home could sell for in as little as 3 minutes with a no-obligation cash offer.
Estimated market value
$1,576,400
Get a cash offer in 3 minutes
Find out how much your home could sell for in as little as 3 minutes with a no-obligation cash offer.
Estimated market value
$1,576,400
- Texas
- Collin County
- Prosper
- 75078
- 2141 Meadow View Dr
