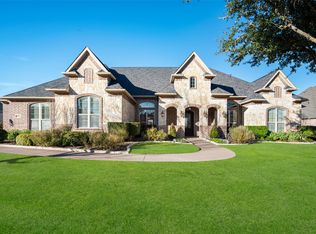
Imagine yourself coming home to this stunning custom-built residence, where every detail — from the hand-crafted finishes to the serene outdoor living spaces — reflects timeless Texas elegance and comfort. Built by award-winning custom builder Dave R. Williams, this home showcases exceptional craftsmanship and architectural design. The open-concept floor plan features 5 spacious bedrooms, 5.1 baths, a gourmet kitchen with an oversized island and walk-in pantry, and a vaulted family room with wood-beamed ceilings. Elegant groin ceilings, hardwood floors, and designer lighting create warmth and sophistication throughout. The primary suite offers a private coffee bar, dual walk-in closets, and a spa-inspired bathroom with a jetted tub and built-in vanity mirror. Enjoy movie nights in the media room or quiet mornings on the covered patio by the outdoor fireplace, surrounded by mature trees and lush landscaping. Additional highlights include Toto washlets in all bathrooms, an EcoWater softener system, a 3-car epoxy-floored garage, and a lightning arrestor for added protection. Located in the highly rated Prosper ISD, close to parks, dining, and top amenities — this is luxury living at its finest.
Sold
Price Unknown
2161 Meadow View Dr, Prosper, TX 75078
5beds
4,700sqft
Single Family Residence
Built in 2012
0.66 Acres Lot
$1,168,800 Zestimate®
$--/sqft
$6,034 Estimated rent
Home value
$1,168,800
$1.10M - $1.24M
$6,034/mo
Zestimate® history
Owner options
List your home for rent
$6,034/mo
Rent Zestimate®
Find your next renter with Zillow Rental Manager. Plus, with online applications, you can quickly screen prospective tenants – for free.
$6,034/mo
Rent Zestimate®
Refinance and save
$960/mo
Est. payment
Refinancing to a lower rate could help reduce your monthly payments and save thousands over the life of the loan.
$960/mo
Est. payment
Explore your selling options
Work with a Zillow partner agent
Leverage their expertise and Zillow's premium Showcase listings to get your home seen by more buyers.
Get startedList with your own agent
Get your home in front of millions of buyers by listing it on Zillow.
Learn how to do itSell it yourself
Take full control of how buyers see your home on Zillow by listing For Sale by Owner (FSBO).
List your homeWhat's special
Open-concept floor planHardwood floorsSerene outdoor living spacesVaulted family roomSpacious bedroomsPrivate coffee barCovered patio
Zillow last checked:
Listing updated:
Listed by:
Larisa Dostal 0641193 214-754-7040,
Dallas Luxury Realty 214-754-7040
Bought with:
Nicholas Nordman
Ebby Halliday, REALTORS
Source: NTREIS,MLS#: 21088183
Facts & features
Interior
Bedrooms & bathrooms
- Bedrooms: 5
- Bathrooms: 6
- Full bathrooms: 5
- 1/2 bathrooms: 1
Primary bedroom
- Features: Built-in Features, Ceiling Fan(s), Sitting Area in Primary, Walk-In Closet(s)
- Level: First
- Dimensions: 20 x 19
Primary bedroom
- Features: Built-in Features, Ceiling Fan(s), En Suite Bathroom, Walk-In Closet(s)
- Level: First
- Dimensions: 15 x 14
Bedroom
- Features: Built-in Features, Ceiling Fan(s), En Suite Bathroom, Walk-In Closet(s)
- Level: First
- Dimensions: 15 x 12
Bedroom
- Features: Built-in Features, Ceiling Fan(s), En Suite Bathroom, Walk-In Closet(s)
- Level: First
- Dimensions: 15 x 12
Primary bathroom
- Features: Bidet, Built-in Features, Dual Sinks, Double Vanity, En Suite Bathroom, Granite Counters, Garden Tub/Roman Tub, Jetted Tub, Linen Closet, Separate Shower
- Level: First
- Dimensions: 19 x 15
Dining room
- Level: First
- Dimensions: 19 x 16
Family room
- Features: Breakfast Bar, Built-in Features, Fireplace
- Level: First
- Dimensions: 23 x 19
Other
- Features: Bidet, Built-in Features, Ceiling Fan(s), Granite Counters, Garden Tub/Roman Tub, Walk-In Closet(s)
- Level: First
- Dimensions: 14 x 12
Kitchen
- Features: Breakfast Bar, Built-in Features, Butler's Pantry, Eat-in Kitchen, Granite Counters, Kitchen Island, Pantry, Walk-In Pantry
- Level: First
- Dimensions: 21 x 14
Living room
- Level: First
- Dimensions: 12 x 14
Media room
- Features: Ceiling Fan(s)
- Level: First
- Dimensions: 25 x 18
Office
- Features: Built-in Features, Ceiling Fan(s)
- Level: First
- Dimensions: 15 x 12
Utility room
- Features: Built-in Features, Closet, Utility Room, Utility Sink
- Level: First
- Dimensions: 9 x 9
Heating
- Central, Fireplace(s), Zoned
Cooling
- Central Air, Ceiling Fan(s), Gas, Multi Units, Roof Turbine(s), Zoned
Appliances
- Included: Built-In Gas Range, Built-In Refrigerator, Dishwasher, Gas Cooktop, Disposal, Gas Oven, Gas Water Heater, Microwave, Refrigerator, Water Softener, Tankless Water Heater, Vented Exhaust Fan
- Laundry: Washer Hookup, Electric Dryer Hookup, Laundry in Utility Room
Features
- Eat-in Kitchen, Granite Counters, High Speed Internet, In-Law Floorplan, Kitchen Island, Multiple Master Suites, Open Floorplan, Pantry, Natural Woodwork, Walk-In Closet(s)
- Flooring: Carpet, Ceramic Tile, Wood
- Windows: Shutters, Window Coverings
- Has basement: No
- Number of fireplaces: 2
- Fireplace features: Family Room, Gas, Outside
Interior area
- Total interior livable area: 4,700 sqft
Property
Parking
- Total spaces: 3
- Parking features: Door-Multi, Driveway, Garage, Kitchen Level, Garage Faces Side
- Attached garage spaces: 3
- Has uncovered spaces: Yes
Features
- Levels: One
- Stories: 1
- Patio & porch: Front Porch, Patio, Side Porch, Covered
- Exterior features: Lighting, Private Entrance, Private Yard, Rain Gutters, Storage
- Pool features: None
- Fencing: Back Yard,Fenced,Wrought Iron
Lot
- Size: 0.66 Acres
- Features: Acreage, Back Yard, Interior Lot, Lawn, Landscaped, Level, Subdivision, Sprinkler System, Few Trees
Details
- Parcel number: R958100D01401
Construction
Type & style
- Home type: SingleFamily
- Architectural style: English,Traditional,Detached
- Property subtype: Single Family Residence
Materials
- Brick
- Foundation: Slab
- Roof: Composition
Condition
- Year built: 2012
Utilities & green energy
- Sewer: Public Sewer
- Water: Public
- Utilities for property: Cable Available, Electricity Available, Electricity Connected, Natural Gas Available, Phone Available, Sewer Available, Separate Meters, Underground Utilities, Water Available
Community & HOA
Community
- Security: Security System Leased, Security System, Smoke Detector(s)
- Subdivision: Whispering Meadows Ph 1
HOA
- Has HOA: Yes
- Services included: All Facilities, Association Management
- HOA fee: $960 annually
- HOA name: Whispering Meadows Homeowners Association
- HOA phone: 000-000-0000
Location
- Region: Prosper
Financial & listing details
- Tax assessed value: $1,573,335
- Annual tax amount: $26,847
- Date on market: 10/17/2025
- Cumulative days on market: 6 days
- Listing terms: Cash,Conventional,FHA
- Electric utility on property: Yes
Price history
| Date | Event | Price |
|---|---|---|
| 11/17/2025 | Sold | -- |
Source: NTREIS #21088183 Report a problem | ||
| 11/7/2025 | Pending sale | $1,299,000$276/sqft |
Source: NTREIS #21088183 Report a problem | ||
| 10/24/2025 | Contingent | $1,299,000$276/sqft |
Source: NTREIS #21088183 Report a problem | ||
| 10/17/2025 | Listed for sale | $1,299,000-13.3%$276/sqft |
Source: NTREIS #21088183 Report a problem | ||
| 9/14/2025 | Listing removed | $1,498,750$319/sqft |
Source: NTREIS #20863684 Report a problem | ||
| 7/15/2025 | Price change | $1,498,750-4.8%$319/sqft |
Source: NTREIS #20863684 Report a problem | ||
| 5/9/2025 | Price change | $1,575,000-6%$335/sqft |
Source: NTREIS #20863684 Report a problem | ||
| 3/13/2025 | Listed for sale | $1,675,000+128.5%$356/sqft |
Source: NTREIS #20863684 Report a problem | ||
| 2/8/2013 | Sold | -- |
Source: Agent Provided Report a problem | ||
| 12/5/2012 | Pending sale | $732,900$156/sqft |
Source: Keller Williams - McKinney North Collin County #11869142 Report a problem | ||
| 12/1/2012 | Price change | $732,900+1.2%$156/sqft |
Source: Keller Williams - McKinney North Collin County #11869142 Report a problem | ||
| 11/29/2012 | Listed for sale | $724,000$154/sqft |
Source: NO COMPANY PROVIDED #11869142 Report a problem | ||
Public tax history
| Year | Property taxes | Tax assessment |
|---|---|---|
| 2025 | $30,675 +28.1% | $1,483,420 +10% |
| 2024 | $23,944 +10.2% | $1,348,564 +10% |
| 2023 | $21,720 | $1,225,967 +10% |
| 2022 | -- | $1,114,515 +10% |
| 2021 | $21,514 +5.5% | $1,013,195 +7.6% |
| 2020 | $20,398 -0.5% | $942,013 +3% |
| 2019 | $20,495 +1.3% | $914,915 +5.5% |
| 2018 | $20,236 +14% | $867,626 +7% |
| 2017 | $17,756 | $811,000 +8.5% |
| 2016 | $17,756 +3.1% | $747,800 -1.9% |
| 2015 | $17,216 | $761,917 +5.4% |
| 2014 | $17,216 | $723,146 +41.2% |
| 2013 | -- | $512,098 +453.6% |
| 2012 | -- | $92,500 +32.1% |
| 2011 | -- | $70,000 +3.7% |
| 2010 | -- | $67,500 |
| 2009 | -- | $67,500 |
Find assessor info on the county website
Neighborhood: 75078
Nearby homes
- $1,355,1005 bd6 ba4.6k sqft2201 Meadow View Dr, Prosper, TX 75078Off Market
- $--4 bd6 ba4.9k sqft2141 Meadow View Dr, Prosper, TX 75078Sold
- $1,349,8004 bd4 ba4.1k sqft2160 Woodhaven Dr, Prosper, TX 75078Off Market

- $1,439,6005 bd4 ba5.3k sqft2221 Meadow View Dr, Prosper, TX 75078Off Market
- $669,951-- bd-- ba-- sqft2221 Meadow View Dr, Prosper, TX 75078Off Market
- $1,381,500-- bd-- ba4.4k sqft2121 Meadow View Dr, Prosper, TX 75078Off Market
- $1,623,0004 bd5 ba4.5k sqft2200 Woodhaven Dr, Prosper, TX 75078Off Market
- $1,526,0004 bd5 ba4.8k sqft2140 Woodhaven Dr, Prosper, TX 75078Off Market
Nearby schools
GreatSchools rating
- 10/10Lilyana Elementary SchoolGrades: PK-5Distance: 1 mi
- 9/10Reynolds Middle SchoolGrades: 6-8Distance: 1.9 mi
- 7/10Prosper High SchoolGrades: 9-12Distance: 1.7 mi
Schools provided by the listing agent
- Elementary: Lilyana
- Middle: Reynolds
- High: Prosper
- District: Prosper ISD
Source: NTREIS. This data may not be complete. We recommend contacting the local school district to confirm school assignments for this home.
Get a cash offer in 3 minutes
Find out how much your home could sell for in as little as 3 minutes with a no-obligation cash offer.
Estimated market value
$1,168,800
Get a cash offer in 3 minutes
Find out how much your home could sell for in as little as 3 minutes with a no-obligation cash offer.
Estimated market value
$1,168,800
- Texas
- Collin County
- Prosper
- 75078
- 2161 Meadow View Dr
