Located in the exclusive coastal community of Lighthouse Point, sitting on 100' of waterfront, this boater's dream home is just minutes to the Hillsboro Inlet and Atlantic Ocean. With 4B/3B this residence offers a flexible layout that features 2 primary bedrooms with ensuite bathrooms. High ceilings with skylights fill the home with natural light, while the (2023) kitchen opens to spacious living and dining areas with a wood burning fireplace. Impact windows and doors throughout. Enjoy a private outdoor retreat with pool, spa, and cabana bath overlooking the canal—perfect for entertaining or relaxing. A 3-car garage and circular driveway provide ample parking. New roof (2025). Located close to beaches, marinas, dining, and shopping. A prime opportunity for luxury waterfront living.
Pending
Price cut: $70K (8/13)
$2,080,000
2141 NE 29th Street, Lighthouse Point, FL 33064
4beds
3,514sqft
Single Family Residence
Built in 1962
0.26 Acres Lot
$-- Zestimate®
$592/sqft
$-- HOA
What's special
Wood burning fireplaceHigh ceilings with skylights
- 152 days
- 137
- 7
Likely to sell faster than
Zillow last checked:
Listing updated:
Listed by:
Brittany Alyssa Flanagan 508-524-7424,
EXP Realty,
Jordan Sell 954-821-3597,
EXP Realty
Source: BeachesMLS,MLS#: B26029044 Originating MLS: BeachesMLS
Originating MLS: BeachesMLSFacts & features
Interior
Bedrooms & bathrooms
- Bedrooms: 4
- Bathrooms: 3
- Full bathrooms: 3
- Main level bathrooms: 3
- Main level bedrooms: 4
Heating
- Central
Cooling
- Central Air, Ceiling Fan(s)
Appliances
- Included: Cooktop, Dryer, Dishwasher, Electric Cooktop, Electric Water Heater, Microwave, Oven, Refrigerator, Water Heater, Wine Refrigerator, Washer
- Laundry: In Garage
Features
- Built-in Features, Closet Cabinetry, Dual Sinks, Eat-in Kitchen, High Ceilings, Kitchen/Dining Combo, Living/Dining Room, Custom Mirrors, Multiple Primary Suites, Split Bedrooms, Storage, Tub Shower, Vaulted Ceiling(s)
- Flooring: Tile, Vinyl, Wood
- Doors: French Doors
- Windows: Arched, Blinds, Plantation Shutters, Skylight(s)
- Has fireplace: Yes
- Fireplace features: Wood Burning
Interior area
- Total structure area: 3,976
- Total interior livable area: 3,514 sqft
Video & virtual tour
Property
Parking
- Total spaces: 7
- Parking features: Attached, Circular Driveway, Garage
- Attached garage spaces: 3
- Has uncovered spaces: Yes
Accessibility
- Accessibility features: None
Features
- Levels: One
- Stories: 1
- Patio & porch: Patio
- Exterior features: Lighting, Outdoor Living Area, Outdoor Shower
- Has private pool: Yes
- Pool features: Heated, In Ground, Pool/Spa Combo, Outside Bath Access
- Has spa: Yes
- Spa features: Heated, In Ground
- Fencing: Back Yard,Full,Gate
- Has view: Yes
- View description: Canal, Water
- Has water view: Yes
- Water view: Canal,Water
- Waterfront features: Canal Access, Canal Front, Fixed Bridge, Ocean Access
- Frontage type: Waterfront
- Frontage length: 100.00,100.00
Lot
- Size: 0.26 Acres
- Features: 1/4 to 1/2 Acre Lot, Sprinkler System
Details
- Additional structures: Garage(s)
- Parcel number: 484319100820
- Zoning: RS-3
- Special conditions: Standard
Construction
Type & style
- Home type: SingleFamily
- Architectural style: Florida,Ranch
- Property subtype: Single Family Residence
Materials
- CBSConcreteBlockStructure, Block
- Foundation: Block
- Roof: Tile
Condition
- Resale
- New construction: No
- Year built: 1962
Utilities & green energy
- Sewer: Public Sewer
- Water: Public
- Utilities for property: Other
Community & HOA
Community
- Security: Security System Owned, Closed Circuit Camera(s), Motion Detectors, Smoke Detector(s), Security Lights
- Subdivision: LIGHTHOUSE POINT ESTATES
HOA
- Has HOA: No
Location
- Region: Lighthouse Pt
Financial & listing details
- Price per square foot: $592/sqft
- Tax assessed value: $951,720
- Annual tax amount: $17,859
- Date on market: 5/15/2026
- Cumulative days on market: 102 days
- Listing terms: Cash,Conventional,FHA,VA Loan
- Road surface type: Asphalt
Estimated market value
Not available
Estimated sales range
Not available
Not available
Price history
| Date | Event | Price |
|---|---|---|
| 8/30/2026 | Pending sale | $2,080,000$592/sqft |
Source: eXp Realty #B26029044 Report a problem | ||
| 8/21/2026 | Contingent | $2,080,000$592/sqft |
Source: eXp Realty #B26029044 Report a problem | ||
| 8/13/2026 | Price change | $2,080,000-3.3%$592/sqft |
Source:  BeachesMLS #B26029044 Report a problem BeachesMLS #B26029044 Report a problem | ||
| 5/15/2026 | Listed for sale | $2,150,000+225.8%$612/sqft |
Source: BeachesMLS #B26029044 Report a problem | ||
| 10/24/2001 | Sold | $660,000+63%$188/sqft |
Source: Public Record Report a problem | ||
| 1/7/1998 | Sold | $405,000+176.6%$115/sqft |
Source: Public Record Report a problem | ||
| 5/1/1987 | Sold | $146,429$42/sqft |
Source: Public Record Report a problem | ||
Public tax history
| Year | Property taxes | Tax assessment |
|---|---|---|
| 2025 | $17,860 +4% | $951,720 +2.9% |
| 2024 | $17,171 +0.8% | $924,900 +3% |
| 2023 | $17,029 +6.6% | $897,970 +3% |
| 2022 | $15,977 +2.6% | $871,820 +3% |
| 2021 | $15,565 +1.9% | $846,430 +1.4% |
| 2020 | $15,273 +1.6% | $834,750 +2.3% |
| 2019 | $15,026 | $815,990 +1.9% |
| 2018 | $15,026 +5.8% | $800,780 +2.1% |
| 2017 | $14,203 +1% | $784,310 +2.1% |
| 2016 | $14,069 -0.3% | $768,180 +0.7% |
| 2015 | $14,110 -0.4% | $762,850 +0.8% |
| 2014 | $14,165 | $756,800 -12.7% |
| 2013 | $14,165 +2.4% | $866,730 -3% |
| 2012 | $13,840 +3.3% | $893,230 +13.3% |
| 2011 | $13,395 -0.5% | $788,580 +12.4% |
| 2010 | $13,463 +6.3% | $701,300 +2.7% |
| 2009 | $12,661 +2.7% | $682,870 +0.1% |
| 2008 | $12,324 +1.3% | $682,190 +3% |
| 2007 | $12,161 -6.4% | $662,330 +2.5% |
| 2006 | $12,988 | $646,180 +3% |
| 2005 | -- | $627,360 +3% |
| 2004 | $13,493 +0% | $609,090 +1.9% |
| 2003 | $13,487 0% | $597,740 +2.4% |
| 2002 | $13,489 +34% | $583,740 +30.3% |
| 2001 | $10,069 | $448,110 |
Find assessor info on the county website
Monthly payment
Est. payment
Payment breakdown
Explore the cost of this home by adjusting the details. Changes won't be saved.Climate risks
Neighborhood: 33064
Nearby schools
Schools provided by the listing agent
- Elementary: Norcrest
- Middle: Deerfield Beach
- High: Deerfield Beach
Source: BeachesMLS. This data may not be complete. We recommend contacting the local school district to confirm school assignments for this home.
- $1,595,600-- bd-- ba2.7k sqft2131 NE 29th St, Lighthouse Pt, FL 33064Off Market
- $1,446,5004 bd3 ba2.6k sqft2151 NE 29th St, Lighthouse Pt, FL 33064Off Market
- $1,305,5003 bd2 ba2.1k sqft2140 NE 29th St, Lighthouse Pt, FL 33064Off Market
- $1,501,9004 bd3 ba2.2k sqft2200 NE 29th St, Lighthouse Pt, FL 33064Off Market
Similar homes
- $2,450,0004 bd4 ba3.5k sqft2844 NE 26th Avenue, Lighthouse Point, FL 33064For Sale
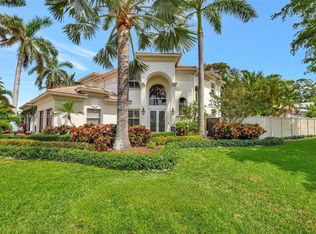
 MLS ID #B26032435, Violet Moreno, Pellego, LLC. BeachesMLS
 - $1,100,0004 bd3 ba2.2k sqft2511 NE 20th Avenue, Lighthouse Point, FL 33064For Sale
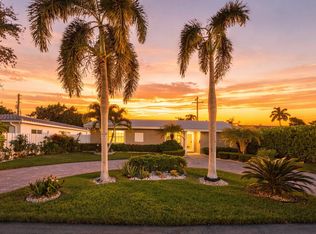 MLS ID #B26064522, Kacie Marie Anderson, EXP Realty. BeachesMLS
 - $1,350,0004 bd3 ba2.3k sqft2081 NE 25th Street, Lighthouse Point, FL 33064For Sale
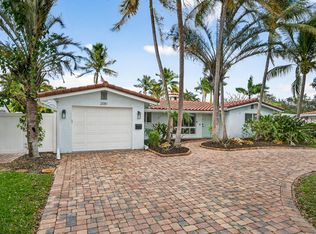 MLS ID #R11156707, Kyle Retamar, Sutter & Nugent LLC. BeachesMLS
 - $2,995,0004 bd3 ba2.8k sqft4230 NE 24th Avenue, Lighthouse Point, FL 33064For Sale
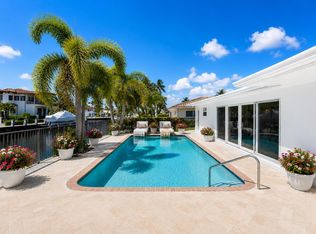 MLS ID #B26038935, Devin Mckinney, Serhant. BeachesMLS
 - $1,998,7884 bd4 ba3.4k sqft370 SE 13th Avenue, Pompano Beach, FL 33060For SaleMLS ID #B26047585, Janet Denti, Balistreri Real Estate Inc. BeachesMLS
- $1,800,0003 bd3 ba2.2k sqftHillsboro Shores Sec, Pompano Beach, FL 33062For Sale
 MLS ID #A12023927, Roman Pavlik, Keller Williams Dedicated Professionals. MIAMI
 - $1,799,0004 bd4 ba3.2k sqft9620 NW 39TH Court, Coral Springs, FL 33065For SaleMLS ID #B26085233, Kristi L Oshiro, Realty Associates of Florida I. BeachesMLS
- $1,290,0003 bd3 ba2.1k sqft2940 NE 39th Court, Lighthouse Point, FL 33064For SaleMLS ID #B26033109, Kolec N Ndoja, RE/MAX FIRST. BeachesMLS
- $1,975,0003 bd2 ba2.1k sqft2750 NE 8TH Court, Pompano Beach, FL 33062For SaleMLS ID #B26068346, Ryan J Critch, Ryan Critch Real Estate. BeachesMLS
- $2,000,0005 bd5 ba4.2k sqft1500 SW 15TH Street, Boca Raton, FL 33486For SaleMLS ID #B26067702, DAVID FUNES, Keller Williams Realty Service. BeachesMLS
- $1,749,9005 bd4 ba3k sqft240 SE 3rd Court, Pompano Beach, FL 33060For SaleMLS ID #B26048304, Angela M Quesada, Jason Mitchell Real Estate Flo. BeachesMLS
- $1,449,5003 bd3 ba2.2k sqft3207 LEIGH Road, Pompano Beach, FL 33062For SaleMLS ID #B26072945, Linda S Hoyt, One Sotheby's International Realty. BeachesMLS
- $2,095,0005 bd6 ba3.9k sqft5038 NW 24th Circle, Boca Raton, FL 33431For SaleMLS ID #B26075416, Charles Luciano, Compass Florida LLC. BeachesMLS
- $2,369,0003 bd3 ba2k sqft1920 Waters Edge, Pompano Beach, FL 33062For SaleMLS ID #B26044559, Howard Goldberg PA, RE/MAX Consultants Realty 1. BeachesMLS
- $1,950,0004 bd3 ba2.5k sqft6966 S Grande Drive, Boca Raton, FL 33433For SaleMLS ID #B26059348, Giovanni Ascano, Keller Williams Realty Boca Ra. BeachesMLS
- $2,395,0003 bd3 ba1.9k sqft1525 SE 12th Street, Deerfield Beach, FL 33441For SaleMLS ID #B26045875, Christopher Grupp, United Realty Group Inc. BeachesMLS
- $1,765,0004 bd4 ba3.2k sqft6911 ANNAPOLIS Court, Parkland, FL 33067For SaleMLS ID #B26067216, Andi Kodsi, Beachfront Properties Real Est. BeachesMLS
- $1,745,0004 bd3 ba1.8k sqftLake View Haven, Boynton Beach, FL 33435For SaleMLS ID #A12099891, Ivanna Jimenez, Vntura Real Estate LLC. MIAMI
- $2,395,0004 bd4 ba2.9k sqft2001 Intracoastal Drive, Fort Lauderdale, FL 33305For SaleMLS ID #B26073774, Linda R Seitel, One Sotheby's International Realty. BeachesMLS
- $1,745,0004 bd3 ba2.6k sqft2317 NE 12th Street, Fort Lauderdale, FL 33304For SaleMLS ID #B26081283, Mackenzie J Warren, Coldwell Banker Realty. BeachesMLS
