Skip main navigation
Sold for $630,000
  • $630,000

    2141 Shetland Dr, Waldorf, MD 20601

    6beds
    3,694sqft
    Single Family Residence
    Built in 2019
    8,102 Square Feet Lot
    $642,000 Zestimate®
    $171/sqft
    $4,398 Estimated rent

    Home value

    $642,000

    $610,000 - $674,000

    $4,398/mo

    Zestimate® history
    Loading
    Loading...

    Owner options

    List your home for rent

    $4,398/mo

    Rent Zestimate®

    Find your next renter with Zillow Rental Manager. Plus, with online applications, you can quickly screen prospective tenants – for free.

    Learn more

    $4,398/mo

    Rent Zestimate®

    Refinance and save

    $4,379/mo

    Est. payment

    Refinancing to a lower rate could help reduce your monthly payments and save thousands over the life of the loan.

    See today's rates

    $4,379/mo

    Est. payment

    Explore your selling options

    Work with a Zillow partner agent

    Leverage their expertise and Zillow's premium Showcase listings to get your home seen by more buyers.

    Get started

    List with your own agent

    Get your home in front of millions of buyers by listing it on Zillow.

    Learn how to do it

    Sell it yourself

    Take full control of how buyers see your home on Zillow by listing For Sale by Owner (FSBO).

    List your home

    What's special

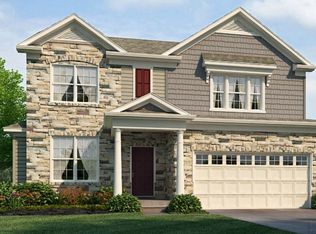
    Welcome to this stunning five-year-old Colonial home in the sought-after Scotland Heights community, within the prestigious North Point High School District. The charming stone and vinyl front, accented by decorative columns, invites you to the covered front porch, setting the tone for elegance and comfort. Step inside to a foyer adorned with a full trim package and coat closet, leading to a luxurious living room featuring crown molding, chair rail, wainscoting, and plush carpeting. The expansive, open-concept island kitchen is a chef's dream, equipped with stainless steel appliances, a five-burner gas stove, and a large pantry. The breakfast bar on the island comfortably seats four, making it perfect for casual dining. Adjacent to the kitchen is a bright breakfast nook with crown molding and a sliding glass door that opens to a magnificent stamped concrete patio. This outdoor oasis, complete with a retaining wall and built-in fire pit, is ideal for entertaining, while the six-foot vinyl privacy fence ensures a safe space for pets. The main level also boasts a spacious family room with a ceiling fan and crown molding, and durable LPV flooring throughout. A main-level bedroom and full bath provide a perfect setup for in-laws or guests. The two-car garage with an automatic door opener adds convenience to your daily routine. Upstairs, a versatile loft area leads to four generous bedrooms, two full baths, and a laundry room equipped with a full-size washer, dryer, and laundry sink. The owner's suite is a true retreat, featuring a ceiling fan, abundant natural light, and a lavish bathroom with a step-in shower, double sink vanity with granite top, soaking tub, large walk-in closet, and private commode. The full finished basement expands the living space with a large recreation room, 6th bedroom, full bath, and a utility room housing a gas furnace and electric hot water heater. Additional features include recessed lighting, two sump pumps, and a window well for peace of mind. This home perfectly balances luxury, functionality, and location, making it an exceptional opportunity in a vibrant, family-friendly community. Don't miss the chance to make this exquisite property your new home.

    Zillow last checked:

    Listing updated:

    Listed by:

    Frank Mcknew 240-213-9606,

    RE/MAX Realty Group

    Bought with:

    Billy Rabbitt, 0226038771

    The Southside Group Real Estate

    Source: Bright MLS,MLS#: MDCH2034808MLS Logo

    Facts & features

    Interior

    Bedrooms & bathrooms
    • Bedrooms: 6
    • Bathrooms: 4
    • Full bathrooms: 4
    • Main level bathrooms: 1
    • Main level bedrooms: 1
    Basement
    • Area: 1110
    Heating
    • Heat Pump, Natural Gas
    Cooling
    • Central Air, Electric
    Appliances
    • Included: Dryer, Washer, Dishwasher, Exhaust Fan, Disposal, Microwave, Refrigerator, Ice Maker, Stainless Steel Appliance(s), Cooktop, Electric Water Heater
    • Laundry: Upper Level, Washer In Unit, Dryer In Unit, Laundry Room
    Features
    • Recessed Lighting, Pantry, Crown Molding, Kitchen Island, Breakfast Area, Walk-In Closet(s), Wainscotting, Chair Railings, Ceiling Fan(s), Entry Level Bedroom, Family Room Off Kitchen, Open Floorplan, Primary Bath(s), Soaking Tub, Upgraded Countertops, 9'+ Ceilings
    • Flooring: Luxury Vinyl, Carpet
    • Doors: Sliding Glass, Insulated
    • Windows: Double Pane Windows, Energy Efficient
    • Basement: Finished,Improved,Sump Pump
    • Has fireplace: No
    Interior area
    • Total structure area: 3,804
    • Total interior livable area: 3,694 sqft
    • Finished area above ground: 2,694
    • Finished area below ground: 1,000

    Property

    Parking
    • Total spaces: 4
    • Parking features: Garage Door Opener, Concrete, Attached, Driveway
    • Attached garage spaces: 2
    • Uncovered spaces: 2
    Accessibility
    • Accessibility features: None
    Features
    • Levels: Three
    • Stories: 3
    • Patio & porch: Patio
    • Exterior features: Extensive Hardscape, Lighting, Flood Lights, Sidewalks
    • Pool features: None
    • Fencing: Privacy,Vinyl,Back Yard
    Lot
    • Size: 8,102 sqft
    Details
    • Additional structures: Above Grade, Below Grade
    • Parcel number: 0906356850
    • Zoning: PRD
    • Special conditions: Standard

    Construction

    Type & style
    • Home type: SingleFamily
    • Architectural style: Colonial
    • Property subtype: Single Family Residence
    Materials
    • Vinyl Siding
    • Foundation: Other
    • Roof: Architectural Shingle,Asphalt
    Condition
    • Excellent
    • New construction: No
    • Year built: 2019

    Utilities & green energy

    • Sewer: Public Sewer
    • Water: Public
    • Utilities for property: Cable, Fiber Optic

    Community & neighborhood

    Location
    • Region: Waldorf
    • Subdivision: Scotland Heights

    HOA & financial

    HOA
    • Has HOA: Yes
    • HOA fee: $540 annually
    • Services included: Common Area Maintenance
    • Association name: CMC MANAGEMENT

    Other

    Other facts
    • Listing agreement: Exclusive Right To Sell
    • Ownership: Fee Simple

    Price history

    DateEventPrice
    9/6/2024Sold$630,000$171/sqft
    Source: Bright MLS #MDCH2034808 Report a problem
    8/15/2024Contingent$630,000$171/sqft
    Source: Bright MLS #MDCH2034808 Report a problem
    8/1/2024Listed for sale$630,000+36%$171/sqft
    Source: Bright MLS #MDCH2034808 Report a problem
    11/15/2019Sold$463,391$125/sqft
    Source: Public Record Report a problem

    Public tax history

    YearProperty taxesTax assessment
    2025$2,064 +1.3%$514,500 +6.4%
    2024$2,037 -64.1%$483,500 +6.8%
    2023$5,674 +20.9%$452,800 -6.3%
    2022$4,694 -4.3%$483,500 +23.5%
    2021$4,904 +0.8%$391,400 +0.8%
    2020$4,863 +255.5%$388,133 +268.9%
    2019$1,368 $105,200
    2018-- --

    Find assessor info on the county website

    Neighborhood: 20601

    Nearby schools

    GreatSchools rating
    Schools provided by the listing agent
    • District: Charles County Public Schools

    Source: Bright MLS. This data may not be complete. We recommend contacting the local school district to confirm school assignments for this home.

    Get a cash offer in 3 minutes
    Find out how much your home could sell for in as little as 3 minutes with a no-obligation cash offer.
    Estimated market value
    $642,000
    Get a cash offer in 3 minutes
    Find out how much your home could sell for in as little as 3 minutes with a no-obligation cash offer.
    Estimated market value
    $642,000