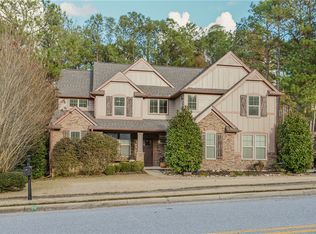
Welcome to your private retreat nestled on a spacious 1.38-acre lot, offering the perfect blend of comfort, functionality, and natural beauty. Enjoy peaceful living with ample space both inside and out.
Step inside this custom home to find an open-concept kitchen and living room, perfect for everyday and entertaining. The primary suite is conveniently located on the main floor, providing privacy and ease. Upstairs, you'll find multiple bedrooms, including a flexible 5th bedroom that can double as a bonus room. A separate flex room offers the ideal setup for a home office, playroom, or creative space.
Out back, relax under the shade of a majestic Toomer’s oak—an iconic touch to your personal outdoor oasis. A perimeter invisible fence allows your pets room to roam. Thoughtful design throughout, this home is ready to adapt to your lifestyle.
Sold for $702,400
$702,400
2141 Stonehaven Dr, Auburn, AL 36879
5beds
3,519sqft
Single Family Residence
Built in 2011
1.38 Acres Lot
$724,800 Zestimate®
$200/sqft
$3,242 Estimated rent
Home value
$724,800
$660,000 - $797,000
$3,242/mo
Zestimate® history
Owner options
List your home for rent
$3,242/mo
Rent Zestimate®
Find your next renter with Zillow Rental Manager. Plus, with online applications, you can quickly screen prospective tenants – for free.
$3,242/mo
Rent Zestimate®
Refinance and save
$3,239/mo
Est. payment
Refinancing to a lower rate could help reduce your monthly payments and save thousands over the life of the loan.
$3,239/mo
Est. payment
Explore your selling options
Work with a Zillow partner agent
Leverage their expertise and Zillow's premium Showcase listings to get your home seen by more buyers.
Get startedList with your own agent
Get your home in front of millions of buyers by listing it on Zillow.
Learn how to do itSell it yourself
Take full control of how buyers see your home on Zillow by listing For Sale by Owner (FSBO).
List your homeWhat's special
Multiple bedrooms
Zillow last checked:
Listing updated:
Listed by:
JESSICA PRICE,
THE TALONS GROUP 334-758-6220
Bought with:
JESSICA PRICE, 155515
THE TALONS GROUP
Source: LCMLS,MLS#: 176869Originating MLS: Lee County Association of REALTORS
Facts & features
Interior
Bedrooms & bathrooms
- Bedrooms: 5
- Bathrooms: 4
- Full bathrooms: 3
- 1/2 bathrooms: 1
- Main level bathrooms: 1
Primary bedroom
- Description: Flooring: Wood
- Level: First
Bedroom 2
- Description: Flooring: Carpet
- Level: Second
Bedroom 3
- Description: Flooring: Carpet
- Level: Second
Bedroom 4
- Description: Flooring: Carpet
- Level: Second
Bedroom 5
- Description: Bedroom 5/Bonus Room,Flooring: Carpet
- Level: Second
Primary bathroom
- Description: Flooring: Tile
- Level: First
Dining room
- Description: Flooring: Wood
- Level: First
Kitchen
- Description: Flooring: Tile
- Level: First
Living room
- Description: Flooring: Wood
- Features: Fireplace
- Level: First
Heating
- Heat Pump
Cooling
- Heat Pump
Appliances
- Included: Double Oven, Dishwasher, Gas Cooktop, Microwave
- Laundry: Washer Hookup, Dryer Hookup
Features
- Ceiling Fan(s), Separate/Formal Dining Room, Eat-in Kitchen, Garden Tub/Roman Tub, Primary Downstairs, Attic
- Flooring: Carpet, Tile, Wood
- Number of fireplaces: 1
- Fireplace features: One
Interior area
- Total interior livable area: 3,519 sqft
- Finished area above ground: 3,519
- Finished area below ground: 0
Property
Parking
- Total spaces: 2
- Parking features: Attached, Garage, Two Car Garage
- Attached garage spaces: 2
Features
- Levels: Two
- Stories: 2
- Exterior features: Storage, Sprinkler/Irrigation
- Pool features: Community
- Fencing: Other,See Remarks
Lot
- Size: 1.38 Acres
- Features: 1-3 Acres, Cul-De-Sac
Details
- Parcel number: 0802034000094000
Construction
Type & style
- Home type: SingleFamily
- Property subtype: Single Family Residence
Materials
- Brick Veneer, Block, Stone
- Foundation: Slab
Condition
- Year built: 2011
Utilities & green energy
- Utilities for property: Cable Available, Propane, Sewer Connected
Community & HOA
Community
- Subdivision: THE PRESERVE
HOA
- Has HOA: Yes
- Amenities included: Clubhouse, Pool
Location
- Region: Auburn
Financial & listing details
- Price per square foot: $200/sqft
- Tax assessed value: $514,340
- Annual tax amount: $2,725
- Date on market: 9/25/2025
- Cumulative days on market: 5 days
Price history
| Date | Event | Price |
|---|---|---|
| 10/20/2025 | Sold | $702,400+0.4%$200/sqft |
Source: LCMLS #176869 Report a problem | ||
| 9/30/2025 | Pending sale | $699,900$199/sqft |
Source: LCMLS #176869 Report a problem | ||
| 9/25/2025 | Listed for sale | $699,900-3.5%$199/sqft |
Source: LCMLS #176869 Report a problem | ||
| 9/30/2024 | Listing removed | $725,000$206/sqft |
Source: LCMLS #169913 Report a problem | ||
| 6/7/2024 | Listed for sale | $725,000+52.6%$206/sqft |
Source: LCMLS #169913 Report a problem | ||
| 11/14/2018 | Listing removed | $475,000$135/sqft |
Source: ROSE ANNE ERICKSON REALTY LLC #138597 Report a problem | ||
| 9/14/2018 | Listed for sale | $475,000+3.8%$135/sqft |
Source: ROSE ANNE ERICKSON REALTY LLC #138597 Report a problem | ||
| 5/31/2018 | Listing removed | $457,500$130/sqft |
Source: ROSE ANNE ERICKSON REALTY LLC #128247 Report a problem | ||
| 2/19/2018 | Listed for sale | $457,500$130/sqft |
Source: ROSE ANNE ERICKSON REALTY LLC #128247 Report a problem | ||
Public tax history
| Year | Property taxes | Tax assessment |
|---|---|---|
| 2025 | $2,725 | $51,440 |
| 2024 | $2,725 | $51,440 |
| 2023 | $2,725 | $51,440 |
| 2022 | $2,725 -1.4% | $51,440 -1.4% |
| 2021 | $2,764 +7.2% | $52,160 +7.1% |
| 2020 | $2,578 | $48,720 |
| 2019 | $2,578 +11.6% | $48,720 +11.3% |
| 2018 | $2,310 | $43,760 +13.8% |
| 2015 | $2,310 +14.2% | $38,440 +1.6% |
| 2014 | $2,023 | $37,840 -0.8% |
| 2013 | -- | $38,160 +0.4% |
| 2012 | -- | $38,020 |
Find assessor info on the county website
Neighborhood: 36879
Nearby homes
- $576,0005 bd3 ba2.8k sqft2143 Stonehaven Dr, Waverly, AL 36879Off Market
- $512,2004 bd3 ba2.6k sqft2170 Conservation Dr, Waverly, AL 36879Off Market
- $549,9005 bd4 ba3.4k sqft2162 Conservation Dr, Auburn, AL 36830Sold
- $532,2004 bd1 ba613 sqft2137 Stonehaven Dr, Waverly, AL 36879Off Market
- $733,8005 bd4 ba3.6k sqft2145 Stonehaven Dr, Waverly, AL 36879Off Market
- $535,0004 bd4 ba3.1k sqft2154 Conservation Dr, Salem, AL 36874Off Market
- $549,9005 bd4 ba3.3k sqft2162 Conservation Dr, Waverly, AL 36879Sold
- $487,8004 bd3 ba2.3k sqft2133 Stonehaven Dr, Waverly, AL 36879Sold
Nearby schools
GreatSchools rating
- 10/10Woodland Pines Elementary SchoolGrades: K-2Distance: 1.1 mi
- 7/10Drake Middle SchoolGrades: 6Distance: 3.6 mi
- 7/10Auburn High SchoolGrades: 10-12Distance: 6.3 mi
Schools provided by the listing agent
- Elementary: WOODLAND PINES/YARBROUGH
- Middle: WOODLAND PINES/YARBROUGH
Source: LCMLS. This data may not be complete. We recommend contacting the local school district to confirm school assignments for this home.


Get pre-qualified for a loan
At Zillow Home Loans, we can pre-qualify you in as little as 5 minutes with no impact to your credit score.An equal housing lender. NMLS #10287.
- Alabama
- Lee County
- Auburn
- 36879
- 2141 Stonehaven Dr
