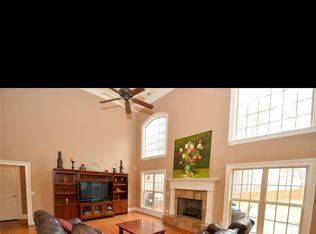
Featured in the” Tour of Homes” in 2012, this attractive Craftsman-style home was an award winner! Boasting lots of upgrades along with 5 bedrooms and 3.5 baths, it’s one you won’t want to miss. On the first floor, you will appreciate the lovely foyer wall design, the coffered ceiling in the dining room, the great room with 17 ft ceiling and a double row of windows to bring in the natural light! And talk about light!! Wait till you see the sunroom! You’ll want to spend every waking minute there! Upstairs are 4 bedrooms, two offer built-ins and all 4 have walk-in closets! There are also 2 additional bathrooms. But the gem is the huge bonus room with lots of windows and built-ins for added storage space. When you’re ready for a little relaxation, there’s a covered patio at the back of the house that will serve as a welcoming retreat. Recent updates include new roof, exterior of home completely repainted, most interior walls repainted.
Sold for $549,900
$549,900
2162 Conservation Dr, Auburn, AL 36830
5beds
3,465sqft
Single Family Residence
Built in 2012
0.38 Acres Lot
$583,300 Zestimate®
$159/sqft
$3,790 Estimated rent
Home value
$583,300
$548,000 - $618,000
$3,790/mo
Zestimate® history
Owner options
List your home for rent
$3,790/mo
Rent Zestimate®
Find your next renter with Zillow Rental Manager. Plus, with online applications, you can quickly screen prospective tenants – for free.
$3,790/mo
Rent Zestimate®
Refinance and save
$3,413/mo
Est. payment
Refinancing to a lower rate could help reduce your monthly payments and save thousands over the life of the loan.
$3,413/mo
Est. payment
Explore your selling options
Work with a Zillow partner agent
Leverage their expertise and Zillow's premium Showcase listings to get your home seen by more buyers.
Get startedList with your own agent
Get your home in front of millions of buyers by listing it on Zillow.
Learn how to do itSell it yourself
Take full control of how buyers see your home on Zillow by listing For Sale by Owner (FSBO).
List your homeWhat's special
Huge bonus roomCraftsman-style homeLovely foyer wall designDouble row of windowsCovered patio
Zillow last checked:
Listing updated:
Listed by:
CAROL NOLAN,
HOMELINK REALTY 334-329-5055,
BILL PRICE,
HOMELINK REALTY
Bought with:
LUKE HAYES, 113415
THREE SIXTY EAST ALABAMA
Source: LCMLS,MLS#: 172868Originating MLS: Lee County Association of REALTORS
Facts & features
Interior
Bedrooms & bathrooms
- Bedrooms: 5
- Bathrooms: 4
- Full bathrooms: 3
- 1/2 bathrooms: 1
- Main level bathrooms: 1
Primary bedroom
- Description: Flooring: Carpet
- Level: First
Bedroom 2
- Description: walk-in closet adjoined by jack-n-jill bath,Flooring: Carpet
- Level: Second
Bedroom 3
- Description: walk-in closet adjoined by jack-n-jill bath,Flooring: Carpet
- Level: Second
Bedroom 4
- Description: walk-in closet,Flooring: Carpet
- Level: Second
Bedroom 5
- Description: walk-in closet,Flooring: Carpet
- Level: Second
Primary bathroom
- Description: Flooring: Ceramic Tile
- Level: First
Bonus room
- Description: Flooring: Carpet
- Level: Second
Breakfast room nook
- Description: Sunroom,Flooring: Wood
- Level: First
Dining room
- Description: Flooring: Wood
- Level: First
Great room
- Description: Flooring: Wood
- Features: Fireplace
- Level: First
Kitchen
- Description: Flooring: Wood
- Level: First
Laundry
- Description: Flooring: Ceramic Tile
- Level: First
Heating
- Heat Pump
Cooling
- Central Air, Electric, Heat Pump
Appliances
- Included: Dishwasher, Disposal, Gas Range, Microwave
- Laundry: Washer Hookup, Dryer Hookup
Features
- Breakfast Area, Ceiling Fan(s), Separate/Formal Dining Room, Garden Tub/Roman Tub, Kitchen Island, Primary Downstairs, Walk-In Pantry, Attic
- Flooring: Carpet, Ceramic Tile, Wood
- Number of fireplaces: 1
- Fireplace features: One, Wood Burning
Interior area
- Total interior livable area: 3,465 sqft
- Finished area above ground: 3,465
- Finished area below ground: 0
Property
Parking
- Total spaces: 2
- Parking features: Attached, Garage, Two Car Garage
- Attached garage spaces: 2
Features
- Levels: Two
- Stories: 2
- Patio & porch: Covered, Front Porch, Patio, Screened
- Exterior features: Storage, Sprinkler/Irrigation
- Pool features: Community
- Fencing: None
Lot
- Size: 0.38 Acres
- Features: < 1/2 Acre
Details
- Parcel number: 0802034000013.000
Construction
Type & style
- Home type: SingleFamily
- Property subtype: Single Family Residence
Materials
- Block, Cement Siding, Stone
- Foundation: Slab
Condition
- Year built: 2012
Utilities & green energy
- Utilities for property: Natural Gas Available, Sewer Connected, Separate Meters, Underground Utilities
Community & HOA
Community
- Subdivision: THE PRESERVE
HOA
- Has HOA: Yes
- Amenities included: Clubhouse, Meeting Room, Barbecue, Pier, Pool
- Services included: Common Areas
Location
- Region: Auburn
Financial & listing details
- Price per square foot: $159/sqft
- Annual tax amount: $5,445
- Date on market: 1/2/2025
- Cumulative days on market: 12 days
Price history
| Date | Event | Price |
|---|---|---|
| 2/14/2025 | Sold | $549,900$159/sqft |
Source: LCMLS #172868 Report a problem | ||
| 1/14/2025 | Pending sale | $549,900$159/sqft |
Source: LCMLS #172868 Report a problem | ||
| 1/2/2025 | Listed for sale | $549,900+66.4%$159/sqft |
Source: LCMLS #172868 Report a problem | ||
| 6/28/2012 | Sold | $330,500$95/sqft |
Source: LCMLS #101718 Report a problem | ||
Public tax history
Tax history is unavailable.
Neighborhood: 36830
Nearby homes
- $549,9005 bd4 ba3.3k sqft2162 Conservation Dr, Waverly, AL 36879Sold
- $512,2004 bd3 ba2.6k sqft2170 Conservation Dr, Waverly, AL 36879Off Market
- $535,0004 bd4 ba3.1k sqft2154 Conservation Dr, Salem, AL 36874Off Market
- $658,2005 bd4 ba3.5k sqft2146 Conservation Dr, Waverly, AL 36879Off Market

- $580,1005 bd4 ba3.5k sqft2146 Conservation Dr, Auburn, AL 36830Off Market
- $560,6004 bd3 ba2.8k sqft2153 Conservation Dr, Auburn, AL 36879Off Market
- $439,4605 bd3 ba2.7k sqft2161 Conservation Dr, Waverly, AL 36879Sold
- $702,4005 bd4 ba3.5k sqft2141 Stonehaven Dr, Auburn, AL 36879Sold
Nearby schools
GreatSchools rating
- 10/10Woodland Pines Elementary SchoolGrades: K-2Distance: 1.2 mi
- 7/10Drake Middle SchoolGrades: 6Distance: 3.6 mi
- 7/10Auburn High SchoolGrades: 10-12Distance: 6.3 mi
Schools provided by the listing agent
- Elementary: WOODLAND PINES/YARBROUGH
- Middle: WOODLAND PINES/YARBROUGH
Source: LCMLS. This data may not be complete. We recommend contacting the local school district to confirm school assignments for this home.


Get pre-qualified for a loan
At Zillow Home Loans, we can pre-qualify you in as little as 5 minutes with no impact to your credit score.An equal housing lender. NMLS #10287.
- Alabama
- Lee County
- Auburn
- 36830
- 2162 Conservation Dr
